LONG LAKE NEW CONSTRUCTION - Welcome home to 14830 Diamond Dove Lane located in the community of Edgewood Village and zoned to Sheldon ISD. This floor plan features 4 bedrooms, 3 full baths, 1 half bath, a game room, media room, an expansive covered patio, and a spacious 2-car garage. You don't want to miss all this gorgeous home has to offer! Call to schedule your showing today! Located near Hwy 90 & Beltway 8 there is easy access to Downtown Houston, shopping & business centers.
New construction
Price cut: $9K (10/5)
$364,990
14830 Diamond Dove Ln, Houston, TX 77049
4beds
2,902sqft
Single Family Residence
Built in 2026
-- sqft lot
$363,100 Zestimate®
$126/sqft
$29/mo HOA
What's special
Game roomMedia roomExpansive covered patio
- 96 days
- 66
- 10
Zillow last checked:
Listing updated:
Listed by:
Olga M. Garza TREC #0682930 281-780-8610,
Nan & Company Properties - Corporate Office (Heights),
Eddie Garza TREC #0788645 832-310-3513,
Nan & Company Properties - Corporate Office (Heights)
Source: HAR,MLS#: 83977899
Facts & features
Interior
Bedrooms & bathrooms
- Bedrooms: 4
- Bathrooms: 4
- Full bathrooms: 3
- 1/2 bathrooms: 1
Primary bedroom
- Level: First
- Area: 247
- Dimensions: 13x19
Bedroom
- Level: Second
- Area: 121
- Dimensions: 11x11
Bedroom
- Level: Second
- Area: 120
- Dimensions: 10x12
Bedroom
- Level: Second
- Area: 132
- Dimensions: 11x12
Other
- Level: First
- Area: 110
- Dimensions: 10x11
Dining room
- Level: First
- Area: 120
- Dimensions: 10x12
Family room
- Level: First
- Area: 320
- Dimensions: 20x16
Game room
- Level: Second
- Area: 192
- Dimensions: 12x16
Media room
- Level: Second
- Area: 176
- Dimensions: 11x16
Heating
- Natural Gas
Cooling
- Ceiling Fan(s), Electric
Appliances
- Included: ENERGY STAR Qualified Appliances, Gas Oven, Microwave, Gas Range, Dishwasher
- Laundry: Electric Dryer Hookup, Gas Dryer Hookup, Washer Hookup
Features
- High Ceilings, En-Suite Bath, Primary Bed - 1st Floor, Walk-In Closet(s)
- Flooring: Carpet, Tile
- Doors: Insulated Doors
- Windows: Insulated/Low-E windows
Interior area
- Total structure area: 2,902
- Total interior livable area: 2,902 sqft
Property
Parking
- Total spaces: 2
- Parking features: Attached
- Attached garage spaces: 2
Features
- Stories: 2
- Patio & porch: Covered
- Fencing: Back Yard,Full
Lot
- Features: Back Yard, Corner Lot, Subdivided, 0 Up To 1/4 Acre
Construction
Type & style
- Home type: SingleFamily
- Architectural style: Contemporary
- Property subtype: Single Family Residence
Materials
- Brick, Cement Siding, Wood Siding
- Foundation: Slab
- Roof: Composition,Energy Star/Reflective Roof
Condition
- New construction: Yes
- Year built: 2026
Details
- Builder name: Lake Ridge
Utilities & green energy
- Water: Water District
Green energy
- Green verification: ENERGY STAR Certified Homes
- Energy efficient items: Thermostat, Lighting, HVAC, HVAC>13 SEER
Community & HOA
Community
- Subdivision: Edgewood Village
HOA
- Has HOA: Yes
- HOA fee: $345 annually
Location
- Region: Houston
Financial & listing details
- Price per square foot: $126/sqft
- Date on market: 7/7/2026
- Listing terms: Cash,Conventional,FHA,VA Loan
- Ownership: Full Ownership
Estimated market value
$363,100
$345,000 - $381,000
$2,947/mo
Price history
| Date | Event | Price |
|---|---|---|
| 10/5/2026 | Price change | $364,990-2.4%$126/sqft |
Source:  HAR #83977899 Report a problem HAR #83977899 Report a problem | ||
| 9/10/2026 | Price change | $373,990-12.2%$129/sqft |
Source: HAR #83977899 Report a problem | ||
| 7/7/2026 | Listed for sale | $426,060$147/sqft |
Source: HAR #83977899 Report a problem | ||
Public tax history
Tax history is unavailable.
Monthly payment
Est. payment
Payment breakdown
Explore the cost of this home by adjusting the details. Changes won't be saved.Climate risks
Neighborhood: 77049
Nearby schools
Schools provided by the listing agent
- Elementary: Sheldon Lakee Elementary School
- Middle: C.E. King Middle School
- High: Ce King High School
Source: HAR. This data may not be complete. We recommend contacting the local school district to confirm school assignments for this home.
- $378,9905 bd4 ba2.8k sqft14834 Diamond Dove Ln, Houston, TX 77049New Construction

- $365,9904 bd4 ba2.7k sqft14826 Diamond Dove Ln, Houston, TX 77049New Construction
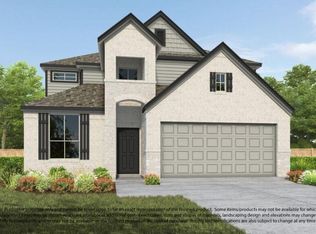
- $374,8003 bd3 ba2.8k sqft8402 Snowy Owl Ln, Houston, TX 77049Off Market
- $367,9904 bd4 ba2.8k sqft14902 Diamond Dove Ln, Houston, TX 77049New Construction

Similar homes
- $367,9904 bd4 ba2.8k sqft14902 Diamond Dove Ln, Houston, TX 77049New ConstructionMLS ID #46870902, Olga M. Garza, Nan & Company Properties - Corporate Office (Heights). HAR
- $365,9904 bd4 ba2.7k sqft14826 Diamond Dove Ln, Houston, TX 77049New ConstructionMLS ID #10288680, Olga M. Garza, Nan & Company Properties - Corporate Office (Heights). HAR
- $371,9904 bd4 ba2.8k sqft14907 Diamond Dove Ln, Houston, TX 77049New Construction
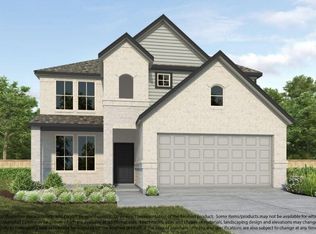 MLS ID #68178883, Olga M. Garza, Nan & Company Properties - Corporate Office (Heights). HAR
 - $355,9904 bd4 ba2.5k sqft14831 Diamond Dove Ln, Houston, TX 77049New Construction
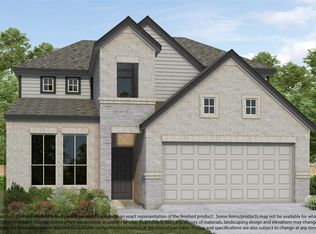 MLS ID #11892621, Olga M. Garza, Nan & Company Properties - Corporate Office (Heights). HAR
