Gorgeous 5 bed, 4 bath home in prestigious Villages of Stonelake Estates offering a perfect blend of modern sophistication and timeless elegance. This home stuns throughout with gorgeous hardwoods on first level and brand-new plush carpets on the entire second floor. Fully remodeled kitchen with granite countertops, stainless steel appliances, gas cooktop, vent, double oven, custom hardware and design selections. Formal living syncs perfectly to kitchen with modern fireplace boasting ceramic features. You won’t mind working in the private study with extensive custom built-ins, specialty light fixture and beaming natural light. As a bonus this home offers a full second office with custom cabinets for those families needing two separate work spaces! If you don’t need the extra office, it functions as a true mother in law suite with full bath and entry away from the rest of the living quarters for privacy and comfort. The owners retreat is grand with soaring ceilings and full-length windows observing the beautiful backyard. Bathroom is full of updates with extra-large shower, garden tub, spacious double vanity and features a closet by California Closets with full organization functionality. The luxury continues upstairs with 3 bedrooms complete with custom closets, 2 full baths, media room and a large game room with specially made storage and designated tech center area for two. Entertain in style with a large extended covered patio, outdoor fireplace, private fire pit area and enjoy a spacious yard big enough for a pool. No detail is missed, including the garage with wiring for an electric vehicle and full home water filtration system. Community has pool, clubhouse, jogging trails and more. Don’t miss out on this home offering both luxury and convenience within Frisco ISD.
Sold
Price Unknown
14830 Foxbriar Ln, Frisco, TX 75035
5beds
3,775sqft
Single Family Residence
Built in 2013
8,537 Square Feet Lot
$889,500 Zestimate®
$--/sqft
$3,749 Estimated rent
Home value
$889,500
$836,000 - $952,000
$3,749/mo
Zestimate® history
Owner options
List your home for rent
$3,749/mo
Rent Zestimate®
Find your next renter with Zillow Rental Manager. Plus, with online applications, you can quickly screen prospective tenants – for free.
$3,749/mo
Rent Zestimate®
Refinance and save
$610/mo
Est. payment
Refinancing to a lower rate could help reduce your monthly payments and save thousands over the life of the loan.
$610/mo
Est. payment
Explore your selling options
Work with a Zillow partner agent
Leverage their expertise and Zillow's premium Showcase listings to get your home seen by more buyers.
Get startedList with your own agent
Get your home in front of millions of buyers by listing it on Zillow.
Learn how to do itSell it yourself
Take full control of how buyers see your home on Zillow by listing For Sale by Owner (FSBO).
List your homeWhat's special
Mother in law suiteModern fireplaceExtended covered patioSpacious yardStainless steel appliancesPrivate fire pit areaCustom built-ins
Zillow last checked:
Listing updated:
Listed by:
Ana Lam 0639917 ana@sixteen33realty.com,
Sixteen 33 Realty 469-438-4673
Bought with:
Jollete Ryon
Compass RE Texas, LLC
Source: NTREIS,MLS#: 20895129
Facts & features
Interior
Bedrooms & bathrooms
- Bedrooms: 5
- Bathrooms: 4
- Full bathrooms: 4
Primary bedroom
- Features: Closet Cabinetry, Ceiling Fan(s), Dual Sinks, Double Vanity, En Suite Bathroom, Garden Tub/Roman Tub, Linen Closet, Walk-In Closet(s)
- Level: First
- Dimensions: 16 x 16
Bedroom
- Features: Built-in Features
- Level: First
- Dimensions: 11 x 11
Bedroom
- Features: Ceiling Fan(s), En Suite Bathroom, Walk-In Closet(s)
- Level: Second
- Dimensions: 14 x 14
Bedroom
- Level: Second
- Dimensions: 11 x 12
Bedroom
- Features: Closet Cabinetry, Ceiling Fan(s), En Suite Bathroom, Split Bedrooms, Walk-In Closet(s)
- Level: Second
- Dimensions: 11 x 12
Breakfast room nook
- Features: Eat-in Kitchen, Granite Counters, Kitchen Island, Pantry
- Level: First
- Dimensions: 15 x 8
Dining room
- Level: First
- Dimensions: 16 x 11
Other
- Level: First
- Dimensions: 5 x 5
Other
- Features: Dual Sinks, En Suite Bathroom, Granite Counters, Garden Tub/Roman Tub, Linen Closet
- Level: First
- Dimensions: 12 x 13
Other
- Level: Second
- Dimensions: 6 x 8
Other
- Features: Jack and Jill Bath
- Level: Second
- Dimensions: 8 x 5
Game room
- Features: Built-in Features
- Level: Second
- Dimensions: 17 x 16
Kitchen
- Features: Breakfast Bar, Built-in Features, Eat-in Kitchen, Granite Counters, Kitchen Island, Pantry
- Level: First
- Dimensions: 16 x 12
Living room
- Features: Ceiling Fan(s), Fireplace
- Level: First
- Dimensions: 19 x 16
Media room
- Level: Second
- Dimensions: 14 x 17
Office
- Features: Built-in Features
- Level: Second
- Dimensions: 10 x 5
Office
- Features: Built-in Features
- Level: First
- Dimensions: 10 x 14
Utility room
- Features: Built-in Features, Utility Sink
- Level: First
- Dimensions: 10 x 6
Heating
- Central, ENERGY STAR Qualified Equipment, Natural Gas, Zoned
Cooling
- Central Air, Ceiling Fan(s), Electric, Zoned
Appliances
- Included: Some Gas Appliances, Dishwasher, Electric Oven, Gas Cooktop, Disposal, Microwave, Plumbed For Gas, Refrigerator, Vented Exhaust Fan
- Laundry: Washer Hookup, Electric Dryer Hookup, Laundry in Utility Room
Features
- Decorative/Designer Lighting Fixtures, Eat-in Kitchen, Granite Counters, High Speed Internet, Kitchen Island, Cable TV, Walk-In Closet(s), Wired for Sound
- Flooring: Carpet, Ceramic Tile, Hardwood
- Windows: Bay Window(s), Window Coverings
- Has basement: No
- Number of fireplaces: 1
- Fireplace features: Family Room, Gas, Gas Starter, Other
Interior area
- Total interior livable area: 3,775 sqft
Property
Parking
- Total spaces: 3
- Parking features: Garage Faces Front, Garage, Garage Faces Side
- Attached garage spaces: 3
Features
- Levels: Two
- Stories: 2
- Patio & porch: Rear Porch, Patio, Covered
- Exterior features: Dog Run, Fire Pit
- Pool features: None, Community
- Fencing: Wood
Lot
- Size: 8,537 Square Feet
- Features: Back Yard, Interior Lot, Lawn, Subdivision, Sprinkler System
Details
- Parcel number: R959400N00201
Construction
Type & style
- Home type: SingleFamily
- Architectural style: Traditional,Detached
- Property subtype: Single Family Residence
Materials
- Brick
- Foundation: Slab
- Roof: Composition
Condition
- Year built: 2013
Utilities & green energy
- Sewer: Public Sewer
- Water: Public
- Utilities for property: Natural Gas Available, Sewer Available, Separate Meters, Underground Utilities, Water Available, Cable Available
Community & HOA
Community
- Features: Clubhouse, Fenced Yard, Playground, Pool, Trails/Paths, Curbs, Sidewalks
- Security: Security System
- Subdivision: Villages Of Stonelake Estates Ph Ic
HOA
- Has HOA: Yes
- Services included: All Facilities, Association Management, Maintenance Grounds
- HOA fee: $610 annually
- HOA name: First Service Residential
Location
- Region: Frisco
Financial & listing details
- Tax assessed value: $881,780
- Annual tax amount: $12,323
- Date on market: 4/11/2025
- Cumulative days on market: 20 days
- Listing terms: Cash,Conventional
- Exclusions: interior Cameras (exterior will convey), monitor in kitchen, sonos speakers, mounted TVs
Price history
| Date | Event | Price |
|---|---|---|
| 6/3/2025 | Sold | -- |
Source: NTREIS #20895129 Report a problem | ||
| 5/7/2025 | Pending sale | $925,000$245/sqft |
Source: NTREIS #20895129 Report a problem | ||
| 4/30/2025 | Contingent | $925,000$245/sqft |
Source: NTREIS #20895129 Report a problem | ||
| 4/11/2025 | Listed for sale | $925,000$245/sqft |
Source: NTREIS #20895129 Report a problem | ||
Public tax history
| Year | Property taxes | Tax assessment |
|---|---|---|
| 2026 | -- | $881,780 +9.4% |
| 2025 | $11,125 +3.9% | $806,275 +10% |
| 2024 | $10,707 +12.3% | $732,977 +10% |
| 2023 | $9,538 | $666,343 +10% |
| 2022 | -- | $605,766 +10% |
| 2021 | $10,197 +4.9% | $550,696 +7.3% |
| 2020 | $9,718 -5.9% | $513,450 -4.3% |
| 2019 | $10,326 -6.3% | $536,550 -1.2% |
| 2018 | $11,015 +5.4% | $543,172 +3% |
| 2017 | $10,447 | $527,329 +2.1% |
| 2016 | $10,447 +17.8% | $516,484 +7% |
| 2015 | $8,866 | $482,869 +18.3% |
| 2014 | $8,866 | $408,262 +500.4% |
| 2013 | -- | $68,000 +23.6% |
| 2012 | -- | $55,000 +7.8% |
| 2011 | -- | $51,000 |
| 2010 | -- | $51,000 +15.9% |
| 2009 | -- | $44,000 |
Find assessor info on the county website
Neighborhood: 75035
Nearby homes
- $930,8005 bd4 ba4.3k sqft14844 Foxbriar Ln, Frisco, TX 75035Off Market
- $846,6005 bd4 ba4.3k sqft14816 Foxbriar Ln, Frisco, TX 75035Off Market
- $939,0005 bd4 ba4.3k sqft14858 Foxbriar Ln, Frisco, TX 75035Off Market
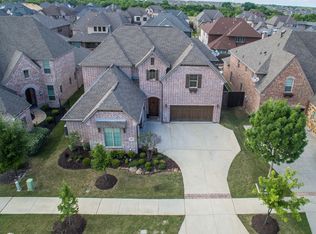
- $831,0005 bd4 ba4.1k sqft14831 Rollover Pass Ln, Frisco, TX 75035Off Market
- $940,6005 bd5 ba4.5k sqft14809 Rollover Pass Ln, Frisco, TX 75035Off Market
- $791,5004 bd3 ba3.7k sqft14853 Rollover Pass Ln, Frisco, TX 75035Off Market
- $870,4005 bd4 ba4.1k sqft14875 Rollover Pass Ln, Frisco, TX 75035Off Market
- $796,2005 bd4 ba4k sqft14841 Foxbriar Ln, Frisco, TX 75035Off Market
Nearby schools
GreatSchools rating
- 9/10Ashley Elementary SchoolGrades: PK-5Distance: 0.6 mi
- 10/10Nelson Middle SchoolGrades: 6-8Distance: 0.6 mi
- 9/10Independence High SchoolGrades: 9-12Distance: 0.4 mi
Schools provided by the listing agent
- Elementary: Ashley
- Middle: Nelson
- High: Independence
- District: Frisco ISD
Source: NTREIS. This data may not be complete. We recommend contacting the local school district to confirm school assignments for this home.
Get a cash offer in 3 minutes
Find out how much your home could sell for in as little as 3 minutes with a no-obligation cash offer.
Estimated market value
$889,500
Get a cash offer in 3 minutes
Find out how much your home could sell for in as little as 3 minutes with a no-obligation cash offer.
Estimated market value
$889,500
- Texas
- Collin County
- Frisco
- 75035
- 14830 Foxbriar Ln
