Skip main navigation
Sold for $370,000
  • $370,000

    14830 Gar Hwy, Chardon, OH 44024

    4beds
    3baths
    2,808sqft
    SingleFamily
    Built in 2001
    3.14 Acres Lot
    $428,300 Zestimate®
    $132/sqft
    $2,979 Estimated rent

    Home value

    $428,300

    $407,000 - $450,000

    $2,979/mo

    Zestimate® history
    Loading
    Loading...

    Owner options

    List your home for rent

    $2,979/mo

    Rent Zestimate®

    Find your next renter with Zillow Rental Manager. Plus, with online applications, you can quickly screen prospective tenants – for free.

    Learn more

    $2,979/mo

    Rent Zestimate®

    Refinance and save

    $2,409/mo

    Est. payment

    Refinancing to a lower rate could help reduce your monthly payments and save thousands over the life of the loan.

    See today's rates

    $2,409/mo

    Est. payment

    Explore your selling options

    Work with a Zillow partner agent

    Leverage their expertise and Zillow's premium Showcase listings to get your home seen by more buyers.

    Get started

    List with your own agent

    Get your home in front of millions of buyers by listing it on Zillow.

    Learn how to do it

    Sell it yourself

    Take full control of how buyers see your home on Zillow by listing For Sale by Owner (FSBO).

    List your home

    What's special

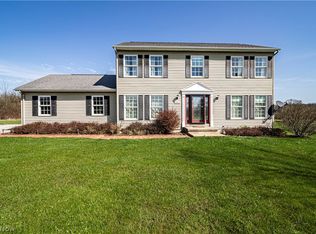
    Quality builder owned Colonial in Hambden Ohio. Located just 5 miles east of Chardon, This beautiful home was constructed with exceptional detail. Enjoy the family room while sitting by the wood burning fireplace (with a heatilator) or step outside on the large 18x30 deck and view the scenic country lot. The kitchen has been finished with a quartz counter top, stainless appliances and beautiful back splash. The formal dining room is a great space for entertaining. The first floor bedroom can also serve as a multipurpose space. The second floor is home to a sitting area, 2 bedrooms and a Master bedroom suite featuring a large walk in closet. More living space can be found on the finished lower level. Designed with 8-9 ft. ceilings, there is abundant space for many uses. A kinetico water system, whole house humidifier, higher R factor insulation, reinforced concrete basement walls and 2x6 trusses are just a few benefits found in this home. A new high efficiency gas furnace and A/C unit June 2019. Enjoy all the benefits of rural living while only a few miles from the amazing Chardon community with award winning schools, restaurants, theater, public pool, shopping and much more. Gas will be available in the home.

    Facts & features

    Interior

    Bedrooms & bathrooms
    • Bedrooms: 4
    • Bathrooms: 3
    Heating
    • Forced air, Electric, Gas
    Cooling
    • Central
    Appliances
    • Included: Dishwasher, Dryer, Garbage disposal, Range / Oven
    Features
    • Basement: Partially finished
    • Has fireplace: Yes
    Interior area
    • Total interior livable area: 2,808 sqft

    Property

    Parking
    • Total spaces: 2
    • Parking features: Garage - Attached
    Features
    • Exterior features: Vinyl
    Lot
    • Size: 3.14 Acres
    Details
    • Parcel number: 15102137

    Construction

    Type & style
    • Home type: SingleFamily
    • Architectural style: Conventional
    Materials
    • Roof: Asphalt
    Condition
    • Year built: 2001

    Community & neighborhood

    Location
    • Region: Chardon

    Other

    Other facts
    • Cooling Type: Central Air
    • Driveway: Paved
    • Exterior: Vinyl
    • Garage Features: Attached
    • Heating Fuel: Electric, Gas
    • Heating Type: Forced Air, Fireplace-Wood
    • Roof: Asphalt/Fiberglass
    • Water Sewer: Well, Septic
    • Last Change Type: Pending
    • Style: Colonial
    • Contingent Type: Inspections
    • Year Built Exception: Actual YBT
    • State: Ohio
    • Sq Ft Above Source: Auditors Website
    • Sq Ft Below Source: Owner
    • Geocode Source: PxPoint
    • Parcel Number: 15-102137
    • Legal Description: S/L 12 SUNRISE MEADOW-1 SUNRISE MEADOW SUB NO 1

    Price history

    DateEventPrice
    6/26/2024Sold$370,000+42.3%$132/sqft
    Source: Public Record Report a problem
    10/18/2019Sold$260,000-1.9%$93/sqft
    Source: MLS Now #4091320 Report a problem
    10/15/2019Pending sale$265,000$94/sqft
    Source: Keller Williams Grt Cleve NE #4091320 Report a problem
    7/3/2019Price change$265,000-0.7%$94/sqft
    Source: Keller Williams Realty Greater Cleveland Northeast #4091320 Report a problem
    4/30/2019Listed for sale$267,000-1.1%$95/sqft
    Source: Keller Williams Grt Cleve NE #4091320 Report a problem
    11/19/2018Listing removed$269,900$96/sqft
    Source: Keller Williams Realty Greater Cleveland Northeast #4000143 Report a problem
    10/17/2018Price change$269,900-1.9%$96/sqft
    Source: Keller Williams Realty Greater Cleveland Northeast #4000143 Report a problem
    8/6/2018Price change$275,000-1.8%$98/sqft
    Source: Keller Williams Realty Greater Cleveland Northeast #4000143 Report a problem
    6/30/2018Price change$280,000-1.8%$100/sqft
    Source: Keller Williams Realty Greater Cleveland Northeast #4000143 Report a problem
    6/11/2018Price change$285,000-1.7%$101/sqft
    Source: Keller Williams Realty Greater Cleveland Northeast #4000143 Report a problem
    5/19/2018Listed for sale$290,000+3.6%$103/sqft
    Source: Keller Williams Grt Cleve NE #4000143 Report a problem
    2/14/2016Listing removed$279,900$100/sqft
    Source: RE/MAX TRADITIONS #3738732 Report a problem
    9/11/2015Price change$279,900+3.7%$100/sqft
    Source: RE/MAX Traditions #3738732 Report a problem
    6/8/2015Listed for sale$269,900+5.5%$96/sqft
    Source: Owner Report a problem
    9/17/2014Listing removed$255,900$91/sqft
    Source: Owner Report a problem
    9/4/2014Price change$255,900-1.5%$91/sqft
    Source: Owner Report a problem
    8/22/2014Listed for sale$259,900+666.7%$93/sqft
    Source: Owner Report a problem
    11/10/1998Sold$33,900$12/sqft
    Source: Public Record Report a problem

    Public tax history

    YearProperty taxesTax assessment
    2025$5,057 +1.7%$103,990
    2024$4,971 +1.5%$103,990
    2023$4,898 +0.2%$103,990 +21.6%
    2022$4,888 +0.4%$85,540
    2021$4,868 -0.8%$85,540
    2020$4,905 -3.4%$85,540 +4.6%
    2019$5,075 +3.2%$81,800
    2018$4,920 +7%$81,800
    2017$4,599 +6.3%$81,800 +9%
    2016$4,326 +0%$75,040
    2015$4,324 +3.2%$75,040
    2014$4,191 -0.7%$75,040
    2013$4,220 +11.4%$75,040
    2012$3,788 +0.2%$75,040
    2011$3,782 +2.4%$75,040 -1.7%
    2010$3,692 +4.2%$76,300
    2009$3,544 +2%$76,300 +0.5%
    2008$3,475 -0.2%$75,950
    2007$3,481 -13%$75,950
    2006$4,000 +32.7%$75,950
    2005$3,014 -1.7%$75,950 +9.8%
    2004$3,065 -6.8%$69,200
    2003$3,288 $69,200

    Find assessor info on the county website

    Neighborhood: 44024

    Nearby schools

    GreatSchools rating
    Schools provided by the listing agent
    • District: Chardon LSD

    Source: The MLS. This data may not be complete. We recommend contacting the local school district to confirm school assignments for this home.

    Get a cash offer in 3 minutes
    Find out how much your home could sell for in as little as 3 minutes with a no-obligation cash offer.
    Estimated market value
    $428,300
    Get a cash offer in 3 minutes
    Find out how much your home could sell for in as little as 3 minutes with a no-obligation cash offer.
    Estimated market value
    $428,300