The Bel Air is a spacious single-story home offering 2,341 square feet with 4 bedrooms, 2.5 bathrooms, and a 3-car garage. Designed for flexibility and comfort, the open living, kitchen, and dining areas create a central gathering space with seamless flow to the covered patio. The kitchen includes quartz countertops, quartz backsplash, stainless steel appliances, a large island, and walk-in pantry. The private primary suite features a generous bedroom and two walk-in closets. Vinyl plank flooring, designer fixtures, and plenty of storage throughout enhance everyday living. Ideal for those seeking single-level living with additional space and functionality
Active
Price increase: $13K (10/2)
$889,900
14830 Grace Warren Way, Sloughhouse, CA 95683
4beds
2,341sqft
Single Family Residence
Built in 2026
0.26 Acres Lot
$880,000 Zestimate®
$380/sqft
$335/mo HOA
What's special
Large islandPrivate primary suiteTwo walk-in closetsQuartz backsplashDesigner fixturesQuartz countertopsStainless steel appliances
- 73 days
- 38
- 0
Zillow last checked:
Listing updated:
Listed by:
Crystal Jones,
LGI Realty - California, Inc. 916-407-7796
Source: BAREIS,MLS#: 226092669 Originating MLS: Sonoma
Originating MLS: SonomaFacts & features
Interior
Bedrooms & bathrooms
- Bedrooms: 4
- Bathrooms: 3
- Full bathrooms: 2
- 1/2 bathrooms: 1
Primary bedroom
- Features: Walk-In Closet(s)
- Level: Main
Bedroom
- Level: Main
Primary bathroom
- Features: Quartz, Walk-In Closet(s), Tub, Tile, Low-Flow Toilet(s), Double Vanity
Bathroom
- Features: Quartz, Tub w/Shower Over, Low-Flow Toilet(s)
- Level: Main
Dining room
- Features: Dining/Living Combo
- Level: Main
Kitchen
- Features: Island w/Sink, Quartz Counter, Pantry Closet, Breakfast Area
- Level: Main
Living room
- Features: Great Room
- Level: Main
Heating
- Electric, Central
Cooling
- Central Air
Appliances
- Included: Electric Water Heater, Microwave, Free-Standing Refrigerator, Built-In Electric Oven
- Laundry: Inside Room, Hookups Only, Upper Level, Electric
Features
- Storage
- Flooring: Wood
- Windows: Screens, Low Emissivity Windows, Weather Stripped, Dual Pane Partial
- Has basement: No
- Has fireplace: No
Interior area
- Total structure area: 2,341
- Total interior livable area: 2,341 sqft
Property
Parking
- Total spaces: 5
- Parking features: Inside Entrance, Garage Faces Side, Uncovered Parking Spaces 2+, Garage Faces Front, Garage Door Opener, Private, Paved
- Garage spaces: 3
- Uncovered spaces: 2
Features
- Levels: One
- Stories: 1
- Patio & porch: Patio, Front Porch
- Fencing: Fenced,Metal,Back Yard
Lot
- Size: 0.26 Acres
- Features: Low Maintenance, Landscape Front, Street Lights, Shape Regular, Curb(s)/Gutter(s), Sprinklers In Front, Sidewalk/Curb/Gutter
Details
- Parcel number: 07309600140000
- Zoning: Residential
- Special conditions: Standard
Construction
Type & style
- Home type: SingleFamily
- Architectural style: Craftsman
- Property subtype: Single Family Residence
Materials
- Masonry Reinforced, Lap Siding, Wood, Stucco, Stone, Concrete
- Foundation: Slab, Concrete
- Roof: Tile,Cement
Condition
- New Construction
- New construction: Yes
- Year built: 2026
Details
- Builder name: LGI Homes - California, LLC
Utilities & green energy
- Electric: Other
- Sewer: Septic Connected
- Water: Meter on Site
- Utilities for property: Underground Utilities, Internet Available, Electricity Connected, Sewer Connected, Cable Available
Green energy
- Energy efficient items: Windows, Water Heater, Thermostat, Roof, Lighting, Construction, Appliances
- Energy generation: Solar
Community & HOA
Community
- Features: Gated
- Security: Smoke Detector(s), Carbon Monoxide Detector(s)
- Subdivision: Murieta Hills
HOA
- Has HOA: Yes
- Amenities included: Other
- Services included: Management, Maintenance Grounds
- HOA fee: $335 monthly
- HOA name: The Residences at Murieta Hills
- HOA phone: 916-771-8551
Location
- Region: Rancho Murieta
Financial & listing details
- Price per square foot: $380/sqft
- Tax assessed value: $193,500
- Date on market: 7/22/2026
- Electric utility on property: Yes
- Road surface type: Paved
Estimated market value
$880,000
$836,000 - $924,000
$3,668/mo
Price history
| Date | Event | Price |
|---|---|---|
| 10/2/2026 | Price change | $889,900+1.5%$380/sqft |
Source:  BAREIS #226092669 Report a problem BAREIS #226092669 Report a problem | ||
| 7/22/2026 | Listed for sale | $876,900$375/sqft |
Source: BAREIS #226092669 Report a problem | ||
Public tax history
| Year | Property taxes | Tax assessment |
|---|---|---|
| 2026 | -- | $193,500 +2206.6% |
| 2025 | $787 | $8,389 |
Find assessor info on the county website
Monthly payment
Est. payment
Payment breakdown
Explore the cost of this home by adjusting the details. Changes won't be saved.Climate risks
Neighborhood: 95683
Nearby schools
Schools provided by the listing agent
- District: Sacramento Unified
Source: BAREIS. This data may not be complete. We recommend contacting the local school district to confirm school assignments for this home.
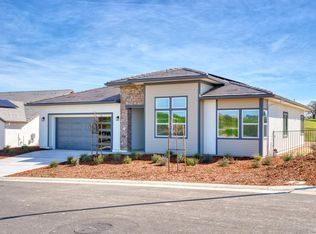
- $809,9003 bd2 ba2k sqft14834 Grace Warren Way, Rancho Murieta, CA 95683New Construction
- $193,500-- bd-- ba-- sqft14834 Grace Warren Way, Rancho Murieta, CA 95683Off Market
- $193,500-- bd-- ba-- sqft14833 Omochomnes Ct, Rancho Murieta, CA 95683Off Market
- $193,500-- bd-- ba-- sqft7088 Jared Sheldon Dr, Rancho Murieta, CA 95683Off Market
Similar homes
- $879,9004 bd3 ba2.3k sqft14838 Grace Warren Way, Rancho Murieta, CA 95683New Construction
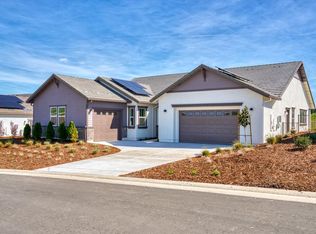 MLS ID #226032093, Jeanine M Roach, LGI Realty - California, Inc.. BAREIS
 - $959,9004 bd3 ba2.6k sqft7058 Sheldon Ranch Drive, Rancho Murieta, CA 95683New Construction
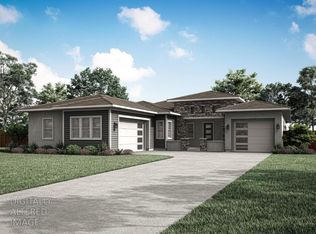 BAREIS
 - from $939,9004 bd3 ba2.6k sqftMeadow Plan, Murieta Hills, Rancho Murieta, CA 95683New Construction
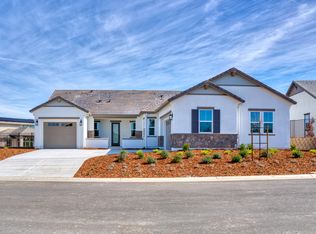 Terrata Homes
 - $979,9004 bd3 ba2.6k sqft14841 Grace Warren Way, Sloughhouse, CA 95683New Construction
 MLS ID #226092773, Crystal Jones, LGI Realty - California, Inc.. BAREIS
