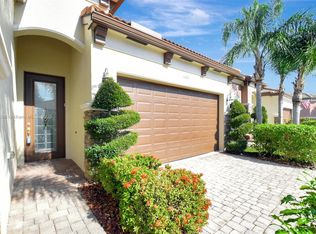
PRICE ADJUSTMENT! SPECTACULAR MOVE IN READY, 2 BEDROOM, 2 BATHROOM +DEN, 2 CAR GARAGE. OPEN KITCHEN, LIVING ROOM & DINING ROOM WITH PRIVATE SPLASH POOL.HIGHLY UPGRADED AND IMMACULATELY MAINTAINED. ALL IMPACT GLASS WINDOWS AND DOORS, ENCLOSED PATIO WITH BUILT IN A/C.TONS OF STORAGE! CUSTOM CABINETRY AND BUILT INS THROUGHOUT! NO NEIGHBORS BEHIND,FENCED IN YARD, VERY PRIVATE.24'' PORCELAIN TILE THROUGHOUT, NO CARPET.HIGH END FANS, INTERIOR DOORS HAVE BEEN UPGRADED TO GLASS.ALL CLOSETS FITTED WITH CUSTOM SHELVING,QUARTZ COUNTERS IN KITCHEN AND BATHS, GE PROFILE APPLIANCES, INDUCTION STOVE TOP, DOUBLE OVENS,MOTORIZED WINDOW TREATMENTS,UPGRADED BASEBOARDS, 3RD BEDROOM/DEN WITH TONS OF BUILT INS FOR STORAGE. VILLAGGIO RESERVE OFFERS A VARIETY OF AMENITIES AND SERVICES INCLUDING MANNED GATE THE CABANA CLUB, A 38,000 SQUARE FOOT CLUBHOUSE WITH FACILITIES SUCH AS CAFÉ AL FRESCO, A FITNESS CENTER, AND A GRAND BALLROOM. THE CLUB HAS MULTIPLE POOLS, A SPA/JACUZZI, 5 TENNIS COURTS, 2 PICKLEBALL COURTS, 2 BOCCE COURTS. YEARLY CAFE ALLOWANCE IS GIVEN TO ALL RESIDENTS. INCLUDES SHOWS AND RESIDENT-RUN CLUBS, EVENTS & ENTERTAINMENT. ADDITIONAL SERVICES COVER LANDSCAPING (INCLUDING WEED CONTROL), IRRIGATION, PEST CONTROL, BASIC CABLE, AND ALARM SYSTEMS (IN HOME & CLUBHOUSE). MAINTENANCE SERVICES INCLUDE PRESSURE WASHING, EXTERIOR PAINTING OF HOME, ROADWAY REPAIRS, FOUNTAIN REPAIRS.
Sold for $730,000
$730,000
14830 Rapolla Drive, Delray Beach, FL 33446
2beds
2,041sqft
Single Family Residence
Built in 2015
4,861 Square Feet Lot
$782,700 Zestimate®
$358/sqft
$5,731 Estimated rent
Home value
$782,700
$736,000 - $830,000
$5,731/mo
Zestimate® history
Owner options
List your home for rent
$5,731/mo
Rent Zestimate®
Find your next renter with Zillow Rental Manager. Plus, with online applications, you can quickly screen prospective tenants – for free.
$5,731/mo
Rent Zestimate®
Refinance and save
$5,504/mo
Est. payment
Refinancing to a lower rate could help reduce your monthly payments and save thousands over the life of the loan.
$5,504/mo
Est. payment
Explore your selling options
Work with a Zillow partner agent
Leverage their expertise and Zillow's premium Showcase listings to get your home seen by more buyers.
Get startedList with your own agent
Get your home in front of millions of buyers by listing it on Zillow.
Learn how to do itSell it yourself
Take full control of how buyers see your home on Zillow by listing For Sale by Owner (FSBO).
List your homeWhat's special
Zillow last checked:
Listing updated:
Listed by:
Aaron J Lamm 954-540-8251,
Realty Home Advisors Inc
Bought with:
Lenard Gerb, 3219588
Inspiration Realty
Source: BeachesMLS,MLS#: R10987491 Originating MLS: BeachesMLS
Originating MLS: BeachesMLSFacts & features
Interior
Bedrooms & bathrooms
- Bedrooms: 2
- Bathrooms: 2
- Full bathrooms: 2
- Main level bathrooms: 2
- Main level bedrooms: 2
Primary bedroom
- Level: Main
- Area: 217.6
- Dimensions: 16 X 13.6
Bedroom 2
- Level: Main
- Area: 124
- Dimensions: 10 X 12.4
Den
- Level: Main
- Area: 129.28
- Dimensions: 10.1 X 12.8
Dining room
- Level: Main
- Area: 209.16
- Dimensions: 12.6 X 16.6
Kitchen
- Level: Main
- Area: 184.8
- Dimensions: 12 X 15.4
Living room
- Level: Main
- Area: 309.54
- Dimensions: 17.39 X 17.8
Other
- Description: FLORIDA ROOM
- Level: Main
- Area: 142.4
- Dimensions: 17.8 X 8
Other
- Description: CASUAL DINING
- Level: Main
- Area: 90.9
- Dimensions: 10.1 X 9
Heating
- Central
Cooling
- Central Air
Appliances
- Included: Dryer, Dishwasher, Electric Range, Electric Water Heater, Microwave, Oven, Refrigerator, Water Heater, Washer
- Laundry: Inside
Features
- Built-in Features, Breakfast Area, Bathtub, Closet Cabinetry, Entrance Foyer, Garden Tub/Roman Tub, Kitchen Island, Living/Dining Room, Main Level Primary, Pantry, Sitting Area in Primary, Split Bedrooms, Soaking Tub, Separate Shower, Walk-In Closet(s)
- Windows: Blinds
Interior area
- Total structure area: 2,436
- Total interior livable area: 2,041 sqft
Property
Parking
- Total spaces: 4
- Parking features: Attached, Garage, Garage Door Opener
- Attached garage spaces: 2
- Uncovered spaces: 2
Features
- Levels: One
- Stories: 1
- Entry location: Entry Level Living Area Y
- Patio & porch: Patio
- Exterior features: Outdoor Living Area
- Has private pool: Yes
- Pool features: Gunite, In Ground, Association
- Fencing: Fenced
- Has view: Yes
- View description: Canal, Pool
- Has water view: Yes
- Water view: Canal
Lot
- Size: 4,861 Square Feet
- Features: Sprinklers Automatic, < 1/4 Acre, Zero Lot Line
Details
- Parcel number: 00424616293020340
- Zoning: PUD
- Special conditions: Listed As-Is
Construction
Type & style
- Home type: SingleFamily
- Architectural style: Colonial,Ranch
- Property subtype: Single Family Residence
Materials
- Block, Stucco
- Roof: Spanish Tile
Condition
- Resale
- New construction: No
- Year built: 2015
Utilities & green energy
- Electric: 3 Phase
- Utilities for property: Cable Available, Underground Utilities, Water Available
Community & HOA
Community
- Features: Home Owners Association, Gated, Property Manager On-Site, Street Lights, Sidewalks
- Security: Gated with Guard, Gated Community
- Senior community: Yes
- Subdivision: VILLAGGIO ISLES PARCELS
HOA
- Has HOA: Yes
- Amenities included: Bocce Court, Billiard Room, Clubhouse, Fitness Center, Library, Pickleball, Pool, Recreation Facilities, Restaurant, Sauna, Spa/Hot Tub, Sidewalks
- Services included: Common Areas, Maintenance Grounds, Pest Control, Recreation Facilities, Security
- HOA fee: $556 monthly
- HOA phone: 561-495-4115
Location
- Region: Delray Beach
Financial & listing details
- Price per square foot: $358/sqft
- Tax assessed value: $574,768
- Annual tax amount: $6,036
- Date on market: 5/15/2024
- Cumulative days on market: 35 days
- Listing terms: Cash,Conventional
Price history
| Date | Event | Price |
|---|---|---|
| 9/16/2024 | Sold | $730,000-2.5%$358/sqft |
Source:  BeachesMLS #R10987491 Report a problem BeachesMLS #R10987491 Report a problem | ||
| 7/4/2024 | Pending sale | $749,000$367/sqft |
Source: BeachesMLS #RX-10987491 Report a problem | ||
| 6/7/2024 | Price change | $749,000-5.8%$367/sqft |
Source: BeachesMLS #RX-10987491 Report a problem | ||
| 5/20/2024 | Price change | $795,000-2.5%$390/sqft |
Source: BeachesMLS #RX-10987491 Report a problem | ||
| 5/15/2024 | Listed for sale | $815,000+51.2%$399/sqft |
Source: BeachesMLS #RX-10987491 Report a problem | ||
| 11/10/2015 | Sold | $538,924$264/sqft |
Source: Public Record Report a problem | ||
Public tax history
| Year | Property taxes | Tax assessment |
|---|---|---|
| 2025 | $9,069 +46.6% | $574,768 +46.3% |
| 2024 | $6,186 +2.5% | $392,771 +3% |
| 2023 | $6,036 +0.9% | $381,331 +3% |
| 2022 | $5,984 +0.6% | $370,224 +3% |
| 2021 | $5,951 +0.7% | $359,441 +1.4% |
| 2020 | $5,910 +1.2% | $354,478 +2.3% |
| 2019 | $5,840 | $346,508 +2.5% |
| 2018 | $5,840 +5.9% | $338,069 +2.1% |
| 2017 | $5,516 +1.1% | $331,116 +2.1% |
| 2016 | $5,457 -0.3% | $324,306 +637.1% |
| 2015 | $5,474 +456.6% | $44,000 +10% |
| 2014 | $983 | $40,000 |
Find assessor info on the county website
Neighborhood: 33446
Nearby homes
- $721,8002 bd2 ba2.4k sqft14836 Rapolla Dr, Delray Beach, FL 33446Off Market
- $798,6002 bd2 ba2.3k sqft14824 Rapolla Dr, Delray Beach, FL 33446Off Market
- $650,0003 bd3 ba1.8k sqft14842 Rapolla Dr, Delray Beach, FL 33446Sold
- $720,1002 bd2 ba2.3k sqft14818 Rapolla Dr, Delray Beach, FL 33446Off Market
- $747,9003 bd3 ba2.4k sqft14848 Rapolla Dr, Delray Beach, FL 33446Off Market
- $710,0002 bd2 ba1.8k sqft14812 Rapolla Dr, Delray Beach, FL 33446Sold
- $678,6002 bd2 ba2.3k sqft14843 Rapolla Dr, Delray Beach, FL 33446Off Market
- $698,6002 bd3 ba2.3k sqft14806 Rapolla Dr, Delray Beach, FL 33446Off Market
Nearby schools
GreatSchools rating
- 5/10Hagen Road Elementary SchoolGrades: PK-5Distance: 4 mi
- 3/10Carver Middle SchoolGrades: 6-8Distance: 3.5 mi
- 8/10Spanish River Community High SchoolGrades: PK,6-12Distance: 4.6 mi
Get a cash offer in 3 minutes
Find out how much your home could sell for in as little as 3 minutes with a no-obligation cash offer.
Estimated market value
$782,700
Get a cash offer in 3 minutes
Find out how much your home could sell for in as little as 3 minutes with a no-obligation cash offer.
Estimated market value
$782,700
- Florida
- Palm Beach County
- Delray Beach
- 33446
- 14830 Rapolla Drive
Nearby cities
Nearby neighborhoods
Nearby zip codes
Other Delray Beach Topics
