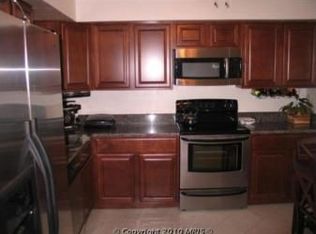
**Welcome home to 14831 Ashford Pl.!** This beautifully maintained three-level, brick-front townhome offers the perfect blend of comfort, space, and thoughtful updates. With three bedrooms, 3.5 bathrooms, abundant natural light, and fresh paint throughout, this inviting home is truly move-in ready. Step inside to the open and welcoming main level, where the dining area flows naturally into the spacious living room featuring a cozy wood-burning fireplace. The eat-in kitchen is designed for both everyday living and entertaining, with granite countertops, new cabinetry, a stylish backsplash, stainless steel appliances, updated flooring, and a sliding glass door leading to the deck —perfect for morning coffee, outdoor dining, or gathering with friends. Upstairs, the spacious primary suite provides a comfortable retreat with an updated full bathroom, generous closet space, and ceiling fan. Two additional bedrooms offer plenty of room for family, guests, a home office, or hobbies. The fully finished walk-out lower level adds even more versatile living space, featuring a flexible family room, full bathroom, separate laundry area, and additional storage. Step outside to the fenced backyard, where a large brick patio provides a wonderful space to relax, entertain, or enjoy the outdoors. Recent updates include a **newer HVAC system, hot water heater, and roof**, providing added peace of mind. Location is another highlight. You'll be conveniently close to **Laurel Town Center, Laurel Lakes, Fort Meade, the MARC station, Route 1, I-95, I-295, Route 32, the ICC, and the Baltimore-Washington Parkway**, with easy access to both Washington, D.C. and Baltimore. Enjoy nearby shopping, dining, entertainment, walking, and biking—all while coming home to a comfortable neighborhood setting. **Come see why 14831 Ashford Pl. could be the place you've been waiting to call home!**
For sale
$435,000
14831 Ashford Pl, Laurel, MD 20707
3beds
1,376sqft
Townhouse
Built in 1985
1,742 Square Feet Lot
$433,100 Zestimate®
$316/sqft
$79/mo HOA
What's special
Additional storageCozy wood-burning fireplaceStylish backsplashFresh paint throughoutStainless steel appliancesFenced backyardAbundant natural light
- 33 days
- 160
- 5
Zillow last checked:
Listing updated:
Listed by:
Thurman Fooks 240-882-0833,
Anchor Group Realty, LLC 301-423-0440,
Co-Listing Agent: Alexandra M Antoine 301-423-0440,
Anchor Group Realty, LLC
Source: Bright MLS,MLS#: MDPG2219826
Facts & features
Interior
Bedrooms & bathrooms
- Bedrooms: 3
- Bathrooms: 4
- Full bathrooms: 3
- 1/2 bathrooms: 1
- Main level bathrooms: 1
Basement
- Area: 680
Heating
- Forced Air, Electric
Cooling
- Central Air, Electric
Appliances
- Included: Dishwasher, Dryer, Exhaust Fan, Oven/Range - Electric, Refrigerator, Cooktop, Washer, Stainless Steel Appliance(s), Electric Water Heater
- Laundry: In Basement, Washer/Dryer Hookups Only
Features
- Combination Dining/Living, Open Floorplan, Kitchen - Table Space, Primary Bath(s), Kitchen - Country, Upgraded Countertops, Dry Wall
- Flooring: Ceramic Tile, Carpet, Engineered Wood, Wood
- Basement: Full,Finished,Exterior Entry,Rear Entrance,Walk-Out Access
- Number of fireplaces: 1
- Fireplace features: Glass Doors, Mantel(s), Screen
Interior area
- Total structure area: 2,056
- Total interior livable area: 1,376 sqft
- Finished area above ground: 1,376
- Finished area below ground: 0
Property
Parking
- Parking features: Assigned, On Street
- Has uncovered spaces: Yes
- Details: Assigned Parking, Assigned Space #: 116a, 116b
Accessibility
- Accessibility features: None
Features
- Levels: Three
- Stories: 3
- Patio & porch: Deck
- Exterior features: Extensive Hardscape
- Pool features: None
- Fencing: Full
Lot
- Size: 1,742 Square Feet
Details
- Additional structures: Above Grade, Below Grade
- Parcel number: 17101065366
- Zoning: LAUR
- Special conditions: Standard
Construction
Type & style
- Home type: Townhouse
- Architectural style: Colonial
- Property subtype: Townhouse
Materials
- Frame, Brick Front
- Foundation: Concrete Perimeter
- Roof: Architectural Shingle
Condition
- Excellent
- New construction: No
- Year built: 1985
Utilities & green energy
- Sewer: Public Sewer
- Water: Public
Community & HOA
Community
- Security: Electric Alarm
- Subdivision: Ashford
HOA
- Has HOA: Yes
- Amenities included: Other
- Services included: Other, Pool(s), Trash
- HOA fee: $238 quarterly
- HOA name: ASHFORD
Location
- Region: Laurel
- Municipality: LAUREL
Financial & listing details
- Price per square foot: $316/sqft
- Tax assessed value: $352,433
- Annual tax amount: $6,509
- Date on market: 9/23/2026
- Listing agreement: Exclusive Right To Sell
- Listing terms: Cash,Conventional,FHA,VA Loan
- Ownership: Fee Simple
Estimated market value
$433,100
$411,000 - $455,000
$2,843/mo
Price history
| Date | Event | Price |
|---|---|---|
| 9/24/2026 | Listed for sale | $435,000+268.6%$316/sqft |
Source:  Bright MLS #MDPG2219826 Report a problem Bright MLS #MDPG2219826 Report a problem | ||
| 10/13/1993 | Sold | $118,000$86/sqft |
Source: Public Record Report a problem | ||
Public tax history
| Year | Property taxes | Tax assessment |
|---|---|---|
| 2026 | $6,399 +15.5% | $352,433 +2.6% |
| 2025 | $5,538 +2.3% | $343,500 +6.4% |
| 2024 | $5,416 +7.5% | $322,933 +6.8% |
| 2023 | $5,037 +8.4% | $302,367 +7.3% |
| 2022 | $4,647 +7.6% | $281,800 +6.9% |
| 2021 | $4,317 +7.4% | $263,733 +7.4% |
| 2020 | $4,019 +46.8% | $245,667 +14% |
| 2019 | $2,738 | $215,567 |
| 2018 | -- | $215,567 +5.9% |
| 2017 | $3,025 -6.2% | $203,533 +6.3% |
| 2016 | $3,224 | $191,500 +0.5% |
| 2015 | $3,224 | $190,533 +0.5% |
| 2014 | $3,224 | $189,567 +0.5% |
| 2013 | -- | $188,600 |
| 2012 | -- | $188,600 |
| 2011 | -- | $188,600 -39.8% |
| 2010 | -- | $313,440 +14.7% |
| 2009 | -- | $273,380 +17.2% |
| 2008 | -- | $233,320 +20.7% |
| 2007 | -- | $193,260 +11% |
| 2006 | -- | $174,180 +12.3% |
| 2005 | -- | $155,100 +14% |
| 2004 | -- | $136,020 |
| 2003 | -- | $136,020 +6% |
| 2002 | -- | $128,310 +13.7% |
| 2001 | -- | $112,890 |
Find assessor info on the county website
Monthly payment
Est. payment
Payment breakdown
Explore the cost of this home by adjusting the details. Changes won't be saved.Climate risks
Neighborhood: 20707
Nearby schools
Schools provided by the listing agent
- District: Prince George's County Public Schools
Source: Bright MLS. This data may not be complete. We recommend contacting the local school district to confirm school assignments for this home.
Similar homes
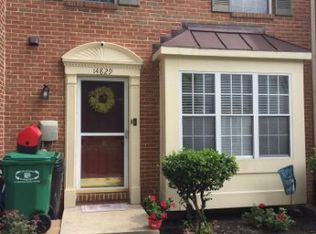
- $427,5003 bd4 ba1.9k sqft15030 Laureland Pl, Laurel, MD 20707For Sale
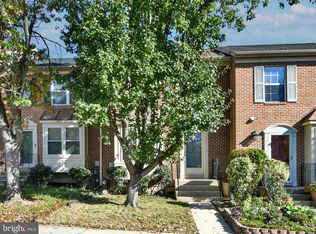
 MLS ID #MDPG2223610, Subba Reddy, Xcel Realty, LLC. Bright MLS
 - $--3 bd3 ba1.3k sqft14515 Cambridge Cir, Laurel, MD 20707Auction
 Auction.com 1
 - $430,0003 bd4 ba1.3k sqft15020 Laureland Pl, Laurel, MD 20707For Sale
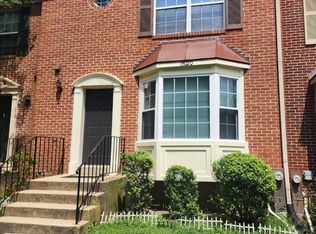 MLS ID #MDPG2215062, Freddy Johnson, E/Star Realty. Bright MLS
 - $415,0003 bd3 ba2k sqft15013 Courtland Pl, Laurel, MD 20707For Sale
 MLS ID #MDPG2219484, Anthony Lacey, Keller Williams Realty Centre. Bright MLS
 - $410,0003 bd3 ba1.2k sqft8209 Londonderry Ct, Laurel, MD 20707For SaleMLS ID #MDPG2204426, Anthony Paolini, Coldwell Banker Realty. Bright MLS
- $414,9003 bd4 ba1.6k sqft14521 Mayfair Dr, Laurel, MD 20707For SaleMLS ID #MDPG2220276, Barry Hess, Keller Williams Flagship. Bright MLS
- $369,9003 bd4 ba1.9k sqft14841 Ashford Pl, Laurel, MD 20707For SaleMLS ID #MDPG2219018, Biao Luo, DMV United Realty LLC. Bright MLS
- $399,9003 bd3 ba1.8k sqft7706 Carissa Ln, Laurel, MD 20707For SaleMLS ID #MDPG2220696, Chris Ross, Weichert, REALTORS. Bright MLS
- $399,9992 bd4 ba1.2k sqft14114 Oakpointe Dr, Laurel, MD 20707For SaleMLS ID #MDPG2217000, John Hughson, Long & Foster Real Estate, Inc.. Bright MLS
- $460,0003 bd4 ba1.6k sqft14415 Mayfair Dr, Laurel, MD 20707For SaleMLS ID #MDPG2215774, William Twumasi, Weichert, REALTORS. Bright MLS
- $395,0003 bd2 ba1.2k sqft900 Carroll Ave, Laurel, MD 20707For SaleMLS ID #MDPG2223372, Reta Sponsky, Cummings & Co. Realtors. Bright MLS
- $425,0003 bd4 ba1.6k sqft9113 Bryant Ave, Laurel, MD 20723For SaleMLS ID #MDHW2075450, Greg Chamish, Black Dog Realty, LLC. Bright MLS
- $329,9003 bd2 ba1.2k sqft7504 Woodbine Dr, Laurel, MD 20707For SaleMLS ID #MDPG2222970, Mr. Tom S Hennerty, NetRealtyNow.com, LLC. Bright MLS
- $430,0003 bd2 ba1.6k sqft1031 Ward St, Laurel, MD 20707For SaleMLS ID #MDPG2213330, Hming Zaua, Coldwell Banker Realty. Bright MLS
- $439,9003 bd2 ba1.2k sqft516 Prince George St, Laurel, MD 20707For SaleMLS ID #MDPG2221392, KIM ABNER, HomeSmart. Bright MLS
- $479,0003 bd3 ba1.6k sqft7331 Archsine Ln, Laurel, MD 20707For SaleMLS ID #MDPG2209562, Cinnamon Pham, Kylin Realty Inc.. Bright MLS
- $375,0003 bd2 ba1.8k sqft906 Philip Powers Dr, Laurel, MD 20707For SaleMLS ID #MDPG2222254, Ms. Vibha Pubbi, Compass. Bright MLS
- $400,0003 bd4 ba1.8k sqft15818 Millbrook Ln #110, Laurel, MD 20707For SaleMLS ID #MDPG2205626, Wemmy Collins, Redfin Corp. Bright MLS
- $408,0004 bd4 ba1.8k sqft15743 Millbrook Ln #72, Laurel, MD 20707For SaleMLS ID #MDPG2213886, Thao Nguyen, Fairfax Realty Premier. Bright MLS
- $445,0003 bd2 ba1.3k sqft8821 Ashberry Ct, Laurel, MD 20723For SaleMLS ID #MDHW2075502, Nick Morgan, Samson Properties. Bright MLS
