WOW !!! You Have To See 14831 Barnwall Street in La Mirada - To Say That This Gorgeous Residence Truly "Checks All The Boxes" Is An Understatement Yes, This Awesome Expanded Single Level 2000 Approx. Sq Ft Dream Home On A 6119 Sq Ft Offers 4 Bedrooms (1 Is Presently Being Used As An Office/Den) 2 Bathrooms, And A Very Large 2 Car Garage Over The Years, This Generational Home Was Renovated By The Owner With LOVE & A Craftsman's Touch In Each And Every Single Big or Little Detail There Is No Doubt That This Residence Falls Under The Category Of Custom Home As The Owner's Handcrafted Skills Done On So On Many Many Nights and Weekends Has Rewarded This Family With A Masterpiece. Home Made One Has To Admire And Appreciate Such Impressive Custom Woodwork, Panel Walls, Trim, Moldings, Shelving and So Much More And Just Imagine The Workshop aka The Garage At that time, With its Concrete Floor Being Cluttered With Wood Scraps, Shavings and Sawdust, Well Not Anymore As The Garage With Washer And Dryer Included Has Brand New Drywall & Paint, Bright Fluorescent Lights And A Brand New Sparkling Epoxy Coated Floor -
Also Added In Sectional Roll Up Door With Remote Garage Door Opener, And So Now You Have A "The Perfect Garage"
Inside Again We Find Gorgeous Designer Inspired Top Quality Plush Carpet & Rich Wood Laminate Flooring, Definitely Custom Window Treatments
And A Family Room That Welcomes You Into The Home, Dining Room Off The Kitchen and Then A Large Living Room With A Classic Brick Fireplace
Of Course A Fantastic Gourmet Kitchen With Granite Countertops, Dual Sink With Custom Hardware, Stainless Steel Appliances - GE Profile - Range/Oven, Microwave, Dishwasher,& Amana 2 Door Fridge, Classic Look Cabinetry And Hardware Which Provides More Than Enough Storage Space To Meet The Demands Of Any Discerning Chef. Two Exciting Bathrooms With Both Bathrooms Have Exquisite Designer Tile Throughout, The Hall Bath Has a Jacuzzi Jet Tub & Primary Bathroom Has A Glass Enclosed Walk In Shower, Both Rooms With Custom Fans and Bright Ceiling Downlights
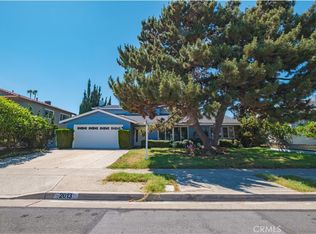
The Large Lot Is Landscaped And Hardscaped To Perfection, Front Yard Offering Gorgeous Manicured Lawn, Lush Plants, Trees & Classic Brick Planters
The Back Yard With It's Wood Lattice Covered Patio, Holds Countless Memories of Family & Friends For Special Events or Just A Good Old Barbecue.
Yes, Evening Ocean Breezes A Quiet Neighborhood Outstanding One Of A Kind Custom Home - That's 14831 Barnwall St. = Boxes Checked !
For sale
Listed by: RE/MAX Connections • Rob Udell • Contact: 949-887-8170
Price cut: $250K (9/14)
$1,250,000
14831 Barnwall St, La Mirada, CA 90638
4beds
2,200sqft
Single Family Residence
Built in 1957
6,119 Square Feet Lot
$1,233,400 Zestimate®
$568/sqft
$-- HOA
What's special
- 17 days
- 835
- 19
Zillow last checked:
Listing updated:
Listed by:
Rob Udell DRE #01199823 949-887-8170,
RE/MAX Connections
Source: CRMLS,MLS#: OC26188911 Originating MLS: California Regional MLS
Originating MLS: California Regional MLSFacts & features
Interior
Bedrooms & bathrooms
- Bedrooms: 4
- Bathrooms: 2
- Full bathrooms: 2
- Main level bathrooms: 2
- Main level bedrooms: 4
Rooms
- Room types: Bedroom, Family Room, Kitchen, Living Room, Primary Bedroom, Dining Room
Primary bedroom
- Features: Main Level Primary
Bedroom
- Features: All Bedrooms Down
Bathroom
- Features: Bathroom Exhaust Fan, Bathtub, Full Bath on Main Level, Jetted Tub, Remodeled, Separate Shower, Tub Shower, Walk-In Shower
Family room
- Features: Separate Family Room
Kitchen
- Features: Granite Counters, Kitchen/Family Room Combo, Remodeled, Updated Kitchen
Heating
- Central, Fireplace(s)
Cooling
- Central Air
Appliances
- Included: Built-In Range, Dishwasher, Microwave, Refrigerator, Dryer, Washer
- Laundry: Gas Dryer Hookup, In Garage
Features
- Brick Walls, Block Walls, Separate/Formal Dining Room, Granite Counters, Recessed Lighting, Sunken Living Room, All Bedrooms Down, Main Level Primary
- Flooring: Carpet, Laminate, Wood
- Windows: Custom Covering(s), Drapes
- Has fireplace: Yes
- Fireplace features: Living Room
- Common walls with other units/homes: No Common Walls
Interior area
- Total interior livable area: 2,200 sqft
Property
Parking
- Total spaces: 2
- Parking features: Concrete, Door-Multi, Driveway Level, Driveway, Garage, Garage Door Opener
- Attached garage spaces: 2
Features
- Levels: One
- Stories: 1
- Entry location: Front Door
- Patio & porch: Concrete, Covered, Enclosed
- Pool features: None
- Spa features: None
- Fencing: Block,Brick,Wood
Lot
- Size: 6,119 Square Feet
- Features: Front Yard, Lawn, Landscaped, Level, Yard
Details
- Parcel number: 8087029020
- Special conditions: Trust
Construction
Type & style
- Home type: SingleFamily
- Architectural style: Ranch
- Property subtype: Single Family Residence
Materials
- Stucco
- Roof: Shingle
Condition
- Updated/Remodeled
- New construction: No
- Year built: 1957
Utilities & green energy
- Electric: Electricity - On Property
- Sewer: Public Sewer
- Water: Public
- Utilities for property: Cable Available, Electricity Connected, Natural Gas Connected, Phone Available, Sewer Connected
Community & HOA
Community
- Features: Curbs, Storm Drain(s), Street Lights, Suburban, Sidewalks
Location
- Region: La Mirada
Financial & listing details
- Price per square foot: $568/sqft
- Tax assessed value: $109,040
- Date on market: 9/3/2026
- Cumulative days on market: 17 days
- Listing terms: Cash,Cash to New Loan
- Road surface type: Paved
Estimated market value
$1,233,400
$1.17M - $1.30M
$4,264/mo
Price history
| Date | Event | Price |
|---|---|---|
| 9/14/2026 | Price change | $1,250,000-16.7%$568/sqft |
Source:  CRMLS #OC26188911 Report a problem CRMLS #OC26188911 Report a problem | ||
| 9/3/2026 | Listed for sale | $1,500,000$682/sqft |
Source: CRMLS #OC26188911 Report a problem | ||
Public tax history
| Year | Property taxes | Tax assessment |
|---|---|---|
| 2026 | -- | $109,040 +2% |
| 2025 | $1,973 +8.6% | $106,903 +2% |
| 2024 | $1,816 +2.8% | $104,808 +2% |
| 2023 | $1,767 +1.8% | $102,754 +2% |
| 2022 | $1,735 +1.9% | $100,740 +2% |
| 2021 | $1,703 +2% | $98,765 +1% |
| 2020 | $1,669 | $97,753 +2% |
| 2019 | $1,669 +11.1% | $95,837 +2% |
| 2018 | $1,502 | $93,958 +2% |
| 2017 | $1,502 +1.9% | $92,116 +2% |
| 2016 | $1,473 +3.7% | $90,311 +1.5% |
| 2015 | $1,420 +6.4% | $88,956 +2% |
| 2014 | $1,334 | $87,215 +2.5% |
| 2012 | -- | $85,120 +2% |
| 2011 | -- | $83,451 +0.8% |
| 2010 | -- | $82,828 -0.2% |
| 2009 | -- | $83,026 +2% |
| 2008 | -- | $81,399 +2% |
| 2007 | -- | $79,804 +2% |
| 2006 | -- | $78,240 |
| 2005 | -- | $78,240 +4% |
| 2004 | -- | $75,204 +1.9% |
| 2003 | -- | $73,827 +2% |
| 2002 | -- | $72,381 +4% |
| 2000 | -- | $69,572 |
Find assessor info on the county website
Monthly payment
Est. payment
Payment breakdown
Explore the cost of this home by adjusting the details. Changes won't be saved.Climate risks
Neighborhood: 90638
Similar homes
- $--4 bd2 ba2.1k sqft15520 Derby Ln, La Mirada, CA 90638Auction
 Auction.com 2
 - $1,319,9995 bd3 ba2.5k sqft15803 Cobblestone Rd, La Mirada, CA 90638For Sale
 MLS ID #DW26140914, Socorro Garcia, DRS Brokers. CRMLS
 - $--4 bd2 ba1.1k sqft15329 Caulfield Ave, Norwalk, CA 90650Auction
 Auction.com 2
 - $1,250,0005 bd3 ba2.6k sqft2013 Prowse St, Placentia, CA 92870For Sale
 MLS ID #DW26192633, Ramon Sanchez, Century 21 Allstars. CRMLS
Local buyer's agents are ready to help
