Skip main navigation
Sold for $575,000
  • $575,000

    14831 Bodley Sq, Centreville, VA 20120

    4beds
    1,860sqft
    Townhouse
    Built in 1968
    5,670 Square Feet Lot
    $582,500 Zestimate®
    $309/sqft
    $2,603 Estimated rent

    Home value

    $582,500

    $553,000 - $612,000

    $2,603/mo

    Zestimate® history
    Loading
    Loading...

    Owner options

    List your home for rent

    $2,603/mo

    Rent Zestimate®

    Find your next renter with Zillow Rental Manager. Plus, with online applications, you can quickly screen prospective tenants – for free.

    Learn more

    $2,603/mo

    Rent Zestimate®

    Refinance and save

    $3,650/mo

    Est. payment

    Refinancing to a lower rate could help reduce your monthly payments and save thousands over the life of the loan.

    See today's rates

    $3,650/mo

    Est. payment

    Explore your selling options

    Work with a Zillow partner agent

    Leverage their expertise and Zillow's premium Showcase listings to get your home seen by more buyers.

    Get started

    List with your own agent

    Get your home in front of millions of buyers by listing it on Zillow.

    Learn how to do it

    Sell it yourself

    Take full control of how buyers see your home on Zillow by listing For Sale by Owner (FSBO).

    List your home

    What's special

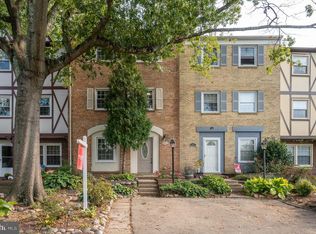
    Unbeatable location!! Tucked just inside the London Towne community off of Stone Rd, 2 minutes from I-66, Routes 28 & 29, and 5 minutes to Braddock Rd. Rarely available 4 bedroom, 3.5 baths on 3 levels with one of the largest corner yards in the whole community! End townhome is ALL brick with a new, 50-year architectural shingle roof (2023) fully fenced rear yard, and oversized patio. Located in Fairfax County School District and the Westfields School pyramid with a private driveway and 2nd assigned parking space directly in front. Freshly painted top to bottom with beautifully updated kitchen, new carpeting and all new electrical outlets & switch plate covers. New light fixtures and door hardware throughout add custom touches in every room. Turnkey and ready to move in! Enter on the lower level to retro, terra-cotta tile foyer, a large and cozy rec room with raised hearth brick fireplace and sliding glass door to the enormous backyard and patio. Lower level floorplan also incudes a bedroom and full bath, offering a private guest retreat or a perfect teenager’s suite. Upstairs, the main living level has engineered hardwoods and built-in shelving in the combo living & dining space just off of the kitchen. Newly refinished butcher block countertops and stained cabinetry are accented by glass tile backsplash and all stainless steel appliances. Cutting edge and ergonomically designed cork flooring is a renewable & sustainable resource, effectively insulating, impact resistant, quiet, and, MOST of all, comfortable for your chef! Extra pantry cabinets with pullouts and all new recessed lighting make food prep a dream! Eat-in kitchen space with room for a table and chairs or further kitchen expansion. High-end refrigerator with beverage cooling drawer (purchased 2019). Upper level has brand new carpeting, new ceiling fans and light fixtures. UL features 3 bedrooms, and 2 full bathrooms. The master bedroom has en-suite private bathroom and dual closets with plenty of storage. The bathrooms are freshly grouted and caulked with new light fixtures, toilets, mirrors and hardware. Hallway full bath has a brand new vanity. Huge, private rear yard has stamped concrete patio, 2 storage sheds -one with a permanent concrete foundation – adding loads of storage for garden equipment, bikes, toys, trash cans and tools. Fully fenced and freshly power washed with mature trees perfect for a zipline or treehouse. Freshly rejuvenated and sealed Hardwood stairs, banisters and railings. Boasting it’s original wooden windows with double paned storm windows. These gorgeous classics are energy efficient, charming and beautiful. This lovely townhome has a NEW ROOF (Aug. 2023) – 50 year roof with architectural shingles and all new wood beams. Rain gutters replaced 2011. Furnace and HVAC units replaced 2014. Hot water heater replaced 2011. Centreville Park and Ride Lot is 2 blocks away with bus transport to Vienna Metro Station, providing easy access to Washington D.C. Local grocers are Trader Joe’s, Wegmans, and Giant, with Costco, Walmart, and Target closeby. Fine & casual dining along with shops and all the conveniences at your fingertips. Surrounded by miles of walking trails and bike paths, wild flowers and water crossings in the Cub Run Stream Valley Park as well as being on the cusp of the Manassas Battlefield and Bull Run Regional Park. Convenient to Centreville Library, the Multiplex theater, 2 golf courses, Cub Run Rec Center, Dulles Expo Center, Fairfax County Parks and the Winery at Bull Run. London Towne community enjoys 2 playgrounds a few blocks from the front door. Don’t miss this fantastic opportunity to purchase an all brick, end townhome with 4 bedrooms, 3.5 baths, and private driveway in one of the best locations in Fairfax County!

    Zillow last checked:

    Listing updated:

    Listed by:

    Kent Eley 703-803-3895,

    CENTURY 21 New Millennium,

    Co-Listing Agent: Cyndee L Carr 703-577-5799,

    CENTURY 21 New Millennium

    Bought with:

    Roy Rodriguez, 675380

    EXP Realty, LLC

    Source: Bright MLS,MLS#: VAFX2199344MLS Logo

    Facts & features

    Interior

    Bedrooms & bathrooms
    • Bedrooms: 4
    • Bathrooms: 4
    • Full bathrooms: 3
    • 1/2 bathrooms: 1
    • Main level bathrooms: 1
    Rooms
    • Room types: Living Room, Dining Room, Primary Bedroom, Bedroom 2, Bedroom 3, Bedroom 4, Kitchen, Game Room, Foyer, Laundry
    Basement
    • Area: 0
    Heating
    • Forced Air, Natural Gas
    Cooling
    • Ceiling Fan(s), Central Air, Electric
    Appliances
    • Included: Dishwasher, Dryer, Oven/Range - Electric, Refrigerator, Washer, Gas Water Heater
    • Laundry: Lower Level, In Basement, Laundry Room
    Features
    • Kitchen - Galley, Kitchen - Table Space, Combination Dining/Living, Dining Area
    • Flooring: Engineered Wood, Hardwood, Carpet, Ceramic Tile, Luxury Vinyl, Terrazzo, Wood
    • Windows: Wood Frames, Storm Window(s), Double Pane Windows
    • Has basement: No
    • Number of fireplaces: 1
    • Fireplace features: Mantel(s), Wood Burning
    Interior area
    • Total structure area: 1,860
    • Total interior livable area: 1,860 sqft
    • Finished area above ground: 1,860
    • Finished area below ground: 0

    Property

    Parking
    • Total spaces: 2
    • Parking features: Assigned, Driveway, Off Street
    • Uncovered spaces: 1
    • Details: Assigned Parking, Assigned Space #: 1770
    Accessibility
    • Accessibility features: None
    Features
    • Levels: Three
    • Stories: 3
    • Patio & porch: Patio
    • Pool features: Community
    • Fencing: Full,Back Yard
    Lot
    • Size: 5,670 Square Feet
    • Features: Corner Lot, Private, Rear Yard
    Details
    • Additional structures: Above Grade, Below Grade, Outbuilding
    • Parcel number: 0534 02 0178
    • Zoning: 180
    • Special conditions: Standard

    Construction

    Type & style
    • Home type: Townhouse
    • Architectural style: Colonial
    • Property subtype: Townhouse
    Materials
    • Brick
    • Foundation: Permanent, Slab
    • Roof: Architectural Shingle
    Condition
    • Excellent
    • New construction: No
    • Year built: 1968

    Utilities & green energy

    • Sewer: Public Sewer
    • Water: Public

    Community & HOA

    Community
    • Subdivision: London Towne
    HOA
    • Has HOA: Yes
    • Amenities included: Common Grounds, Tot Lots/Playground
    • Services included: Common Area Maintenance, Management, Road Maintenance, Snow Removal, Trash
    • HOA fee: $73 monthly
    • HOA name: LONDON TOWNE
    Location
    • Region: Centreville

    Financial & listing details

    • Price per square foot: $309/sqft
    • Tax assessed value: $450,840
    • Annual tax amount: $5,223
    • Date on market: 10/3/2024
    • Listing agreement: Exclusive Right To Sell
    • Ownership: Fee Simple

    Price history

    DateEventPrice
    10/25/2024Sold$575,000+10.6%$309/sqft
    Source: Bright MLS #VAFX2199344 Report a problem
    10/21/2024Pending sale$520,000$280/sqft
    Source: Bright MLS #VAFX2199344 Report a problem
    10/6/2024Contingent$520,000$280/sqft
    Source: Bright MLS #VAFX2199344 Report a problem
    10/3/2024Listed for sale$520,000+147.6%$280/sqft
    Source: Bright MLS #VAFX2199344 Report a problem
    8/3/2009Sold$210,000+10.6%$113/sqft
    Source: Public Record Report a problem
    6/2/2009Listed for sale$189,900+31.3%$102/sqft
    Source: Remax Allegiance #FX7070469 Report a problem
    4/28/2009Sold$144,645-59.5%$78/sqft
    Source: Public Record Report a problem
    9/19/2006Sold$357,500$192/sqft
    Source: Public Record Report a problem

    Public tax history

    YearProperty taxesTax assessment
    2025$6,196 +18.6%$535,960 +18.9%
    2024$5,223 +10.4%$450,840 +7.5%
    2023$4,732 +5.3%$419,330 +6.7%
    2022$4,494 $392,960 +14.8%
    2021-- $342,400 +0.7%
    2020$4,023 +8.5%$339,940 +8.5%
    2019$3,710 +3%$313,440 +3%
    2018$3,602 +6.6%$304,320 +4.5%
    2017$3,380 +3.4%$291,100 +3.2%
    2016$3,269 +3.8%$282,190
    2015$3,149 +2%$282,190 +1.8%
    2014$3,087 $277,190 +19%
    2013-- $232,940 +5.2%
    2012-- $221,480 +4%
    2011-- $213,030 +6.6%
    2010-- $199,880 -11%
    2009-- $224,460 -27.1%
    2008-- $308,000 -11.8%
    2007-- $349,030 +87.7%
    2003-- $185,920 +20%
    2002-- $154,935
    Find assessor info on the county website

    Neighborhood: 20120

    Nearby schools

    GreatSchools rating
    Schools provided by the listing agent
    • Elementary: London Towne
    • Middle: Stone
    • High: Westfield
    • District: Fairfax County Public Schools

    Source: Bright MLS. This data may not be complete. We recommend contacting the local school district to confirm school assignments for this home.

    Get a cash offer in 3 minutes
    Find out how much your home could sell for in as little as 3 minutes with a no-obligation cash offer.
    Estimated market value
    $582,500
    Get a cash offer in 3 minutes
    Find out how much your home could sell for in as little as 3 minutes with a no-obligation cash offer.
    Estimated market value
    $582,500