Skip main navigation
For sale
  • $1,800,000

    14831 Dockside LN, NAPLES, FL 34114

    4beds
    2,942sqft
    : 
    Loading
    Get pre-qualified
    Single Family Residence
    Built in 2017
    10,454 Square Feet Lot
    $-- Zestimate®
    $612/sqft
    $649/mo HOA

    What's special

    Biggest lanaiExpansive screened lanaiEn-suite vip guest bedroomSleek quartz countertopsCustom mirrorsLarge spa-worthy primary bathWine bar
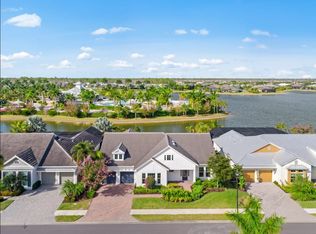
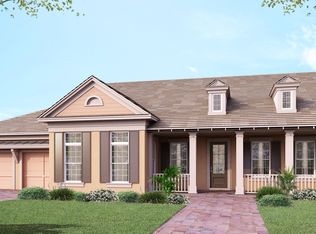
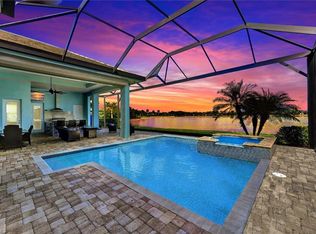
    ONE OF THE BIGGEST LANAI'S AND ONE OF THE BEST VIEWS IN ALL OF NAPLES RESERVE! Enjoy entertaining family and friends in this masterpiece of contemporary design with 4 BRs and 3.5 BAs and a w-i-d-e lake view. This Ashton Woods Majorca model boasts a great room layout with 12' ceilings, accentuated by wall-to-wall dual open sliders that seamlessly integrate indoor and outdoor living spaces. Tile floors complement the contemporary aesthetic, while new modern designer ceiling fans and light fixtures add elegance. The kitchen is a chef's dreamscape, featuring Cucine cabinetry with upper and lower LED lighting, sleek quartz countertops, high-end stainless steel appliances, a precision induction cooktop with wall-mounted pasta pot filler, and a large 15' custom island! Additional amenities include a walk-in pantry, a wine bar, quartz counters, and a separate butler's pantry/food prep counter. Retreat to the spacious primary suite with his and her walk-in closets, beautiful lake views, and French doors leading to the screened lanai. The large spa-worthy primary bath boasts Cucine cabinetry, custom mirrors, upgraded tile floors, two separate vanities, and a walk-in shower. This home also features an en-suite VIP guest bedroom and two additional bedrooms connected by a Jack-n-Jill bath, providing ample space for family and guests alike—all generously sized. Step outside to your private paradise, offering a custom heated saltwater pool and spa with a 360-degree waterfall, both controlled remotely for convenience. The expansive screened lanai includes a state-of-the-art outdoor kitchen with a Twin Eagle Grill, ice maker, multi-drawer refrigerator, and a zero-clearance sink. The lanai is also enhanced with UV protection and an LED lighting system. Enjoy peace of mind with impact glass windows and doors, a security system, and the convenience of the central vacuum system. The laundry room is outfitted with custom cabinetry, a sink, and a hanging rack for convenience. Travel around in this family-friendly community in your golf cart and enjoy amenities that include a resort-style POOL, lap pool, DINING, dog parks, TENNIS, PICKLEBALL, children's PLAYGROUND, and more. You can add a dock and an EV boat to this dream home and enjoy the best and biggest lake that Naples Reserve offers. Don't miss the opportunity to own this spectacular coastal contemporary home, where every detail has been thoughtfully designed to create a luxurious and relaxing lifestyle. Experience the epitome of waterfront living today!
    57 days
    |
    428
    |
    25
    |

    Zillow last checked:

    Listing updated:

    Listed by:

    Kyle Johnson 732-682-1320,

    Coldwell Banker Realty,

    Dimitra Borissov 239-450-9883,

    Coldwell Banker Realty

    Source: SWFLMLS,MLS#: 226017626MLS LogoOriginating MLS: Naples

    Loading...

      Facts & features

      Interior

      Bedrooms & bathrooms
      • Bedrooms: 4
      • Bathrooms: 4
      • Full bathrooms: 3
      • 1/2 bathrooms: 1
      Rooms
      • Room types: Screened Lanai/Porch, 4 Bed
      Dining room
      • Features: Eat-in Kitchen, Formal
      Heating
      • Central
      Cooling
      • Ceiling Fan(s), Central Air, Exhaust Fan
      Appliances
      • Included: Electric Cooktop, Dishwasher, Disposal, Dryer, Ice Maker, Microwave, Pot Filler, Refrigerator/Freezer, Self Cleaning Oven, Oven, Washer
      • Laundry: Inside
      Features
      • Built-In Cabinets, Cathedral Ceiling(s), Closet Cabinets, Foyer, Pantry, Smoke Detectors, Volume Ceiling, Walk-In Closet(s), Window Coverings, Laundry in Residence, Screened Lanai/Porch
      • Flooring: Carpet, Tile
      • Doors: Impact Resistant Doors
      • Windows: Window Coverings, Impact Resistant Windows, Shutters Electric
      • Has fireplace: No
      Interior area
      • Total structure area: 3,602
      • Total interior livable area: 2,942 sqft

      Property

      Parking
      • Total spaces: 3
      • Parking features: Attached
      • Attached garage spaces: 3
      Features
      • Stories: 1
      • Patio & porch: Screened Lanai/Porch
      • Exterior features: Outdoor Kitchen, Boat Ramp
      • Has private pool: Yes
      • Pool features: Community, In Ground
      • Has spa: Yes
      • Spa features: In Ground
      • Has view: Yes
      • View description: Lake
      • Has water view: Yes
      • Water view: Lake
      • Waterfront features: Lake
      • Frontage type: Lakefront
      Lot
      • Size: 10,454 Square Feet
      • Features: Regular
      Details
      • Additional structures: Cabana, Tennis Court(s), Outdoor Kitchen
      • Parcel number: 63045038566

      Construction

      Type & style
      • Home type: SingleFamily
      • Architectural style: Ranch
      • Property subtype: Single Family Residence
      Materials
      • Block, Stone
      • Foundation: Concrete Block
      • Roof: Tile
      Condition
      • New construction: No
      • Year built: 2017

      Utilities & green energy

      • Water: Central

      Community & HOA

      Community
      • Features: Clubhouse, Park, Pool, Fitness Center, Fishing, Lakefront Beach, Restaurant, Sidewalks, Street Lights, Tennis Court(s), Gated
      • Security: Security System, Smoke Detector(s), Gated Community
      • Subdivision: SPARROW CAY
      HOA
      • Has HOA: No
      • Amenities included: Basketball Court, Barbecue, Beach - Private, Bike And Jog Path, Bike Storage, Bocce Court, Cabana, Clubhouse, Community Boat Dock, Community Boat Ramp, Park, Pool, Fitness Center, Fishing Pier, Internet Access, Lakefront Beach, Play Area, Restaurant, Sidewalk, Streetlight, Tennis Court(s), Volleyball
      • HOA fee: $7,792 annually
      Location
      • Region: Naples

      Financial & listing details

      • Price per square foot: $612/sqft
      • Tax assessed value: $1,125,271
      • Annual tax amount: $14,051
      • Date on market: 5/11/2026
      • Lease term: Buyer Finance/Cash

        Estimated market value

        Not available

        Estimated sales range

        Not available

        Not available

        Price history

        DateEventPrice
        6/9/2026Price change$15,000+87.5%$5/sqft
        Source: NABOR FL #226022442 Report a problem
        5/11/2026Listed for sale$1,800,000$612/sqft
        Source: SWFLMLS #226017626 Report a problem
        12/15/2025Listed for rent$8,000$3/sqft
        Source: NABOR FL #225083262 Report a problem
        12/31/2024Sold$1,800,000-2.7%$612/sqft
        Source: SWFLMLS #224074313 Report a problem
        11/15/2024Pending sale$1,850,000$629/sqft
        Source: SWFLMLS #224074313 Report a problem
        10/29/2024Price change$1,850,000-2.4%$629/sqft
        Source: SWFLMLS #224074313 Report a problem
        9/10/2024Listed for sale$1,895,000$644/sqft
        Source: SWFLMLS #224074313 Report a problem
        8/9/2024Listing removed--
        Source: SWFLMLS #224034865 Report a problem
        4/19/2024Listed for sale$1,895,000+26.3%$644/sqft
        Source: SWFLMLS #224034865 Report a problem
        5/12/2021Sold$1,500,000-9.1%$510/sqft
        Source: Public Record Report a problem
        3/24/2021Pending sale$1,650,000$561/sqft
        Source: William Raveis Real Estate, Mortgage & Insurance #221018572 Report a problem
        3/18/2021Listed for sale$1,650,000+113.8%$561/sqft
        Source: William Raveis Real Estate, Mortgage & Insurance #221018572 Report a problem
        2/17/2017Sold$771,796$262/sqft
        Source: Public Record Report a problem

        Public tax history

        YearProperty taxesTax assessment
        2025$14,051 +1.1%$1,125,271 -3%
        2024$13,896 +4.4%$1,160,332 +10%
        2023$13,308 +28.5%$1,054,847 +10%
        2022$10,359 +53.3%$958,952 +50%
        2021$6,755 +2.5%$639,233 +1.4%
        2020$6,592 +1.7%$630,407 +2.3%
        2019$6,479 +15.9%$616,234 +14.5%
        2018$5,592 -22.5%$538,279 +659.2%
        2017$7,218 +201.1%$70,897 +375.8%
        2016$2,397 +47.8%$14,900
        2015$1,622 $14,900

        Find assessor info on the county website

        Monthly payment

        Est. payment

        Payment breakdown

        Explore the cost of this home by adjusting the details. Changes won't be saved.
        All calculations are estimates and provided by Zillow, Inc. for informational purposes only. Actual amounts may vary.
        HOA fees may include property taxes on listings classified as Co-Ops. Contact the listing agent and/or owner for fee details.
        Mortgage interest rates are dependent on a number of factors, including credit score, down payment, and repayment length. Interest rate data provided by Zillow Group Marketplace, Inc. as of 1/1/1970 from various mortgage lenders with which we have lead or other similar arrangements; the Estimated Payment is an average of those rates.
        See how much you could borrow to make a competitive offer.

        Climate risks

        Neighborhood: 34114

        Getting around

        0 / 100
        Car-Dependent

        Nearby schools

        GreatSchools rating

        A local agent can set up tours, give advice and negotiate with sellers.

        A local lender can help you make sure your offer is ready when you are.

        Browse local experts

        Similar homes

        Skip to the end of the carouselSkip to the beginning of the carousel