Welcome home to this beautifully updated 3-bedroom, 2.5-bath townhome offering comfort, convenience, and easy living in the heart of Centreville. From the moment you arrive, you’ll appreciate the flexibility of both driveway and designated parking, along with the clean, welcoming exterior. Step inside to a spacious entry level featuring brand-new LVP flooring and a versatile recreation room - perfect for a home office, workout space, playroom, or media area. The laundry and utility rooms are also conveniently located on this level. Upstairs, you’ll notice the brand-new carpeting and paint that continues throughout the home, creating a fresh, cohesive feel. The main level offers a bright and functional kitchen with updated appliances and granite countertops, flowing seamlessly into the spacious dining/living room. Step out onto the deck and backyard - an ideal space for relaxing, grilling, or enjoying time outdoors. A convenient half bath completes this level. The upper level features three comfortable bedrooms, including a primary suite with its own private bath. Two additional generously sized bedrooms share a well-appointed hall bath. Both bathrooms have been fully renovated. Ideally located with quick access to Route 50, I-66, Route 29, Braddock Road, and Fairfax County Parkway, this home makes commuting simple. You’ll also love being just minutes from shopping, restaurants, gyms, and a movie theater. If you’re looking for an updated home in a commuter-friendly location with everyday conveniences close by, this is one you won’t want to miss. Schedule your private tour today and come see it for yourself.
Sold for $525,000
$525,000
14831 Hoxton Sq, Centreville, VA 20120
3beds
1,643sqft
Townhouse
Built in 1966
2,400 Square Feet Lot
$526,700 Zestimate®
$320/sqft
$2,683 Estimated rent
Home value
$526,700
$495,000 - $558,000
$2,683/mo
Zestimate® history
Owner options
List your home for rent
$2,683/mo
Rent Zestimate®
Find your next renter with Zillow Rental Manager. Plus, with online applications, you can quickly screen prospective tenants – for free.
$2,683/mo
Rent Zestimate®
Refinance and save
$3,359/mo
Est. payment
Refinancing to a lower rate could help reduce your monthly payments and save thousands over the life of the loan.
$3,359/mo
Est. payment
Explore your selling options
Work with a Zillow partner agent
Leverage their expertise and Zillow's premium Showcase listings to get your home seen by more buyers.
Get startedList with your own agent
Get your home in front of millions of buyers by listing it on Zillow.
Learn how to do itSell it yourself
Take full control of how buyers see your home on Zillow by listing For Sale by Owner (FSBO).
List your homeWhat's special
Driveway and designated parkingClean welcoming exteriorBrand-new carpeting and paintBrand-new lvp flooringGranite countertopsBright and functional kitchenVersatile recreation room
Zillow last checked:
Listing updated:
Listed by:
Kelly Ettrich 703-389-9693,
Century 21 Redwood Realty
Bought with:
Mayra Cisneros Cardoza, 0225220147
America's Choice Realty
Source: Bright MLS,MLS#: VAFX2292234
Facts & features
Interior
Bedrooms & bathrooms
- Bedrooms: 3
- Bathrooms: 3
- Full bathrooms: 2
- 1/2 bathrooms: 1
Rooms
- Room types: Living Room, Dining Room, Primary Bedroom, Bedroom 2, Bedroom 3, Kitchen, Laundry, Recreation Room, Bathroom 2, Primary Bathroom, Half Bath
Primary bedroom
- Features: Flooring - Carpet
- Level: Upper
Bedroom 2
- Features: Flooring - Carpet
- Level: Upper
Bedroom 3
- Features: Flooring - Carpet
- Level: Upper
Primary bathroom
- Features: Bathroom - Walk-In Shower
- Level: Upper
Bathroom 2
- Features: Bathroom - Tub Shower
- Level: Upper
Dining room
- Features: Flooring - Carpet
- Level: Upper
Half bath
- Level: Upper
Kitchen
- Level: Upper
Laundry
- Features: Flooring - Concrete
- Level: Main
Living room
- Features: Flooring - Carpet
- Level: Upper
Recreation room
- Features: Flooring - Laminate Plank
- Level: Main
Heating
- Forced Air, Natural Gas
Cooling
- Central Air, Electric
Appliances
- Included: Dishwasher, Disposal, Dryer, Oven/Range - Gas, Refrigerator, Washer, Water Heater, Gas Water Heater
- Laundry: Main Level, Laundry Room
Features
- Kitchen - Table Space, Primary Bath(s), Bathroom - Tub Shower, Bathroom - Walk-In Shower, Combination Dining/Living
- Flooring: Laminate, Carpet, Tile/Brick, Vinyl
- Basement: Front Entrance,Finished
- Has fireplace: No
Interior area
- Total structure area: 1,860
- Total interior livable area: 1,643 sqft
- Finished area above ground: 1,240
- Finished area below ground: 403
Property
Parking
- Total spaces: 1
- Parking features: Asphalt, Assigned, Driveway, On Street
- Uncovered spaces: 1
- Details: Assigned Parking, Assigned Space #: 1030
Accessibility
- Accessibility features: None
Features
- Levels: Three
- Stories: 3
- Patio & porch: Deck
- Pool features: None
- Fencing: Back Yard
- Has view: Yes
- View description: Trees/Woods
Lot
- Size: 2,400 Square Feet
- Features: Backs - Open Common Area
Details
- Additional structures: Above Grade, Below Grade
- Parcel number: 0534 02 0103
- Zoning: 180
- Special conditions: Standard
Construction
Type & style
- Home type: Townhouse
- Architectural style: Colonial
- Property subtype: Townhouse
Materials
- Brick
- Foundation: Permanent
- Roof: Shingle
Condition
- New construction: No
- Year built: 1966
Utilities & green energy
- Sewer: Public Sewer
- Water: Public
Community & HOA
Community
- Subdivision: London Towne
HOA
- Has HOA: Yes
- Amenities included: Jogging Path, Tot Lots/Playground, Common Grounds
- Services included: Trash, Common Area Maintenance, Management, Reserve Funds, Snow Removal
- HOA fee: $73 monthly
- HOA name: SEQUOIA MANAGEMENT
Location
- Region: Centreville
Financial & listing details
- Price per square foot: $320/sqft
- Tax assessed value: $495,770
- Annual tax amount: $5,731
- Date on market: 2/27/2026
- Listing agreement: Exclusive Right To Sell
- Listing terms: VA Loan,FHA,Conventional,Cash
- Ownership: Fee Simple
Price history
| Date | Event | Price |
|---|---|---|
| 4/28/2026 | Sold | $525,000$320/sqft |
Source:  Bright MLS #VAFX2292234 Report a problem Bright MLS #VAFX2292234 Report a problem | ||
| 4/14/2026 | Pending sale | $525,000$320/sqft |
Source: Bright MLS #VAFX2292234 Report a problem | ||
| 3/28/2026 | Contingent | $525,000$320/sqft |
Source: Bright MLS #VAFX2292234 Report a problem | ||
| 2/27/2026 | Listed for sale | $525,000+29.6%$320/sqft |
Source: Bright MLS #VAFX2292234 Report a problem | ||
| 4/17/2024 | Listing removed | -- |
Source: Zillow Rentals Report a problem | ||
| 4/12/2024 | Listed for rent | $2,500$2/sqft |
Source: Zillow Rentals Report a problem | ||
| 3/31/2024 | Listing removed | -- |
Source: Zillow Rentals Report a problem | ||
| 3/27/2024 | Listed for rent | $2,500$2/sqft |
Source: Zillow Rentals Report a problem | ||
| 12/11/2023 | Listing removed | -- |
Source: Bright MLS #VAFX2026710 Report a problem | ||
| 12/10/2021 | Sold | $405,000-2.4%$247/sqft |
Source: Bright MLS #VAFX2026710 Report a problem | ||
| 11/14/2021 | Pending sale | $414,900$253/sqft |
Source: Bright MLS #VAFX2026710 Report a problem | ||
| 10/21/2021 | Listed for sale | $414,900+246%$253/sqft |
Source: Bright MLS #VAFX2026710 Report a problem | ||
| 11/8/1999 | Sold | $119,900$73/sqft |
Source: Public Record Report a problem | ||
Public tax history
| Year | Property taxes | Tax assessment |
|---|---|---|
| 2025 | $5,731 +12.4% | $495,770 +12.7% |
| 2024 | $5,097 +10.5% | $439,940 +7.6% |
| 2023 | $4,614 +6.3% | $408,830 +7.7% |
| 2022 | $4,340 | $379,530 +12.8% |
| 2021 | -- | $336,430 -0.1% |
| 2020 | $3,984 +8.5% | $336,600 +8.5% |
| 2019 | $3,670 +3% | $310,100 +3% |
| 2018 | $3,562 +6.7% | $300,930 +4.6% |
| 2017 | $3,339 +4.4% | $287,590 +4.1% |
| 2016 | $3,199 +3.8% | $276,160 |
| 2015 | $3,082 +2.1% | $276,160 +1.8% |
| 2014 | $3,019 | $271,160 +19.2% |
| 2013 | -- | $227,480 +4.3% |
| 2012 | -- | $218,020 +4.1% |
| 2011 | -- | $209,480 +6.7% |
| 2010 | -- | $196,270 -10.8% |
| 2009 | -- | $219,960 -27.5% |
| 2008 | -- | $303,290 -12.2% |
| 2007 | -- | $345,330 +95.2% |
| 2003 | -- | $176,940 +20% |
| 2002 | -- | $147,450 +25.6% |
| 2001 | -- | $117,350 |
Find assessor info on the county website
Neighborhood: 20120
Nearby homes
- $472,2003 bd3 ba1.2k sqft14833 Hoxton Sq, Centreville, VA 20120Off Market
- $459,3003 bd1 ba1.1k sqft14829 Hoxton Sq, Centreville, VA 20120Off Market
- $495,1003 bd2 ba1.7k sqft14835 Hoxton Sq, Centreville, VA 20120Off Market
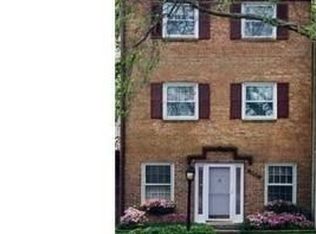
- $477,0003 bd3 ba1.2k sqft14837 Hoxton Sq, Centreville, VA 20120Off Market
- $530,0003 bd4 ba2k sqft14839 Hoxton Sq, Centreville, VA 20120Sold
- $460,0003 bd3 ba1.5k sqft14827 Hoxton Sq, Centreville, VA 20120Sold
- $476,1003 bd2 ba1.1k sqft14850 Bodley Sq, Centreville, VA 20120Off Market
- $471,7003 bd3 ba1.2k sqft14825 Hoxton Sq, Centreville, VA 20120Off Market
Nearby schools
GreatSchools rating
- 3/10London Towne Elementary SchoolGrades: PK-6Distance: 0.3 mi
- 6/10Stone Middle SchoolGrades: 7-8Distance: 1.5 mi
- 5/10Westfield High SchoolGrades: 9-12Distance: 3.4 mi
Schools provided by the listing agent
- Elementary: London Towne
- Middle: Stone
- High: Westfield
- District: Fairfax County Public Schools
Source: Bright MLS. This data may not be complete. We recommend contacting the local school district to confirm school assignments for this home.
Get a cash offer in 3 minutes
Find out how much your home could sell for in as little as 3 minutes with a no-obligation cash offer.
Estimated market value
$526,700
Get a cash offer in 3 minutes
Find out how much your home could sell for in as little as 3 minutes with a no-obligation cash offer.
Estimated market value
$526,700
- Virginia
- Fairfax County
- Centreville
- 20120
- 14831 Hoxton Sq
Nearby cities
Nearby neighborhoods
Nearby zip codes
Other Centreville Topics
