Welcome your beautiful custom home in Hesperia, CA!
This charming property is sure to impress with its numerous updates and features. As you enter the home, you'll immediately notice the inviting ambiance created by the updated fireplace and mantel, perfect for those cozy evenings. The living areas boast stylish vinyl planks that are not only durable but also add a modern touch to the home. The kitchen is a standout feature, showcasing new cabinets, a sink with a soft-touch feature, and a large pantry for ample storage. The granite counters and farmhouse sink add elegance, while the 4-burner stove with a griddle and dishwasher make meal preparation a breeze. Throughout the home, you'll find vaulted ceilings and ceiling fans, ensuring maximum comfort. The dual-pane windows provide energy efficiency and help maintain a peaceful atmosphere. The first bathroom has been tastefully updated with new 18-inch tiles, a new toilet, and an updated tub and shower. Additionally, a new vanity adds a touch of luxury. The home also includes a linen closet in the hall for convenient storage. In the master suite, you'll find a ceiling fan, a spacious walk-in closet, and a separate bath and shower combo for added convenience and relaxation. Parking is a breeze with the 2-car garage, which features two 220 outlets for your convenience. The garage also houses the laundry area. The home boasts several smart features, including sconce lights on sensors in the front, a Ring doorbell, floodlights, a garage cam, and a backyard cam, all of which will remain with the property. The backyard is one of the highlights of this home, offering a spacious and well-maintained area with two sheds for extra storage. An irrigation system covers both the front and back yards, ensuring a lush and vibrant landscape.
For outdoor entertaining, the large wooden patio cover provides ample shade and a perfect spot for relaxation and gatherings.
The home includes a newer water heater that has been properly double strapped, a newer HVAC unit ensuring comfort year-round.
Don't miss out on this fantastic custom home that offers both style and functionality!
Sold for $420,000
Listed by: FAMILY TREE REALTY, INC. • Joseph Estrada • Contact: 888-982-8733
Bought with: GUSTAVO CORONA, BROKER
$420,000
14831 Melbourne Ct, Hesperia, CA 92345
3beds
1,341sqft
Single Family Residence
Built in 1994
0.62 Acres Lot
$446,700 Zestimate®
$313/sqft
$2,455 Estimated rent
Home value
$446,700
$424,000 - $469,000
$2,455/mo
Zestimate® history
Owner options
List your home for rent
$2,455/mo
Rent Zestimate®
Find your next renter with Zillow Rental Manager. Plus, with online applications, you can quickly screen prospective tenants – for free.
$2,455/mo
Rent Zestimate®
Refinance and save
$2,671/mo
Est. payment
Refinancing to a lower rate could help reduce your monthly payments and save thousands over the life of the loan.
$2,671/mo
Est. payment
Explore your selling options
Work with a Zillow partner agent
Leverage their expertise and Zillow's premium Showcase listings to get your home seen by more buyers.
Get startedList with your own agent
Get your home in front of millions of buyers by listing it on Zillow.
Learn how to do itSell it yourself
Take full control of how buyers see your home on Zillow by listing For Sale by Owner (FSBO).
List your homeWhat's special
Vaulted ceilingsNewer hvac unitStylish vinyl planksRing doorbellLarge pantrySpacious walk-in closetDual-pane windows
Zillow last checked:
Listing updated:
Listed by:
Joseph Estrada DRE #01400441 888-982-8733,
FAMILY TREE REALTY, INC.
Bought with:
Gustavo Corona, DRE #01080399
GUSTAVO CORONA, BROKER
Source: CRMLS,MLS#: EV23147172 Originating MLS: California Regional MLS
Originating MLS: California Regional MLSFacts & features
Interior
Bedrooms & bathrooms
- Bedrooms: 3
- Bathrooms: 2
- Full bathrooms: 2
- Main level bathrooms: 2
- Main level bedrooms: 3
Rooms
- Room types: Bedroom, Kitchen, Living Room, Primary Bathroom, Primary Bedroom, Dining Room
Primary bedroom
- Features: Main Level Primary
Bedroom
- Features: Bedroom on Main Level
Bathroom
- Features: Bathtub, Granite Counters, Remodeled, Tub Shower
Kitchen
- Features: Granite Counters, Updated Kitchen
Heating
- Central
Cooling
- Central Air
Appliances
- Included: Dishwasher, Gas Range, Gas Water Heater
- Laundry: In Garage
Features
- Ceiling Fan(s), Separate/Formal Dining Room, Granite Counters, Bedroom on Main Level, Main Level Primary
- Flooring: Vinyl
- Has fireplace: Yes
- Fireplace features: Living Room
- Common walls with other units/homes: No Common Walls
Interior area
- Total interior livable area: 1,341 sqft
Property
Parking
- Total spaces: 2
- Parking features: Boat, Driveway
- Attached garage spaces: 2
Features
- Levels: One
- Stories: 1
- Entry location: Front Door
- Patio & porch: Concrete, Patio
- Pool features: None
- Spa features: None
- Fencing: Chain Link
- Has view: Yes
- View description: Desert, Neighborhood, Rocks
Lot
- Size: 0.62 Acres
- Features: Back Yard, Front Yard, Irregular Lot, Lawn, Landscaped, Rocks, Yard
Details
- Additional structures: Shed(s)
- Parcel number: 0405252240000
- Zoning: R-1
- Special conditions: Standard
Construction
Type & style
- Home type: SingleFamily
- Property subtype: Single Family Residence
Materials
- Foundation: Slab
Condition
- Turnkey
- New construction: No
- Year built: 1994
Utilities & green energy
- Electric: 220 Volts in Garage
- Sewer: Septic Tank
- Water: Public
- Utilities for property: Cable Available, Electricity Connected, Natural Gas Connected, Phone Available, Sewer Connected
Community & HOA
Community
- Features: Urban
- Security: Carbon Monoxide Detector(s), Firewall(s), Smoke Detector(s)
Location
- Region: Hesperia
Financial & listing details
- Price per square foot: $313/sqft
- Tax assessed value: $428,400
- Annual tax amount: $4,764
- Date on market: 8/8/2023
- Cumulative days on market: 5 days
- Listing terms: Cash,Conventional,Contract,FHA,Submit,VA Loan
Price history
| Date | Event | Price |
|---|---|---|
| 9/20/2023 | Sold | $420,000+0%$313/sqft |
Source:  CRMLS #EV23147172 Report a problem CRMLS #EV23147172 Report a problem | ||
| 8/15/2023 | Pending sale | $419,900$313/sqft |
Source: CRMLS #EV23147172 Report a problem | ||
| 8/8/2023 | Listed for sale | $419,900+187.6%$313/sqft |
Source: CRMLS #EV23147172 Report a problem | ||
| 3/1/2004 | Sold | $146,000+46%$109/sqft |
Source: Public Record Report a problem | ||
| 6/29/1994 | Sold | $100,000+400%$75/sqft |
Source: Public Record Report a problem | ||
| 12/9/1993 | Sold | $20,000$15/sqft |
Source: Public Record Report a problem | ||
Public tax history
| Year | Property taxes | Tax assessment |
|---|---|---|
| 2025 | $4,764 +2.3% | $428,400 +2% |
| 2024 | $4,655 +105.6% | $420,000 +110.5% |
| 2023 | $2,264 +2.3% | $199,522 +2% |
| 2022 | $2,212 +1.8% | $195,610 +2% |
| 2021 | $2,172 +1.2% | $191,775 +1% |
| 2020 | $2,147 +2.1% | $189,809 +2% |
| 2019 | $2,103 -3% | $186,088 +2% |
| 2018 | $2,168 +7% | $182,439 +2% |
| 2017 | $2,027 | $178,862 +2% |
| 2016 | $2,027 +2.2% | $175,355 +1.5% |
| 2015 | $1,984 +1.3% | $172,721 +58% |
| 2014 | $1,959 | $109,300 +15.1% |
| 2013 | -- | $95,000 +8.9% |
| 2012 | -- | $87,200 |
| 2011 | -- | $87,200 |
| 2010 | -- | $87,200 -17% |
| 2009 | -- | $105,000 -33.6% |
| 2008 | -- | $158,036 +2% |
| 2007 | -- | $154,937 +2% |
| 2006 | -- | $151,899 +2% |
| 2005 | -- | $148,920 +24.7% |
| 2004 | -- | $119,424 +1.9% |
| 2003 | -- | $117,235 +37.1% |
| 2002 | -- | $85,500 |
| 2001 | -- | $85,500 |
| 2000 | -- | $85,500 |
Find assessor info on the county website
Neighborhood: 92345
Nearby homes
- $458,9003 bd2 ba1.8k sqft14847 Melbourne Ave, Hesperia, CA 92345Off Market

- $420,5003 bd2 ba1.2k sqft14823 Melbourne Ct, Hesperia, CA 92345Off Market
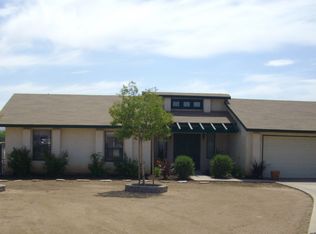
- $424,6003 bd2 ba1.9k sqft14857 Melbourne Dr, Hesperia, CA 92345Off Market
- $518,2004 bd2 ba1.8k sqft7156 Cottonwood Ave, Hesperia, CA 92345Off Market

- $475,0003 bd2 ba1.6k sqft7172 Cottonwood Ave, Hesperia, CA 92345Sold
- $465,0003 bd2 ba1.5k sqft14837 Melbourne Ave, Hesperia, CA 92345Sold
- $434,2003 bd2 ba1.3k sqft7142 Cottonwood Ave, Hesperia, CA 92345Off Market
- $554,4004 bd2 ba2.1k sqft7188 Cottonwood Ave, Hesperia, CA 92345Off Market
Nearby schools
GreatSchools rating
- 7/10Mesquite Trails Elementary SchoolGrades: K-6Distance: 1.7 mi
- 3/10Cedar Middle SchoolGrades: 7-8Distance: 2.2 mi
- 6/10Oak Hills High SchoolGrades: 9-12Distance: 2.6 mi
Get a cash offer in 3 minutes
Find out how much your home could sell for in as little as 3 minutes with a no-obligation cash offer.
Estimated market value
$446,700
Get a cash offer in 3 minutes
Find out how much your home could sell for in as little as 3 minutes with a no-obligation cash offer.
Estimated market value
$446,700
- California
- San Bernardino County
- Hesperia
- 92345
- 14831 Melbourne Ct
Nearby cities
Nearby zip codes
Other Hesperia Topics
