Skip main navigation
Sold
  • $439,439

    14831 NE Eugene St, Portland, OR 97230

    2beds
    1,526sqft
    Residential, Single Family Residence
    Built in 1981
    6,098.4 Square Feet Lot
    $439,000 Zestimate®
    $288/sqft
    $2,308 Estimated rent

    Home value

    $439,000

    $408,000 - $470,000

    $2,308/mo

    Zestimate® history
    Loading
    Loading...

    Owner options

    List your home for rent

    $2,308/mo

    Rent Zestimate®

    Find your next renter with Zillow Rental Manager. Plus, with online applications, you can quickly screen prospective tenants – for free.

    Learn more

    $2,308/mo

    Rent Zestimate®

    Refinance and save

    $3,131/mo

    Est. payment

    Refinancing to a lower rate could help reduce your monthly payments and save thousands over the life of the loan.

    See today's rates

    $3,131/mo

    Est. payment

    Explore your selling options

    Work with a Zillow partner agent

    Leverage their expertise and Zillow's premium Showcase listings to get your home seen by more buyers.

    Get started

    List with your own agent

    Get your home in front of millions of buyers by listing it on Zillow.

    Learn how to do it

    Sell it yourself

    Take full control of how buyers see your home on Zillow by listing For Sale by Owner (FSBO).

    List your home

    What's special

    Formal dining areaBonus roomFreshly painted cabinetryDouble closetsPatio accessEating nookBay window
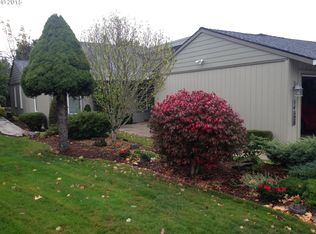
    This desirable and well maintained one level home boasts 1526 light/bright Sq Ft, 2 generous bedrooms, 2 full baths, bonus room and meticulous landscaped yard is located in the desirable Summerplace, a walking friendly neighborhood, with features including a recreation room, party room, library, pool, hot tub, sauna, tennis court and more. This home includes a formal entry that opens into the vaulted living room and formal dining area with a bay window. Kitchen includes freshly painted cabinetry, all appliances, new lighting, pantry, eating nook and opens to the family room with patio access. The generous primary bedroom boasts double closets and full bath with a separate shower room. The spacious guest bedroom, guest bath PLUS a bonus room with a sink...perfect for your den, office or hobby area...complete this desirable floor plan. The Summer place common amenities include a recreation room, party room, library, swimming pool, hot tub, sauna and tennis court. Enjoy this desirable home in East County's premier 55+ neighborhood located close to Glendoveer golf course, shopping, restaurants and freeway access.

    Zillow last checked:

    Listing updated:

    Listed by:

    Tony Lozzi 503-665-0111,

    John L. Scott Portland Metro

    Bought with:

    Austin Sabin, 200304089

    John L. Scott Portland Central

    Source: RMLS (OR),MLS#: 295246018MLS Logo

    Facts & features

    Interior

    Bedrooms & bathrooms
    • Bedrooms: 2
    • Bathrooms: 2
    • Full bathrooms: 2
    • Main level bathrooms: 2
    Primary bedroom
    • Features: Bathroom, Double Closet, Shower, Wallto Wall Carpet
    • Level: Main
    • Area: 180
    • Dimensions: 15 x 12
    Bedroom 2
    • Features: Closet, Wallto Wall Carpet
    • Level: Main
    • Area: 144
    • Dimensions: 12 x 12
    Dining room
    • Features: Bay Window, Wallto Wall Carpet
    • Level: Main
    • Area: 117
    • Dimensions: 13 x 9
    Family room
    • Features: Bookcases, Builtin Features, Patio, Sliding Doors
    • Level: Main
    • Area: 160
    • Dimensions: 16 x 10
    Kitchen
    • Features: Bay Window, Builtin Range, Dishwasher, Microwave, Nook, Pantry, Free Standing Refrigerator
    • Level: Main
    • Area: 108
    • Width: 9
    Living room
    • Features: Bay Window, Vaulted Ceiling, Wallto Wall Carpet
    • Level: Main
    • Area: 225
    • Dimensions: 15 x 15
    Heating
    • Forced Air 90
    Cooling
    • Central Air
    Appliances
    • Included: Built-In Range, Dishwasher, Disposal, Free-Standing Refrigerator, Microwave, Gas Water Heater
    • Laundry: Laundry Room
    Features
    • Ceiling Fan(s), Vaulted Ceiling(s), Formal, Built-in Features, Sink, Closet, Bookcases, Nook, Pantry, Bathroom, Double Closet, Shower
    • Flooring: Hardwood, Vinyl, Wall to Wall Carpet
    • Doors: Storm Door(s), Sliding Doors
    • Windows: Double Pane Windows, Bay Window(s)
    • Basement: Crawl Space,None
    Interior area
    • Total structure area: 1,526
    • Total interior livable area: 1,526 sqft

    Property

    Parking
    • Total spaces: 2
    • Parking features: Driveway, Off Street, Garage Door Opener, Attached
    • Attached garage spaces: 2
    • Has uncovered spaces: Yes
    Accessibility
    • Accessibility features: Accessible Hallway, Builtin Lighting, Garage On Main, Ground Level, Minimal Steps, Natural Lighting, One Level, Parking, Utility Room On Main, Accessibility
    Features
    • Levels: One
    • Stories: 1
    • Patio & porch: Patio, Porch
    • Exterior features: Yard
    • Spa features: Association
    • Has view: Yes
    • View description: Trees/Woods
    Lot
    • Size: 6,098 sqft
    • Dimensions: 5946 Sq Ft
    • Features: Level, Private, Trees, Sprinkler, SqFt 5000 to 6999
    Details
    • Parcel number: R278675
    • Zoning: RESID

    Construction

    Type & style
    • Home type: SingleFamily
    • Architectural style: Ranch
    • Property subtype: Residential, Single Family Residence
    Materials
    • Lap Siding, Vinyl Siding
    • Foundation: Concrete Perimeter
    • Roof: Composition
    Condition
    • Resale
    • New construction: No
    • Year built: 1981

    Utilities & green energy

    • Gas: Gas
    • Sewer: Public Sewer
    • Water: Public
    • Utilities for property: Cable Connected, DSL

    Community & neighborhood

    Security
    • Security features: None
    Senior living
    • Senior community: Yes
    Location
    • Region: Portland
    • Subdivision: Summerplace

    HOA & financial

    HOA
    • Has HOA: Yes
    • HOA fee: $450 annually
    • Amenities included: Commons, Gym, Library, Management, Meeting Room, Party Room, Pool, Recreation Facilities, Sauna, Spa Hot Tub, Tennis Court, Weight Room
    • Second HOA fee: $2,500 one time

    Other

    Other facts
    • Listing terms: Cash,Conventional,FHA,VA Loan
    • Road surface type: Paved

    Price history

    DateEventPrice
    12/19/2025Sold$439,439$288/sqft
    Source: RMLS (OR) #295246018 Report a problem
    10/29/2025Pending sale$439,439$288/sqft
    Source: RMLS (OR) #295246018 Report a problem
    10/10/2025Price change$439,439-2.2%$288/sqft
    Source: RMLS (OR) #295246018 Report a problem
    7/1/2025Listed for sale$449,449+28.8%$295/sqft
    Source: RMLS (OR) #295246018 Report a problem
    11/20/2017Sold$349,000$229/sqft
    Source: RMLS (OR) #17295285 Report a problem
    10/5/2017Pending sale$349,000$229/sqft
    Source: Absolute Real Estate #17295285 Report a problem
    9/8/2017Listed for sale$349,000$229/sqft
    Source: Absolute Real Estate #17295285 Report a problem

    Public tax history

    YearProperty taxesTax assessment
    2025$6,880 +5.3%$294,140 +3%
    2024$6,531 +4.1%$285,580 +3%
    2023$6,276 +1.5%$277,270 +3%
    2022$6,181 +4.8%$269,200 +3%
    2021$5,896 +10.3%$261,360 +3%
    2020$5,345 +3.7%$253,750 +3%
    2019$5,152 $246,360 +3%
    2018$5,152 -0.1%$239,190 +15.4%
    2017$5,159 +33.1%$207,310 +3%
    2016$3,876 $201,280 +3%
    2015$3,876 +6.1%$195,420 +3%
    2014$3,654 +20.2%$189,730 +6.5%
    2013$3,041 -3.7%$178,200 -3.6%
    2012$3,159 +2%$184,850 +1.2%
    2011$3,097 -6.7%$182,690 +3%
    2010$3,321 -7.2%$177,380 +3%
    2009$3,579 +4.4%$172,220 +3%
    2008$3,429 +0.1%$167,210 +3%
    2007$3,425 +5.5%$162,350 +3%
    2006$3,247 +5.2%$157,630 +0.7%
    2005$3,086 +6.1%$156,590 +3%
    2004$2,909 +3.6%$152,040 +3%
    2003$2,807 -3.9%$147,610 -5.4%
    2002$2,920 +5.1%$156,060 +6.1%
    2000$2,779 +1.3%$147,110 +3%
    1999$2,744 $142,830

    Find assessor info on the county website

    Neighborhood: Wilkes

    Nearby schools

    GreatSchools rating
    Schools provided by the listing agent
    • Elementary: Margaret Scott
    • Middle: H.B. Lee
    • High: Reynolds

    Source: RMLS (OR). This data may not be complete. We recommend contacting the local school district to confirm school assignments for this home.

    Get a cash offer in 3 minutes
    Find out how much your home could sell for in as little as 3 minutes with a no-obligation cash offer.
    Estimated market value
    $439,000
    Get a cash offer in 3 minutes
    Find out how much your home could sell for in as little as 3 minutes with a no-obligation cash offer.
    Estimated market value
    $439,000