Welcome home to easy, low-maintenance living in the highly desirable Heritage Todd Creek community! This bright and airy 2-bedroom, 2-bath home with a dedicated den offers an open, inviting layout with soaring ceilings and abundant natural light throughout. The spacious kitchen flows seamlessly into the living and dining areas— perfect for entertaining or simply enjoying a quiet morning at home. The main-level primary suite provides comfort and privacy with an en-suite bath, while the second bedroom is ideal for guests. The den/home office adds flexible space for working from home, hobbies, or a cozy reading room. Step outside to the cheery back patio, the perfect spot for summer evenings, coffee at sunrise, or relaxing with friends— and enjoy the ultimate perk of low-maintenance living: the HOA even mows your grass! Downstairs, a full unfinished basement offers endless potential for future expansion, storage, or a workshop, plus your oversized attached 2-car garage makes this home perfect if you have toys to store. Located in an active 55+ community featuring an award-winning golf course, clubhouse amenities, and a vibrant lifestyle, this home combines comfort, convenience, and community in one exceptional package. Don’t miss this opportunity to enjoy Colorado living at its best!
Sold for $602,500
$602,500
14831 Rosemary Way, Thornton, CO 80602
2beds
3,794sqft
Duplex
Built in 2016
5,938 Square Feet Lot
$597,200 Zestimate®
$159/sqft
$2,444 Estimated rent
Home value
$597,200
$561,000 - $633,000
$2,444/mo
Zestimate® history
Owner options
List your home for rent
$2,444/mo
Rent Zestimate®
Find your next renter with Zillow Rental Manager. Plus, with online applications, you can quickly screen prospective tenants – for free.
$2,444/mo
Rent Zestimate®
Refinance and save
$3,931/mo
Est. payment
Refinancing to a lower rate could help reduce your monthly payments and save thousands over the life of the loan.
$3,931/mo
Est. payment
Explore your selling options
Work with a Zillow partner agent
Leverage their expertise and Zillow's premium Showcase listings to get your home seen by more buyers.
Get startedList with your own agent
Get your home in front of millions of buyers by listing it on Zillow.
Learn how to do itSell it yourself
Take full control of how buyers see your home on Zillow by listing For Sale by Owner (FSBO).
List your homeWhat's special
Open inviting layoutDedicated denSoaring ceilingsAbundant natural light throughout
Zillow last checked:
Listing updated:
Listed by:
Brianna Kliesmet 303-589-9229,
West and Main Homes Inc
Bought with:
Brianna Kliesmet, 100043816
West and Main Homes Inc
Source: REcolorado as distributed by MLS GRID,MLS#: 5249311
Facts & features
Interior
Bedrooms & bathrooms
- Bedrooms: 2
- Bathrooms: 2
- Full bathrooms: 1
- 3/4 bathrooms: 1
- Main level bathrooms: 2
- Main level bedrooms: 2
Bedroom
- Description: Large Primary With Great Light And En Suite With Huge Walk In Closet
- Features: Primary Suite
- Level: Main
Bedroom
- Description: Guest Bedroom On The Other Side Of The Home From Primary
- Level: Main
Bathroom
- Description: 4-Piece Bath
- Features: En Suite Bathroom
- Level: Main
Bathroom
- Description: Full Bath With Bathtub
- Level: Main
Den
- Description: French Doors, Den Or Nonconforming 3rd Bedroom
- Level: Main
Dining room
- Description: Open Concept In Great Room
- Level: Main
Great room
- Description: Large, Inviting Main Living Area With Fireplace
- Level: Main
Kitchen
- Description: Huge Kitchen Island, Ambient Over Cabinet Lighting
- Level: Main
Laundry
- Description: Conveniently Located Off Primary Bedroom, Also Accessed From Hallway
- Level: Main
Heating
- Forced Air
Cooling
- Central Air
Appliances
- Included: Dishwasher, Disposal, Microwave, Oven, Range, Refrigerator
- Laundry: In Unit
Features
- Ceiling Fan(s), Entrance Foyer, Granite Counters, High Ceilings, Kitchen Island, No Stairs, Open Floorplan, Pantry, Smoke Free
- Flooring: Carpet, Wood
- Basement: Unfinished
- Has fireplace: Yes
- Fireplace features: Great Room
- Common walls with other units/homes: End Unit
Interior area
- Total structure area: 3,794
- Total interior livable area: 3,794 sqft
- Finished area above ground: 1,897
- Finished area below ground: 0
Property
Parking
- Total spaces: 2
- Parking features: Concrete
- Carport spaces: 2
Features
- Levels: One
- Stories: 1
- Entry location: Stairs
- Patio & porch: Covered, Deck, Front Porch
- Exterior features: Dog Run
- Fencing: None
Lot
- Size: 5,938 Square Feet
- Features: Irrigated, Landscaped
Details
- Parcel number: R0186587
- Special conditions: Standard
Construction
Type & style
- Home type: SingleFamily
- Architectural style: Contemporary
- Property subtype: Duplex
- Attached to another structure: Yes
Materials
- Block, Frame
- Foundation: Concrete Perimeter
- Roof: Composition
Condition
- Updated/Remodeled
- Year built: 2016
Utilities & green energy
- Sewer: Public Sewer
- Water: Public
Community & HOA
Community
- Security: Smart Locks
- Senior community: Yes
- Subdivision: Heritage Todd Creek
HOA
- Has HOA: Yes
- Amenities included: Gated
- Services included: Reserve Fund, Maintenance Grounds, Security, Snow Removal
- HOA fee: $415 quarterly
- HOA name: HTC Townhome Association
- HOA phone: 303-482-2213
- Second HOA fee: $217 quarterly
- Second HOA name: HTC Metro District
- Second HOA phone: 303-637-0344
- Third HOA name: HTC Master Association
Location
- Region: Thornton
Financial & listing details
- Price per square foot: $159/sqft
- Tax assessed value: $565,000
- Annual tax amount: $5,450
- Date on market: 4/21/2026
- Listing terms: Cash,Conventional,FHA,VA Loan
- Exclusions: Seller's Personal Property
- Ownership: Individual
Price history
| Date | Event | Price |
|---|---|---|
| 5/20/2026 | Sold | $602,500-0.4%$159/sqft |
Source:  REcolorado as distributed by MLS GRID #5249311 Report a problem REcolorado as distributed by MLS GRID #5249311 Report a problem | ||
| 4/27/2026 | Pending sale | $605,000$159/sqft |
Source: REcolorado as distributed by MLS GRID #5249311 Report a problem | ||
| 4/21/2026 | Listed for sale | $605,000-5%$159/sqft |
Source: REcolorado as distributed by MLS GRID #5249311 Report a problem | ||
| 8/17/2022 | Sold | $637,000+1.1%$168/sqft |
Source: Public Record Report a problem | ||
| 6/30/2022 | Pending sale | $630,000$166/sqft |
Source:  IRES as distributed by MLS GRID #969451 Report a problem IRES as distributed by MLS GRID #969451 Report a problem | ||
| 6/25/2022 | Listed for sale | $630,000+53.7%$166/sqft |
Source: IRES as distributed by MLS GRID #969451 Report a problem | ||
| 10/31/2016 | Sold | $410,000-4.7%$108/sqft |
Source: Public Record Report a problem | ||
| 7/26/2016 | Price change | $430,050+0.2%$113/sqft |
Source: Lennar Report a problem | ||
| 6/10/2016 | Price change | $429,050+0.5%$113/sqft |
Source: Lennar Report a problem | ||
| 5/21/2016 | Listed for sale | $427,100$113/sqft |
Source: Lennar Report a problem | ||
Public tax history
| Year | Property taxes | Tax assessment |
|---|---|---|
| 2025 | $4,595 +0.3% | $35,320 -0.2% |
| 2024 | $4,580 -15.6% | $35,390 |
| 2023 | $5,429 +1.9% | $35,390 +7.2% |
| 2022 | $5,328 | $33,020 -2.8% |
| 2021 | -- | $33,970 -1.5% |
| 2020 | $5,188 | $34,490 -0.1% |
| 2019 | $5,188 +12.7% | $34,540 +17% |
| 2018 | $4,604 | $29,520 |
| 2017 | $4,604 | $29,520 +581.8% |
| 2016 | -- | $4,330 +3.1% |
| 2015 | $658 | $4,200 |
Find assessor info on the county website
Neighborhood: Heritage Todd Creek
Nearby homes
- $583,6002 bd2 ba3.1k sqft14821 Rosemary Way, Thornton, CO 80602Off Market
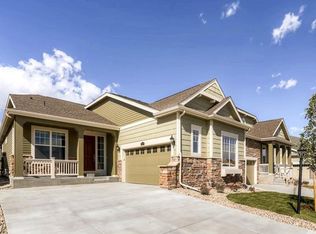
- $584,5002 bd2 ba1.7k sqft14841 Rosemary Way, Thornton, CO 80602Off Market
- $614,6002 bd2 ba3.4k sqft14811 Rosemary Way, Thornton, CO 80602Off Market

- $637,9002 bd2 ba4k sqft14851 Rosemary Way, Thornton, CO 80602Off Market

- $565,6002 bd2 ba1.7k sqft14832 Roslyn Way, Thornton, CO 80602Off Market
- $596,5002 bd2 ba2k sqft14822 Roslyn Way, Thornton, CO 80602Off Market
- $565,6002 bd2 ba3.8k sqft14842 Roslyn Way, Thornton, CO 80602Off Market
- $575,0002 bd2 ba3.3k sqft14861 Rosemary Way, Thornton, CO 80602Sold
Nearby schools
GreatSchools rating
- 6/10Brantner Elementary SchoolGrades: PK-5Distance: 1.9 mi
- 4/10Rodger Quist Middle SchoolGrades: 6-8Distance: 1.8 mi
- 5/10Riverdale Ridge High SchoolGrades: 9-12Distance: 2 mi
Schools provided by the listing agent
- Elementary: Brantner
- Middle: Roger Quist
- High: Brighton
- District: School District 27-J
Source: REcolorado as distributed by MLS GRID. This data may not be complete. We recommend contacting the local school district to confirm school assignments for this home.
Get a cash offer in 3 minutes
Find out how much your home could sell for in as little as 3 minutes with a no-obligation cash offer.
Estimated market value
$597,200
Get a cash offer in 3 minutes
Find out how much your home could sell for in as little as 3 minutes with a no-obligation cash offer.
Estimated market value
$597,200
- Colorado
- Adams County
- Thornton
- 80602
- Heritage Todd Creek
- 14831 Rosemary Way
Nearby cities
Nearby neighborhoods
Nearby zip codes
Other Thornton Topics
