Beautifully remodeled. Newly finished basement. Totally renovated all-season room. This move-in ready gem has had every corner thoughtfully updated to feel fresh, modern, and inviting. The main floor features a completely remodeled kitchen with quartz countertops, stylish cabinetry, and designer lighting—perfect for both everyday cooking and entertaining friends. Open living and dining spaces flow easily, while the bedrooms and bathrooms shine with all new finishes that balance comfort with style. The lofted library/study overlooking the living room is a showstopper—warm, inviting, and absolutely beautiful.
The newly finished basement adds even more flexibility—whether you’re dreaming of a cozy media room, home gym, office, or play space, you’ll have room to make it your own. The basement has been thoughtfully framed to allow for a future bathroom, and it’s already set up so a kitchenette could be added with ease—giving you the option to expand the space even further. Step outside to a private backyard with a patio, ideal for weekend barbecues or unwinding at the end of the day.
This home isn’t just updated—it’s been elevated with the kind of finishes and spaces that make daily life feel easier and more enjoyable. A true move-in ready opportunity in a prime Olathe location.
Sold
Price Unknown
14831 S Homestead Dr, Olathe, KS 66062
4beds
3,104sqft
Single Family Residence
Built in 1979
9,164 Square Feet Lot
$413,300 Zestimate®
$--/sqft
$2,953 Estimated rent
Home value
$413,300
$384,000 - $442,000
$2,953/mo
Zestimate® history
Owner options
List your home for rent
$2,953/mo
Rent Zestimate®
Find your next renter with Zillow Rental Manager. Plus, with online applications, you can quickly screen prospective tenants – for free.
$2,953/mo
Rent Zestimate®
Refinance and save
Refinancing to a lower rate could help reduce your monthly payments and save thousands over the life of the loan.
Explore your selling options
Work with a Zillow partner agent
Leverage their expertise and Zillow's premium Showcase listings to get your home seen by more buyers.
Get startedList with your own agent
Get your home in front of millions of buyers by listing it on Zillow.
Learn how to do itSell it yourself
Take full control of how buyers see your home on Zillow by listing For Sale by Owner (FSBO).
List your homeWhat's special
Zillow last checked:
Listing updated:
Listed by:
Hunter Shantz 573-275-4277,
Platinum Realty LLC
Bought with:
Ken Muchemi, SP00234196
Kansas City Regional Homes Inc
Source: Heartland MLS as distributed by MLS GRID,MLS#: 2578746
Facts & features
Interior
Bedrooms & bathrooms
- Bedrooms: 4
- Bathrooms: 3
- Full bathrooms: 3
Primary bedroom
- Features: All Carpet, Walk-In Closet(s)
- Level: First
- Area: 143 Square Feet
- Dimensions: 13 x 11
Bedroom 2
- Features: All Carpet
- Level: Second
- Area: 156 Square Feet
- Dimensions: 13 x 12
Bedroom 3
- Features: All Carpet
- Level: Second
- Area: 132 Square Feet
- Dimensions: 12 x 11
Bedroom 4
- Level: Second
- Area: 110 Square Feet
- Dimensions: 11 x 10
Dining room
- Features: All Carpet
- Level: First
- Area: 120 Square Feet
- Dimensions: 12 x 10
Family room
- Features: All Carpet
- Level: First
- Area: 270 Square Feet
- Dimensions: 18 x 15
Living room
- Features: Carpet
- Level: First
- Area: 204 Square Feet
- Dimensions: 17 x 12
Heating
- Natural Gas
Cooling
- Electric
Appliances
- Included: Dishwasher, Disposal, Exhaust Fan, Microwave
- Laundry: Main Level
Features
- Pantry, Vaulted Ceiling(s), Walk-In Closet(s)
- Flooring: Carpet
- Windows: Storm Window(s)
- Basement: Concrete,Full,Interior Entry
- Number of fireplaces: 1
- Fireplace features: Family Room, Gas Starter, Wood Burning, Fireplace Screen
Interior area
- Total structure area: 3,104
- Total interior livable area: 3,104 sqft
- Finished area above ground: 2,366
- Finished area below ground: 738
Property
Parking
- Total spaces: 2
- Parking features: Garage Door Opener, Garage Faces Front, Off Street
- Garage spaces: 2
Features
- Exterior features: Sat Dish Allowed
- Fencing: Wood
Lot
- Size: 9,164 Square Feet
- Features: City Lot
Details
- Parcel number: DP30000060 0001
Construction
Type & style
- Home type: SingleFamily
- Architectural style: Traditional
- Property subtype: Single Family Residence
Materials
- Board & Batten Siding, Brick Trim
- Roof: Composition
Condition
- Fixer
- Year built: 1979
Utilities & green energy
- Sewer: Public Sewer
- Water: Public
Community & HOA
Community
- Security: Smoke Detector(s)
- Subdivision: Havencroft
HOA
- Has HOA: No
Location
- Region: Olathe
Financial & listing details
- Tax assessed value: $341,800
- Annual tax amount: $3,834
- Date on market: 10/3/2025
- Listing terms: Cash,Conventional,FHA,VA Loan
- Ownership: Private
Price history
| Date | Event | Price |
|---|---|---|
| 12/18/2025 | Sold | -- |
Source:  Heartland MLS as distributed by MLS GRID #2578746 Report a problem Heartland MLS as distributed by MLS GRID #2578746 Report a problem | ||
| 12/18/2025 | Pending sale | $404,900$130/sqft |
Source: Heartland MLS as distributed by MLS GRID #2578746 Report a problem | ||
| 11/21/2025 | Contingent | $404,900$130/sqft |
Source: Heartland MLS as distributed by MLS GRID #2578746 Report a problem | ||
| 11/13/2025 | Price change | $404,900-1.8%$130/sqft |
Source: Heartland MLS as distributed by MLS GRID #2578746 Report a problem | ||
| 11/1/2025 | Price change | $412,500-2.9%$133/sqft |
Source: Heartland MLS as distributed by MLS GRID #2578746 Report a problem | ||
| 10/16/2025 | Price change | $424,900-3.3%$137/sqft |
Source: Heartland MLS as distributed by MLS GRID #2578746 Report a problem | ||
| 10/9/2025 | Price change | $439,500-2.2%$142/sqft |
Source: Heartland MLS as distributed by MLS GRID #2578746 Report a problem | ||
| 10/3/2025 | Listed for sale | $449,500+130.5%$145/sqft |
Source: Heartland MLS as distributed by MLS GRID #2578746 Report a problem | ||
| 6/15/2017 | Sold | -- |
Source: Heartland MLS as distributed by MLS GRID #2044998 Report a problem | ||
| 5/6/2017 | Listed for sale | $195,000$63/sqft |
Source: Platinum Realty LLC #2044998 Report a problem | ||
Public tax history
| Year | Property taxes | Tax assessment |
|---|---|---|
| 2025 | $4,347 +13.4% | $39,307 +14.2% |
| 2024 | $3,834 -1.2% | $34,408 +1.2% |
| 2023 | $3,881 +9% | $33,994 +11.9% |
| 2022 | $3,562 | $30,371 +7% |
| 2021 | -- | $28,382 +4.1% |
| 2020 | $3,394 | $27,267 +8.7% |
| 2019 | -- | $25,093 +7.6% |
| 2018 | -- | $23,311 +4.7% |
| 2017 | $2,833 +9.8% | $22,264 +6.9% |
| 2016 | $2,581 +7% | $20,826 +6.8% |
| 2015 | $2,412 +9.6% | $19,492 +8% |
| 2013 | $2,201 +1.2% | $18,043 +1.7% |
| 2012 | $2,175 -10.5% | $17,744 -8.2% |
| 2010 | $2,430 +919.2% | $19,320 -2.9% |
| 2009 | $238 -90.5% | $19,906 -4.5% |
| 2008 | $2,502 -0.2% | $20,852 -2% |
| 2007 | $2,506 +3.7% | $21,287 +4.3% |
| 2006 | $2,417 | $20,413 +2.4% |
| 2005 | -- | $19,930 |
Find assessor info on the county website
Neighborhood: Havencroft
Nearby homes
- $377,2003 bd3 ba1.8k sqft14827 S Homestead Dr, Olathe, KS 66062Off Market
- $--4 bd2 ba1.4k sqft14900 S Locust St, Olathe, KS 66062Sold
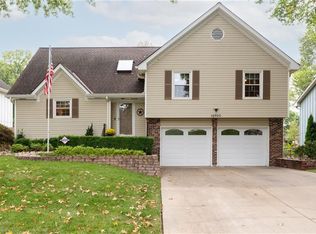
- $393,5004 bd3 ba2k sqft14904 S Locust St, Olathe, KS 66062Off Market
- $388,4004 bd3 ba1.4k sqft14836 S Locust St, Olathe, KS 66062Off Market
- $363,8003 bd3 ba1.7k sqft16425 W Saddletree Ln, Olathe, KS 66062Off Market
- $363,0004 bd2 ba1.9k sqft14832 S Homestead Dr, Olathe, KS 66062Off Market
- $349,2004 bd2 ba1.4k sqft14828 S Homestead Dr, Olathe, KS 66062Off Market
- $347,2003 bd2 ba1.4k sqft16421 W Saddletree Ln, Olathe, KS 66062Off Market
Nearby schools
GreatSchools rating
- 9/10Black Bob Elementary SchoolGrades: PK-5Distance: 0.5 mi
- 8/10Frontier Trail Middle SchoolGrades: 6-8Distance: 1 mi
- 9/10Olathe South Sr High SchoolGrades: 9-12Distance: 0.9 mi
Schools provided by the listing agent
- Elementary: Havencroft
- Middle: Indian Trail
- High: Olathe South
Source: Heartland MLS as distributed by MLS GRID. This data may not be complete. We recommend contacting the local school district to confirm school assignments for this home.
Get a cash offer in 3 minutes
Find out how much your home could sell for in as little as 3 minutes with a no-obligation cash offer.
Estimated market value
$413,300
Get a cash offer in 3 minutes
Find out how much your home could sell for in as little as 3 minutes with a no-obligation cash offer.
Estimated market value
$413,300
- Kansas
- Johnson County
- Olathe
- 66062
- Havencroft
- 14831 S Homestead Dr
Nearby cities
Nearby neighborhoods
Nearby zip codes
Other Olathe Topics
