One or more photo(s) has been virtually staged. VA SPECIAL YOU HAVE TO SEE! ASSUMABLE LOAN AT 3.375 | SELLER MOTIVATED Welcome to this beautifully updated 3-bedroom, 2-bath mobile home offering 1,620 sq ft of comfortable living on a stunning 3-acre A1-zoned property, NO HOA and not in a FEMA flood zone (Zone X) Enjoy country freedom with the perfect blend of modern upgrades, privacy, and agricultural potential. Two miles from Gator Joe's Beach Bar Grill. This home has been thoughtfully updated from top to bottom, providing peace of mind and move-in-ready convenience. The open layout features a renovated kitchen and bathrooms, luxury vinyl plank flooring throughout, and a freshly painted interior that feels bright and welcoming. Major upgrades by year include: Metal roof (Dec 2021) 2022- Dual automatic driveway gates, HVAC system (May 2022) Luxury vinyl plank flooring throughout, new baseboards, water softener system, completely renovated kitchen and bathrooms, four solar LED street lights on 12-ft poles 2023- water heater (Oct 2023) entire interior repainted 2024- 8-ft vinyl privacy fence in the front yard 2025- well pressure tank (Nov 2025). Outside, the land is fully usable and ideal for farming, gardening, or homesteading, featuring three hoop houses: Two 20’ x 24’ hoop houses, One 30’ x 120’ hoop house. Outdoor space is enhanced with added privacy, lighting, and functionality perfect for enjoying peaceful rural living while staying close to modern conveniences. Rare opportunity for a VA assumable loan at 3.375 (subject to VA eligibility and lender approval). Seller is highly motivated schedule your showing today!
Sold for $270,000
$270,000
14831 SE 135TH STREET, EASTLAKE WEIR, FL 32133
3beds
1,620sqft
Manufactured Home, Single Family Residence
Built in 1997
3.02 Acres Lot
$268,200 Zestimate®
$167/sqft
$1,909 Estimated rent
Home value
$268,200
$241,000 - $298,000
$1,909/mo
Zestimate® history
Owner options
List your home for rent
$1,909/mo
Rent Zestimate®
Find your next renter with Zillow Rental Manager. Plus, with online applications, you can quickly screen prospective tenants – for free.
$1,909/mo
Rent Zestimate®
Refinance and save
$1,837/mo
Est. payment
Refinancing to a lower rate could help reduce your monthly payments and save thousands over the life of the loan.
$1,837/mo
Est. payment
Explore your selling options
Work with a Zillow partner agent
Leverage their expertise and Zillow's premium Showcase listings to get your home seen by more buyers.
Get startedList with your own agent
Get your home in front of millions of buyers by listing it on Zillow.
Learn how to do itSell it yourself
Take full control of how buyers see your home on Zillow by listing For Sale by Owner (FSBO).
List your homeWhat's special
New baseboardsRenovated kitchenOpen layoutWater softener systemDual automatic driveway gates
Zillow last checked:
Listing updated:
Listed by:
Samantha Roundtree 352-721-0693,
GAILEY ENTERPRISES REAL ESTATE 770-733-2596,
Richard Gailey 678-923-0007,
GAILEY ENTERPRISES REAL ESTATE
Bought with:
Non-Member Agent
STELLAR NON-MEMBER OFFICE
Source: Stellar MLS,MLS#: OM715954 Originating MLS: Ocala - Marion
Originating MLS: Ocala - Marion
Facts & features
Interior
Bedrooms & bathrooms
- Bedrooms: 3
- Bathrooms: 2
- Full bathrooms: 2
Primary bedroom
- Features: Walk-In Closet(s)
- Level: First
- Dimensions: 13x14
Bedroom 2
- Features: Dual Closets
- Level: First
- Dimensions: 10x13
Bedroom 3
- Features: Dual Closets
- Level: First
- Dimensions: 10x13
Primary bathroom
- Features: Dual Sinks, En Suite Bathroom, Tub with Separate Shower Stall
- Level: First
Dining room
- Level: First
- Area: 130 Square Feet
- Dimensions: 10x13
Kitchen
- Level: First
- Area: 216 Square Feet
- Dimensions: 12x18
Living room
- Level: First
- Dimensions: 10x13
Heating
- Central
Cooling
- Central Air
Appliances
- Included: Dishwasher, Dryer, Microwave, Range, Refrigerator, Washer
- Laundry: Electric Dryer Hookup, Laundry Room
Features
- Ceiling Fan(s)
- Flooring: Luxury Vinyl
- Has fireplace: No
Interior area
- Total structure area: 1,620
- Total interior livable area: 1,620 sqft
Property
Features
- Levels: One
- Stories: 1
- Exterior features: Garden, Lighting, Storage
- Fencing: Fenced
Lot
- Size: 3.02 Acres
- Dimensions: 300 x 305
- Features: Cleared
Details
- Additional structures: Greenhouse, Shed(s), Storage
- Parcel number: 4915000100
- Zoning: A1
- Special conditions: None
Construction
Type & style
- Home type: MobileManufactured
- Property subtype: Manufactured Home, Single Family Residence
Materials
- Other
- Foundation: Crawlspace
- Roof: Metal
Condition
- New construction: No
- Year built: 1997
Utilities & green energy
- Sewer: Septic Tank
- Water: Well
- Utilities for property: Electricity Available
Community & HOA
Community
- Security: Security Gate
- Pet fee: $0 monthly
HOA
- Has HOA: No
Location
- Region: Eastlake Weir
Financial & listing details
- Price per square foot: $167/sqft
- Annual tax amount: $1,076
- Date on market: 1/5/2026
- Cumulative days on market: 10 days
- Listing terms: Assumable,Cash,Conventional,FHA,VA Loan
- Ownership: Fee Simple
- Total actual rent: 0
- Electric utility on property: Yes
- Road surface type: Paved
- Body type: Single Wide
Price history
| Date | Event | Price |
|---|---|---|
| 2/17/2026 | Sold | $270,000+3.8%$167/sqft |
Source:  Stellar MLS #OM715954 Report a problem Stellar MLS #OM715954 Report a problem | ||
| 1/15/2026 | Pending sale | $260,000$160/sqft |
Source: Stellar MLS #OM715954 Report a problem | ||
| 1/5/2026 | Listed for sale | $260,000+233.3%$160/sqft |
Source: Stellar MLS #OM715954 Report a problem | ||
| 2/28/2014 | Sold | $78,000-40%$48/sqft |
Source: Agent Provided Report a problem | ||
| 6/20/2009 | Listing removed | $129,900$80/sqft |
Source: Listhub #316771 Report a problem | ||
| 4/16/2009 | Price change | $129,900-4.3%$80/sqft |
Source: Listhub #316771 Report a problem | ||
| 2/15/2009 | Listed for sale | $135,777$84/sqft |
Source: Listhub #316771 Report a problem | ||
Public tax history
Tax history is unavailable.
Neighborhood: 32133
Nearby homes
- $207,7003 bd1 ba1.4k sqft13955 Ocala Rd, Ocklawaha, FL 32179Off Market
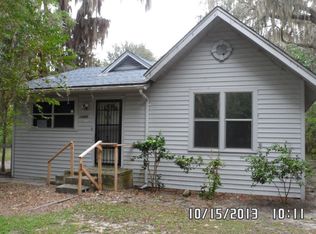
- $162,7002 bd1 ba432 sqft13979 S Highway 25, Eastlake Weir, FL 32195Off Market
- $40,8224 bd2 ba2k sqft14815 SE 140th St, Weirsdale, FL 32195Off Market
- $150,4005 bd2 ba1.8k sqft13938 S Highway 25, Eastlake Weir, FL 32179Off Market
- $277,1003 bd2 ba1.7k sqft13939 S Highway 25, Weirsdale, FL 32195Off Market
- $212,3002 bd1 ba1.2k sqft13765 Highway 25, Eastlake Weir, FL 32133Off Market
- $100,0002 bd2 ba734 sqft13920 S Highway 25, Ocklawaha, FL 32179Sold
- $186,9003 bd1 ba1k sqft14741 SE 139th Pl, Eastlake Weir, FL 32133Off Market
Nearby schools
GreatSchools rating
- 2/10Stanton-Weirsdale Elementary SchoolGrades: PK-5Distance: 3.2 mi
- 4/10Lake Weir Middle SchoolGrades: 6-8Distance: 4.9 mi
- 2/10Lake Weir High SchoolGrades: 9-12Distance: 5.9 mi
Get a cash offer in 3 minutes
Find out how much your home could sell for in as little as 3 minutes with a no-obligation cash offer.
Estimated market value
$268,200
Get a cash offer in 3 minutes
Find out how much your home could sell for in as little as 3 minutes with a no-obligation cash offer.
Estimated market value
$268,200
- Florida
- Marion County
- Weirsdale
- 32133
- 14831 SE 135TH STREET
Nearby cities
Nearby zip codes
Other Weirsdale Topics
