Skip main navigation
Accepting backups
  • Price cut: $186K (5/22)
    $2,099,000

    14831 SW 38th Street, Davie, FL 33331

    4beds
    4,225sqft
    : 
    Loading
    Get pre-qualified
    Single Family Residence
    Built in 2004
    1.91 Acres Lot
    $1,976,200 Zestimate®
    $497/sqft
    $345/mo HOA

    What's special

    Private lakefront estateEstate-style presenceOpen spaceTranquil water viewsExpansive outdoor settingNewer roofRare corner lot
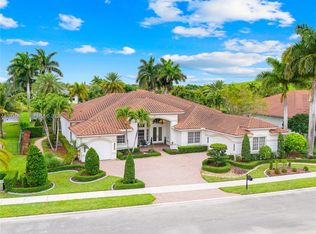
    Private lakefront estate on nearly 2 acres in one of Davie's most sought-after locations offering exceptional privacy, open space, and tranquil water views. This well-maintained residence features a newer roof, impact windows and doors, and major recent upgrades including all 3 HVAC systems and pool heater replaced in 2026. The expansive outdoor setting with pool, patio, and mature landscaping creates a true resort-style atmosphere ideal for entertaining or relaxing in total privacy. Rare corner lot with estate-style presence and convenient access to top-rated schools, highways, dining, and shopping. A unique opportunity that offers both lifestyle and long-term value.
    103 days
    |
    657
    |
    31
    |

    Zillow last checked:

    Listing updated:

    Listed by:

    Cliff Glansen 954-965-3990,

    FlatFee.com

    Source: BeachesMLS,MLS#: B26008559MLS LogoOriginating MLS: BeachesMLS

      Facts & features

      Interior

      Bedrooms & bathrooms
      • Bedrooms: 4
      • Bathrooms: 4
      • Full bathrooms: 4
      • Main level bathrooms: 4
      • Main level bedrooms: 4
      Primary bedroom
      • Level: First
      • Area: 368
      • Dimensions: 16 X 23
      Bedroom 2
      • Area: 168
      • Dimensions: 12 X 14
      Bedroom 3
      • Level: First
      • Area: 154
      • Dimensions: 14 X 11
      Bedroom 4
      • Level: First
      • Area: 154
      • Dimensions: 11 X 14
      Den
      • Level: First
      • Area: 168
      • Dimensions: 12 X 14
      Family room
      • Level: First
      • Area: 620
      • Dimensions: 31 X 20
      Kitchen
      • Level: First
      • Area: 252
      • Dimensions: 18 X 14
      Living room
      • Level: First
      • Area: 504
      • Dimensions: 21 X 24
      Heating
      • Central
      Cooling
      • Central Air, Ceiling Fan(s)
      Appliances
      • Included: Cooktop, Dryer, Dishwasher, Electric Cooktop, Ice Maker, Microwave, Oven, Refrigerator, Washer
      • Laundry: Washer Hookup, Electric Dryer Hookup, Inside, Laundry Room, Laundry Tub, Sink
      Features
      • Breakfast Bar, Dining Area, Separate/Formal Dining Room, Dual Sinks, High Ceilings, Kitchen Island, Walk-In Closet(s)
      • Flooring: Tile, Vinyl
      • Doors: French Doors
      • Windows: Arched
      • Has fireplace: No
      Interior area
      • Total structure area: 5,588
      • Total interior livable area: 4,225 sqft

      Property

      Parking
      • Total spaces: 6
      • Parking features: Attached, Circular Driveway, Driveway, Garage
      • Attached garage spaces: 3
      • Has uncovered spaces: Yes
      Accessibility
      • Accessibility features: None
      Features
      • Levels: One
      • Stories: 1
      • Exterior features: Lighting
      • Has private pool: Yes
      • Pool features: Free Form, In Ground, Other, Private, Pool/Spa Combo
      • Has spa: Yes
      • Spa features: In Ground
      • Has view: Yes
      • View description: Water
      • Has water view: Yes
      • Water view: Water
      • Waterfront features: None
      Lot
      • Size: 1.91 Acres
      • Features: 1-2 Acres, Fruit Trees
      Details
      • Parcel number: 504021092010
      • Zoning: E
      • Special conditions: Standard,Listed As-Is

      Construction

      Type & style
      • Home type: SingleFamily
      • Architectural style: Ranch
      • Property subtype: Single Family Residence
      Materials
      • Stucco
      • Roof: Tile
      Condition
      • Resale
      • New construction: No
      • Year built: 2004

      Utilities & green energy

      • Sewer: Public Sewer
      • Water: Public
      • Utilities for property: Electricity Connected

      Community & HOA

      Community
      • Features: Home Owners Association, Gated
      • Security: Gated Community, Smoke Detector(s)
      • Subdivision: RIVERSTONE
      HOA
      • Has HOA: Yes
      • Amenities included: Basketball Court, Gated, Tennis Court(s)
      • Services included: Common Areas, Security
      • HOA fee: $345 monthly
      • HOA name: Prism Community Management
      Location
      • Region: Davie

      Financial & listing details

      • Price per square foot: $497/sqft
      • Tax assessed value: $788,340
      • Annual tax amount: $14,831
      • Date on market: 3/30/2026
      • Cumulative days on market: 101 days
      • Listing terms: Cash,Conventional,FHA,VA Loan
      • Electric utility on property: Yes

        Estimated market value

        $1,976,200

        $1.88M - $2.08M

        $11,722/mo

        Price history

        DateEventPrice
        5/22/2026Price change$2,099,000-8.1%$497/sqft
        Source: BeachesMLS #B26008559 Report a problem
        3/30/2026Listed for sale$2,285,000+82.8%$541/sqft
        Source: BeachesMLS #B26008559 Report a problem
        8/7/2017Listing removed$1,250,000$296/sqft
        Source: Best Connections Realty Inc #A10285593 Report a problem
        6/1/2017Listed for sale$1,250,000+89.4%$296/sqft
        Source: Best Connections Realty Inc #A10285593 Report a problem
        6/24/2004Sold$660,100$156/sqft
        Source: Public Record Report a problem

        Public tax history

        YearProperty taxesTax assessment
        2025$14,832 +3%$788,340 +2.9%
        2024$14,393 +2.3%$766,130 +3%
        2023$14,073 +6.6%$743,820 +3%
        2022$13,196 +1.1%$722,160 +3%
        2021$13,057 +0.4%$701,130 +1.4%
        2020$12,999 +1.7%$691,450 +2.3%
        2019$12,786 $675,910 +1.9%
        2018$12,786 +3.2%$663,310 +2.1%
        2017$12,384 +2.4%$649,670 +2.1%
        2016$12,095 +1%$636,310 +0.7%
        2015$11,981 -2.7%$631,890 +0.8%
        2014$12,318 $626,880 -12.8%
        2013$12,318 +3%$718,690 +5%
        2012$11,955 -4.2%$684,410
        2011$12,480 -12%$684,410 -1.6%
        2009$14,188 +4.9%$695,290 +0.1%
        2008$13,530 +0.5%$694,600 +3%
        2007$13,457 -6.8%$674,370 +2.5%
        2006$14,440 $657,930 +3%
        2005-- $638,770
        Find assessor info on the county website

        Monthly payment

        Est. payment

        Payment breakdown

        Explore the cost of this home by adjusting the details. Changes won't be saved.
        All calculations are estimates and provided by Zillow, Inc. for informational purposes only. Actual amounts may vary.
        HOA fees may include property taxes on listings classified as Co-Ops. Contact the listing agent and/or owner for fee details.
        Mortgage interest rates are dependent on a number of factors, including credit score, down payment, and repayment length. Interest rate data provided by Zillow Group Marketplace, Inc. as of 1/1/1970 from various mortgage lenders with which we have lead or other similar arrangements; the Estimated Payment is an average of those rates.
        See how much you could borrow to make a competitive offer.

        Climate risks

        Neighborhood: Riverstone

        Getting around

        0 / 100
        Car-Dependent
        9 / 100
        Minimal Transit
        24 / 100
        Somewhat Bikeable

        Nearby schools

        GreatSchools rating
        Schools provided by the listing agent
        • Elementary: Country Isles
        • Middle: Indian Ridge
        • High: Western

        Source: BeachesMLS. This data may not be complete. We recommend contacting the local school district to confirm school assignments for this home.

        A local agent can set up tours, give advice and negotiate with sellers.

        A local lender can help you make sure your offer is ready when you are.

        Browse local experts

        Similar homes