Skip main navigation
Sold for $507,500
  • $507,500

    14832 Basingstoke Loop, Centreville, VA 20120

    3beds
    1,540sqft
    Townhouse
    Built in 1985
    1,167 Square Feet Lot
    $531,500 Zestimate®
    $330/sqft
    $2,878 Estimated rent

    Home value

    $531,500

    $505,000 - $558,000

    $2,878/mo

    Zestimate® history
    Loading
    Loading...

    Owner options

    List your home for rent

    $2,878/mo

    Rent Zestimate®

    Find your next renter with Zillow Rental Manager. Plus, with online applications, you can quickly screen prospective tenants – for free.

    Learn more

    $2,878/mo

    Rent Zestimate®

    Refinance and save

    $3,196/mo

    Est. payment

    Refinancing to a lower rate could help reduce your monthly payments and save thousands over the life of the loan.

    See today's rates

    $3,196/mo

    Est. payment

    Explore your selling options

    Work with a Zillow partner agent

    Leverage their expertise and Zillow's premium Showcase listings to get your home seen by more buyers.

    Get started

    List with your own agent

    Get your home in front of millions of buyers by listing it on Zillow.

    Learn how to do it

    Sell it yourself

    Take full control of how buyers see your home on Zillow by listing For Sale by Owner (FSBO).

    List your home

    What's special

    Public poolsLush green lawnQuiet neighborhoodSpacious roomsNew cabinetsNew sliding glass doorLight - filled kitchen
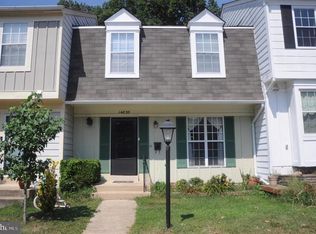
    *Buyer's financing fell through, Back to the Market!*. Roof 2018, Windows 2018, HVAC 2024. Welcome to the simply stunning custom-renovated 14832 Basingstoke Loop, Centreville, VA. A gourmet kitchen, a fully fenced yard, a deck, spacious rooms, and a patio are only some of the fine features that make this 3 bedroom, 2 full bathrooms, and 2 half bathrooms make this home so special. Hardwood and LVP throughout the house. The light-filled kitchen boasts Stainless steel appliances, a quartz countertop, and new cabinets. The Family Room opens to the deck through a New Sliding glass door providing an ideal space for entertaining. Walk to the patio from the basement and enjoy your morning coffee on the lush green lawn. Easy access to Route 66, Route 28, and 29. The quiet neighborhood is convenient for shopping, schools, parks, public pools, and Dulles Airport. Take advantage of the opportunity to own this beautiful, townhome where convenience meets comfort in the heart of Centreville.

    Zillow last checked:

    Listing updated:

    Listed by:

    Aman Singh 703-722-6285,

    Samson Properties

    Bought with:

    Mike Putnam, 0225064348

    RE/MAX Executives

    Christopher Till, 0225259218

    RE/MAX Executives

    Source: Bright MLS,MLS#: VAFX2172072MLS Logo

    Facts & features

    Interior

    Bedrooms & bathrooms
    • Bedrooms: 3
    • Bathrooms: 4
    • Full bathrooms: 2
    • 1/2 bathrooms: 2
    • Main level bathrooms: 1
    Basement
    • Area: 511
    Heating
    • Forced Air, Natural Gas
    Cooling
    • Ceiling Fan(s), Central Air, Electric
    Appliances
    • Included: Gas Water Heater
    Features
    • Combination Dining/Living, Floor Plan - Traditional, Open Floorplan
    • Basement: Finished,Full
    • Has fireplace: No
    Interior area
    • Total structure area: 1,540
    • Total interior livable area: 1,540 sqft
    • Finished area above ground: 1,029
    • Finished area below ground: 511

    Property

    Parking
    • Total spaces: 2
    • Parking features: Parking Space Conveys, Paved, On Street, Parking Lot
    • Has uncovered spaces: Yes
    Accessibility
    • Accessibility features: Other
    Features
    • Levels: Three
    • Stories: 3
    • Pool features: None
    Lot
    • Size: 1,167 sqft
    Details
    • Additional structures: Above Grade, Below Grade
    • Parcel number: 0534 07 0139
    • Zoning: 180
    • Special conditions: Standard

    Construction

    Type & style
    • Home type: Townhouse
    • Architectural style: Colonial
    • Property subtype: Townhouse
    Materials
    • Vinyl Siding
    • Foundation: Permanent
    Condition
    • New construction: No
    • Year built: 1985

    Utilities & green energy

    • Sewer: Public Septic, Public Sewer
    • Water: Public

    Community & neighborhood

    Location
    • Region: Centreville
    • Subdivision: London Town West

    HOA & financial

    HOA
    • Has HOA: Yes
    • HOA fee: $78 monthly

    Other

    Other facts
    • Listing agreement: Exclusive Right To Sell
    • Ownership: Fee Simple

    Price history

    DateEventPrice
    6/6/2024Sold$507,500+1.5%$330/sqft
    Source: Bright MLS #VAFX2172072 Report a problem
    5/11/2024Pending sale$499,900$325/sqft
    Source: Bright MLS #VAFX2172072 Report a problem
    5/3/2024Price change$499,900+11.1%$325/sqft
    Source: Bright MLS #VAFX2172072 Report a problem
    4/9/2024Pending sale$449,900$292/sqft
    Source: Bright MLS #VAFX2172072 Report a problem
    4/3/2024Listed for sale$449,900+221.4%$292/sqft
    Source: Bright MLS #VAFX2172072 Report a problem
    3/20/2018Listing removed$2,100$1/sqft
    Source: Fairfax Realty, Inc. #1000150150 Report a problem
    2/14/2018Listed for rent$2,100+5%$1/sqft
    Source: Fairfax Realty, Inc. #1000150150 Report a problem
    2/13/2016Listing removed$2,000$1/sqft
    Source: Fairfax Realty Inc. #FX9568345 Report a problem
    2/10/2016Listed for rent$2,000$1/sqft
    Source: Fairfax Realty Inc. #FX9568345 Report a problem
    1/1/2015Sold$140,000-46.4%$91/sqft
    Source: Long & Foster Broker Feed #1000150138_100 Report a problem
    5/26/2004Sold$261,000+86.4%$169/sqft
    Source: Public Record Report a problem
    3/19/2001Sold$140,000+17.2%$91/sqft
    Source: Public Record Report a problem
    4/3/2000Sold$119,500+51.3%$78/sqft
    Source: Public Record Report a problem
    3/25/1998Sold$79,000-30.7%$51/sqft
    Source: Public Record Report a problem
    9/27/1993Sold$114,000$74/sqft
    Source: Public Record Report a problem

    Public tax history

    YearProperty taxesTax assessment
    2025$5,540 +14.6%$479,250 +14.9%
    2024$4,834 +9.3%$417,250 +6.5%
    2023$4,421 +7%$391,780 +8.4%
    2022$4,134 $361,490 +8.4%
    2021-- $333,590 +7.1%
    2020$3,686 +2%$311,430 +2%
    2019$3,614 +5.5%$305,340 +5.5%
    2018$3,424 +5.1%$289,330 +3.1%
    2017$3,258 +2.9%$280,600 +2.7%
    2016$3,167 +3.8%$273,350
    2015$3,051 +8.4%$273,350 +8.2%
    2014$2,814 $252,680 +12.6%
    2013-- $224,420 +5.2%
    2012-- $213,390 +2.8%
    2011-- $207,490 +6.7%
    2010-- $194,500 -7.4%
    2009-- $209,960 -25.4%
    2008-- $281,620 -10.9%
    2007-- $315,950 +91.6%
    2003-- $164,915 +18%
    2002-- $139,760 +18%
    2001-- $118,440

    Find assessor info on the county website

    Neighborhood: 20120

    Nearby schools

    GreatSchools rating
    Schools provided by the listing agent
    • District: Fairfax County Public Schools

    Source: Bright MLS. This data may not be complete. We recommend contacting the local school district to confirm school assignments for this home.

    Get a cash offer in 3 minutes
    Find out how much your home could sell for in as little as 3 minutes with a no-obligation cash offer.
    Estimated market value
    $531,500
    Get a cash offer in 3 minutes
    Find out how much your home could sell for in as little as 3 minutes with a no-obligation cash offer.
    Estimated market value
    $531,500