Skip main navigation
Closed
  • $395,000

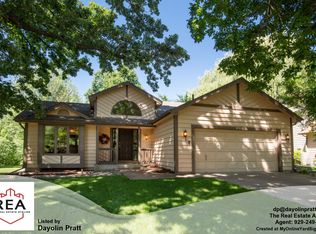
    14832 Maywood Dr, Burnsville, MN 55306

    3beds
    2,784sqft
    Single Family Residence
    Built in 1988
    10,585 Square Feet Lot
    $422,800 Zestimate®
    $142/sqft
    $3,033 Estimated rent

    Home value

    $422,800

    $402,000 - $444,000

    $3,033/mo

    Zestimate® history
    Loading
    Loading...

    Owner options

    List your home for rent

    $3,033/mo

    Rent Zestimate®

    Find your next renter with Zillow Rental Manager. Plus, with online applications, you can quickly screen prospective tenants – for free.

    Learn more

    $3,033/mo

    Rent Zestimate®

    Refinance and save

    $2,483/mo

    Est. payment

    Refinancing to a lower rate could help reduce your monthly payments and save thousands over the life of the loan.

    See today's rates

    $2,483/mo

    Est. payment

    Explore your selling options

    Work with a Zillow partner agent

    Leverage their expertise and Zillow's premium Showcase listings to get your home seen by more buyers.

    Get started

    List with your own agent

    Get your home in front of millions of buyers by listing it on Zillow.

    Learn how to do it

    Sell it yourself

    Take full control of how buyers see your home on Zillow by listing For Sale by Owner (FSBO).

    List your home

    What's special

    Beautifully nestled along a lil pond in a quiet Burnsville neighborhood, this 4-level split was recently renovated (paint & flooring throughout). You’ll be welcomed in with vaulted ceilings, open concept, a cozy 4 season porch, and refinished hardwood floors. Upper level has a primary suite w/a spa-like soaker tub, shower, WIC, & dual vanities, the 2nd of three bedrooms, a living room, and deck that overlooks the backyard & serene pond. Main level: entry way, kitchen, a vaulted dining room & sun drenched 4 season porch with 1 of 2 fireplaces. Lower (3rd) level: A spacious family room with fireplace, bedroom, three-quarter bath room, and laundry room. Lower (4th) level: 4th lower level is unfinished awaiting your finishing touches to increase you daily living space and BUILD EQUITY (perhaps a 4th BR w/addition of an egress window, or an office or additional family room- or enjoy as ample storage, a play area, or as a home gym. A must see!

    Zillow last checked:

    Listing updated:

    Listed by:

    Jill Weaver 763-315-1000,

    Keller Williams Classic Rlty NW

    Bought with:

    Brienna Dusek

    BRIX Real Estate

    Source: NorthstarMLS as distributed by MLS GRID,MLS#: 6527742MLS Logo

    Facts & features

    Interior

    Bedrooms & bathrooms
    • Bedrooms: 3
    • Bathrooms: 2
    • Full bathrooms: 1
    • 3/4 bathrooms: 1
    Bedroom
    • Level: Upper
    • Area: 168 Square Feet
    • Dimensions: 12x14
    Bedroom 2
    • Level: Upper
    • Area: 110 Square Feet
    • Dimensions: 10x11
    Bedroom 3
    • Level: Lower
    • Area: 121 Square Feet
    • Dimensions: 11x11
    Dining room
    • Level: Main
    • Area: 171 Square Feet
    • Dimensions: 19x9
    Family room
    • Level: Main
    • Area: 154 Square Feet
    • Dimensions: 14x11
    Kitchen
    • Level: Main
    • Area: 169 Square Feet
    • Dimensions: 13x13
    Living room
    • Level: Lower
    • Area: 462 Square Feet
    • Dimensions: 22x21
    Loft
    • Level: Upper
    • Area: 180 Square Feet
    • Dimensions: 12x15
    Heating
    • Forced Air
    Cooling
    • Central Air
    Features
    • Basement: Daylight,Finished,Full
    • Number of fireplaces: 2
    • Fireplace features: Family Room, Gas
    Interior area
    • Total structure area: 2,784
    • Total interior livable area: 2,784 sqft
    • Finished area above ground: 1,688
    • Finished area below ground: 1,096

    Property

    Parking
    • Total spaces: 2
    • Parking features: Attached, Asphalt
    • Attached garage spaces: 2
    Accessibility
    • Accessibility features: None
    Features
    • Levels: Four or More Level Split
    Lot
    • Size: 10,585 Square Feet
    • Dimensions: 91 x 120 x 99 x 191 x 4
    Details
    • Foundation area: 702
    • Parcel number: 027122602020
    • Zoning description: Residential-Single Family

    Construction

    Type & style
    • Home type: SingleFamily
    • Property subtype: Single Family Residence
    Condition
    • New construction: No
    • Year built: 1988

    Utilities & green energy

    • Gas: Natural Gas
    • Sewer: City Sewer/Connected
    • Water: City Water/Connected

    Community & HOA

    Community
    • Subdivision: Southcross Woods 2nd
    HOA
    • Has HOA: No
    Location
    • Region: Burnsville

    Financial & listing details

    • Price per square foot: $142/sqft
    • Tax assessed value: $367,500
    • Annual tax amount: $4,188
    • Date on market: 10/2/2024
    • Cumulative days on market: 8 days

    Price history

    DateEventPrice
    10/18/2024Sold$395,000-1.3%$142/sqft
    Source: NorthstarMLS as distributed by MLS GRID #6527742 Report a problem
    10/17/2024Pending sale$400,000$144/sqft
    Source: NorthstarMLS as distributed by MLS GRID #6527742 Report a problem
    10/10/2024Listing removed$400,000$144/sqft
    Source: NorthstarMLS as distributed by MLS GRID #6527742 Report a problem
    10/4/2024Listed for sale$400,000+91.6%$144/sqft
    Source: NorthstarMLS as distributed by MLS GRID #6527742 Report a problem
    12/12/2011Sold$208,800+0.4%$75/sqft
    Source: Lake Superior Area Realtors as distributed by MLS GRID #1368577 Report a problem
    11/13/2011Price change$208,000-5%$75/sqft
    Source: Coldwell Banker Burnet - Burnsville #4095061 Report a problem
    10/15/2011Price change$219,000+1.9%$79/sqft
    Source: Coldwell Banker Burnet - Burnsville #4095061 Report a problem
    8/26/2011Price change$215,000-4.4%$77/sqft
    Source: Coldwell Banker Burnet - Burnsville #4095061 Report a problem
    7/27/2011Listed for sale$225,000-21.1%$81/sqft
    Source: Coldwell Banker Burnet Report a problem
    9/11/2003Sold$285,000$102/sqft
    Source: Public Record Report a problem

    Public tax history

    YearProperty taxesTax assessment
    2024$4,334 -3.8%$367,500 -3.8%
    2023$4,504 +7.5%$382,000 +2.1%
    2022$4,188 +11.8%$374,000 +17.1%
    2021$3,746 +3.3%$319,300 +8.4%
    2020$3,628 +0.6%$294,556 -0.4%
    2019$3,606 $295,600 +4.5%
    2018$3,606 +9.4%$282,800 +6%
    2017$3,297 +4.5%$266,800 +6.1%
    2016$3,155 +0.7%$251,500 +13.4%
    2015$3,135 +5.6%$221,744 +2.6%
    2014$2,968 +5.2%$216,185 +12.2%
    2013$2,822 +9.8%$192,641
    2012$2,571 -3.4%--
    2011$2,661 -1.9%--
    2010$2,713 -1.3%--
    2009$2,749 -2.7%--
    2008$2,824 +0.1%--
    2007$2,822 -0.5%--
    2006$2,835 +21.1%--
    2004$2,341 +4%--
    2003$2,250 +7.2%--
    2002$2,099 -6.3%--
    2001$2,241 --
    Find assessor info on the county website

    Neighborhood: 55306

    Nearby schools

    GreatSchools rating
    Get a cash offer in 3 minutes
    Find out how much your home could sell for in as little as 3 minutes with a no-obligation cash offer.
    Estimated market value
    $422,800
    Get a cash offer in 3 minutes
    Find out how much your home could sell for in as little as 3 minutes with a no-obligation cash offer.
    Estimated market value
    $422,800