Skip main navigation
Sold
  • $675,000

    14832 Sulky Way, Carmel, IN 46032

    4beds
    4,566sqft
    Residential, Single Family Residence
    Built in 1994
    0.35 Acres Lot
    $698,300 Zestimate®
    $148/sqft
    $4,389 Estimated rent

    Home value

    $698,300

    $656,000 - $740,000

    $4,389/mo

    Zestimate® history
    Loading
    Loading...

    Owner options

    List your home for rent

    $4,389/mo

    Rent Zestimate®

    Find your next renter with Zillow Rental Manager. Plus, with online applications, you can quickly screen prospective tenants – for free.

    Learn more

    $4,389/mo

    Rent Zestimate®

    Refinance and save

    $3,910/mo

    Est. payment

    Refinancing to a lower rate could help reduce your monthly payments and save thousands over the life of the loan.

    See today's rates

    $3,910/mo

    Est. payment

    Explore your selling options

    Work with a Zillow partner agent

    Leverage their expertise and Zillow's premium Showcase listings to get your home seen by more buyers.

    Get started

    List with your own agent

    Get your home in front of millions of buyers by listing it on Zillow.

    Learn how to do it

    Sell it yourself

    Take full control of how buyers see your home on Zillow by listing For Sale by Owner (FSBO).

    List your home

    What's special

    Double-sided fireplaceMain floor masterScreened porchSpacious bedroomsCozy hearth roomTrex deckLarge daylight windows
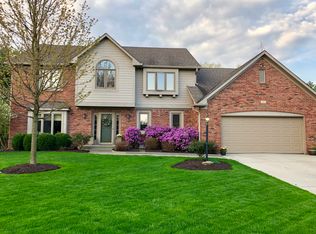
    Step inside this stunning 4-bedroom home and be greeted by 14-foot ceilings in the entry and the living room. The heart of the home is adorned with a double-sided fireplace, serving as a focal point in both the living room and cozy hearth room. From the entry, french doors guide you into a well-appointed library with a wall of built-in bookcases. Gourmet kitchen with center island, and a large walk-in pantry, double ovens, and stainless steel appliances. The screened porch off the breakfast area offers a serene retreat. Main floor master, with 3 spacious bedrooms upstairs. The basement boasts large daylight windows and a 1/2 bath, and awesome storage. With a 3-car garage, there is ample storage space. Trex deck and paver patio. Let's not forget the closets galore throughout the home. Extensive landscaping. This home invites you to experience comfort and luxury. New HVAC 97% eff. 11/24. Epoxy garage floor 10/24, Water heater 6/24.

    Zillow last checked:

    Listing updated:

    Listing Provided by:

    Donna Webster 317-514-7144,

    F.C. Tucker Company

    Bought with:

    Tiare Smith

    F.C. Tucker Company

    Source: MIBOR as distributed by MLS GRID,MLS#: 22018909MLS Logo

    Facts & features

    Interior

    Bedrooms & bathrooms
    • Bedrooms: 4
    • Bathrooms: 4
    • Full bathrooms: 2
    • 1/2 bathrooms: 2
    • Main level bathrooms: 2
    • Main level bedrooms: 1
    Primary bedroom
    • Features: Carpet
    • Level: Main
    • Area: 195 Square Feet
    • Dimensions: 15x13
    Bedroom 2
    • Features: Carpet
    • Level: Upper
    • Area: 168 Square Feet
    • Dimensions: 14x12
    Bedroom 3
    • Features: Carpet
    • Level: Upper
    • Area: 144 Square Feet
    • Dimensions: 12x12
    Bedroom 4
    • Features: Carpet
    • Level: Upper
    • Area: 143 Square Feet
    • Dimensions: 13x11
    Bonus room
    • Features: Carpet
    • Level: Basement
    • Area: 300 Square Feet
    • Dimensions: 30x10
    Dining room
    • Features: Carpet
    • Level: Main
    • Area: 180 Square Feet
    • Dimensions: 15x12
    Great room
    • Features: Carpet
    • Level: Basement
    • Area: 420 Square Feet
    • Dimensions: 30x14
    Hearth room
    • Features: Hardwood
    • Level: Main
    • Area: 126 Square Feet
    • Dimensions: 14x9
    Kitchen
    • Features: Hardwood
    • Level: Main
    • Area: 294 Square Feet
    • Dimensions: 21x14
    Laundry
    • Features: Other
    • Level: Main
    • Area: 96 Square Feet
    • Dimensions: 16x6
    Library
    • Features: Carpet
    • Level: Main
    • Area: 169 Square Feet
    • Dimensions: 13x13
    Living room
    • Features: Carpet
    • Level: Main
    • Area: 272 Square Feet
    • Dimensions: 17x16
    Heating
    • Forced Air, High Efficiency (90%+ AFUE )
    Cooling
    • Has cooling: Yes
    Appliances
    • Included: Electric Cooktop, Dishwasher, Disposal, Gas Water Heater, Microwave, Oven, Double Oven, Range Hood, Refrigerator, Water Softener Owned
    • Laundry: Laundry Room, Main Level
    Features
    • Double Vanity, Bookcases, Cathedral Ceiling(s), High Ceilings, Kitchen Island, Entrance Foyer, Ceiling Fan(s), Hardwood Floors, Eat-in Kitchen, Wired for Data, Pantry, Smart Thermostat, Walk-In Closet(s)
    • Flooring: Hardwood
    • Windows: Screens, Wood Frames, WoodWorkStain/Painted
    • Basement: Ceiling - 9+ feet,Daylight,Partial
    • Number of fireplaces: 1
    • Fireplace features: Double Sided, Family Room, Gas Log, Hearth Room
    Interior area
    • Total structure area: 4,566
    • Total interior livable area: 4,566 sqft
    • Finished area below ground: 1,145

    Property

    Parking
    • Total spaces: 3
    • Parking features: Attached
    • Attached garage spaces: 3
    Features
    • Levels: Two
    • Stories: 2
    • Patio & porch: Covered, Deck, Screened
    Lot
    • Size: 0.35 Acres
    Details
    • Parcel number: 290914305010000015
    • Horse amenities: None

    Construction

    Type & style
    • Home type: SingleFamily
    • Architectural style: Traditional
    • Property subtype: Residential, Single Family Residence
    Materials
    • Brick, Cement Siding
    • Foundation: Concrete Perimeter
    Condition
    • Updated/Remodeled
    • New construction: No
    • Year built: 1994

    Utilities & green energy

    • Electric: 200+ Amp Service
    • Water: Municipal/City
    • Utilities for property: Sewer Connected, Water Connected

    Community & neighborhood

    Community
    • Community features: Tennis Court(s)
    Location
    • Region: Carmel
    • Subdivision: Village Farms

    HOA & financial

    HOA
    • Has HOA: Yes
    • HOA fee: $550 annually
    • Amenities included: Clubhouse, Insurance, Maintenance, Park, Playground, Pool, Tennis Court(s), Trail(s)
    • Services included: Association Home Owners, Clubhouse, Entrance Common, Insurance, Maintenance, Nature Area, ParkPlayground, Tennis Court(s), Walking Trails
    • Association phone: 317-437-7876

    Price history

    DateEventPrice
    3/20/2025Sold$675,000+0%$148/sqft
    Source: MIBOR as distributed by MLS GRID #22018909 Report a problem
    2/18/2025Pending sale$674,900$148/sqft
    Source: MIBOR as distributed by MLS GRID #22018909 Report a problem
    2/13/2025Listed for sale$674,900$148/sqft
    Source: MIBOR as distributed by MLS GRID #22018909 Report a problem
    9/18/2023Listing removed--
    Source: MIBOR as distributed by MLS GRID #21939065 Report a problem
    8/25/2023Listed for sale$674,900$148/sqft
    Source: MIBOR as distributed by MLS GRID #21939065 Report a problem

    Public tax history

    YearProperty taxesTax assessment
    2025$6,436 +4.3%$580,000 +2.2%
    2024$6,173 +14.4%$567,700 +4.9%
    2023$5,396 +14.5%$541,100 +16.6%
    2022$4,713 +4.5%$463,900 +17.6%
    2021$4,509 -0.6%$394,400 +5.4%
    2020$4,536 +4.4%$374,100 -0.6%
    2019$4,343 +13%$376,300 +5.9%
    2018$3,843 +4.2%$355,200 +4.5%
    2017$3,687 +5.2%$340,000 +4.2%
    2016$3,506 +1.4%$326,200 +6.2%
    2014$3,456 +6.6%$307,100 +6.4%
    2013$3,243 +0.7%$288,600 +0.7%
    2012$3,221 -4.1%$286,700 -4%
    2011$3,361 -5.9%$298,800 -5.8%
    2010$3,571 +12.6%$317,100
    2009$3,171 -20%$317,100
    2007$3,961 -19.6%$317,100
    2006$4,925 $317,100 +17.2%
    2005-- $270,600 +62.2%
    2002$4,110 -1.2%$166,800 +200%
    2001$4,162 $55,600

    Find assessor info on the county website

    Neighborhood: 46032

    Nearby schools

    GreatSchools rating
    Schools provided by the listing agent
    • Elementary: Shamrock Springs Elementary School
    • Middle: Westfield Middle School
    • High: Westfield High School

    Source: MIBOR as distributed by MLS GRID. This data may not be complete. We recommend contacting the local school district to confirm school assignments for this home.

    Get a cash offer in 3 minutes
    Find out how much your home could sell for in as little as 3 minutes with a no-obligation cash offer.
    Estimated market value
    $698,300
    Get a cash offer in 3 minutes
    Find out how much your home could sell for in as little as 3 minutes with a no-obligation cash offer.
    Estimated market value
    $698,300