Skip main navigation
Off market
  • $895,900

    14832 Tudor Chase Dr, Tampa, FL 33626

    4beds
    2,922sqft
    SingleFamily
    Built in 2006
    0.25 Acres Lot
    $895,900 Zestimate®
    $307/sqft
    $4,125 Estimated rent

    Home value

    $895,900

    $842,000 - $950,000

    $4,125/mo

    Zestimate® history
    Loading
    Loading...

    Owner options

    List your home for rent

    $4,125/mo

    Rent Zestimate®

    Find your next renter with Zillow Rental Manager. Plus, with online applications, you can quickly screen prospective tenants – for free.

    Learn more

    $4,125/mo

    Rent Zestimate®

    Refinance and save

    $6,300/mo

    Est. payment

    Refinancing to a lower rate could help reduce your monthly payments and save thousands over the life of the loan.

    See today's rates

    $6,300/mo

    Est. payment

    Explore your selling options

    Work with a Zillow partner agent

    Leverage their expertise and Zillow's premium Showcase listings to get your home seen by more buyers.

    Get started

    List with your own agent

    Get your home in front of millions of buyers by listing it on Zillow.

    Learn how to do it

    Sell it yourself

    Take full control of how buyers see your home on Zillow by listing For Sale by Owner (FSBO).

    List your home

    What's special

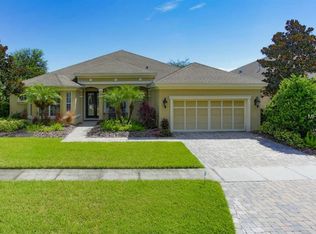
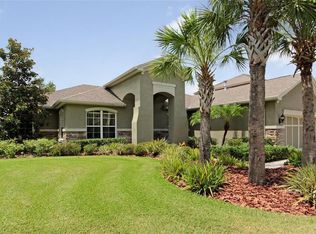
    Fabulous opportunity in GATED WATERCHASE! Light, bright and spacious Taylor Woodrow designed home offering an open floorplan with volume ceilings and an abundance of windows for natural lighting. Featuring 4 bedrooms/3full baths strategically positioned for functionality and privacy, in addition one will appreciate the MAIN LEVEL BONUS/DEN, 3 car garage and one of the largest driveways for guest parking all situated on a ¼ of an acre in the most kid friendly section of Waterchase! This must-see home features an updated kitchen with an abundance of white cabinetry, kitchen island, Butlers pantry, GAS RANGE all opening to the grand family room with a wall of triple sliders to open and extend the living area to the oversized lania, outdoor kitchen and a beautiful tropical oasis creating the ideal Florida lifestyle of indoor/outdoor living! This Hanover floorplan is known for the oversized rooms, an abundance of closet space, natural lighting and the beautiful ceilings! WATERCHASE is ideally located in the WESTCHASE area offering HIGHLY SOUGHT AFTER SCHOOLS, an easy commute to DOWNTOWN TAMPA, TIA, gulf beaches, Clearwater and all the places you wish to be! Waterchase is recognized for its incredible balance of nature preservation and well planned architectural homes all within a GATED COMMUNITY-residents enjoy 2 pools, waterslide, tennis, basketball, fitness, turf tot playground and an activity director at the helm of so many activities! Come home to the WATERCHASE LIFESTYLE!

    This property is not currently displayed as for sale or rent on Zillow. This may be different from what's on other websites or public sources.
    Originating MLS: Tampa

    Facts & features

    Interior

    Bedrooms & bathrooms
    • Bedrooms: 4
    • Bathrooms: 3
    • Full bathrooms: 3
    Heating
    • central
    Cooling
    • Central
    Appliances
    • Included: Dishwasher, Microwave, Refrigerator
    • Laundry: Inside, Laundry Room
    Features
    • Ceiling Fans(s), High Ceiling(s), Master Bedroom Downstairs, Vaulted Ceiling(s), Walk-In Closet(s), Open Floorplan, Solid Surface Counters, Eating Space In Kitchen, Kitchen/Family Room Combo, Tray Ceiling(s)
    • Flooring: Tile, Carpet
    • Windows: Blinds
    Interior area
    • Total interior livable area: 2,922 sqft

    Property

    Parking
    • Total spaces: 3
    • Parking features: Garage
    Features
    • Levels: One
    • Patio & porch: Covered, Front Porch
    • Exterior features: Stucco
    Lot
    • Size: 0.25 Acres
    • Features: Oversized Lot, In County, Street Paved, Street Private, Sidewalk, Corner Lot
    • Residential vegetation: Mature Landscaping
    Details
    • Additional structures: Outdoor Kitchen
    • Parcel number: 17280573I000000005970U
    • Zoning: PD

    Construction

    Type & style
    • Home type: SingleFamily
    • Architectural style: Contemporary
    Materials
    • masonry
    • Roof: Composition
    Condition
    • Year built: 2006

    Utilities & green energy

    • Utilities for property: Cable Available, Public, Gas, Street Lights, Underground Utilities, Sprinkler Recycled, Sprinkler Meter, Natural Gas Connected

    Community & HOA

    Community
    • Security: Gated Community, Smoke Detector(s), Security System
    HOA
    • Has HOA: Yes
    • Amenities included: Fence Restrictions, Gated, Playground, Recreation Facilities, Tennis Court(s), Fitness Center, Security, Park, Clubhouse, Pool
    • Services included: Private Road, Recreational Facilities, Escrow Reserves Fund, Insurance, Security, Community Pool
    • HOA fee: $161 monthly
    Location
    • Region: Tampa

    Financial & listing details

    • Price per square foot: $307/sqft
    • Tax assessed value: $702,860
    • Annual tax amount: $11,016
    • Listing terms: Cash, Conventional, FHA, VA Loan

    Price history

    DateEventPrice
    7/3/2018Sold$565,000-1.7%$193/sqft
    Source: Public Record Report a problem
    6/1/2018Pending sale$575,000$197/sqft
    Source: Smith & Associates Real Estate #T3106693 Report a problem
    5/11/2018Listed for sale$575,000+27.8%$197/sqft
    Source: SMITH & ASSOCIATES REAL ESTATE #T3106693 Report a problem
    7/1/2011Listing removed$3,000$1/sqft
    Source: CENTURY 21 BAY WEST #T2475072 Report a problem
    6/18/2011Listed for rent$3,000$1/sqft
    Source: CENTURY 21 BAY WEST #T2475072 Report a problem
    7/31/2010Listing removed$449,900$154/sqft
    Source: CENTURY 21 BAY WEST #T2427022 Report a problem
    7/17/2010Price change$449,900-2.2%$154/sqft
    Source: CENTURY 21 BAY WEST #T2427022 Report a problem
    7/6/2010Listed for sale$459,900-3.2%$157/sqft
    Source: CENTURY 21 BAY WEST #T2427022 Report a problem
    11/7/2009Listing removed$475,000$163/sqft
    Source: CENTURY 21 Bay West #T2374535 Report a problem
    8/14/2009Listed for sale$475,000+10.3%$163/sqft
    Source: CENTURY 21 Bay West #T2374535 Report a problem
    6/22/2006Sold$430,600$147/sqft
    Source: Public Record Report a problem

    Public tax history

    YearProperty taxesTax assessment
    2025$11,016 +7.4%$515,879 +2.9%
    2024$10,256 +2.7%$501,340 +3%
    2023$9,986 0%$486,738 +3%
    2022$9,989 +1%$472,561 +3%
    2021$9,890 +3.5%$458,797 +3.9%
    2020$9,555 -6%$441,471 +2.2%
    2019$10,160 $432,002 +18.5%
    2018$10,160 +24%$364,418 -11.7%
    2017$8,195 +0.1%$412,812 +18.6%
    2016$8,183 +0.5%$348,041 +0.7%
    2015$8,145 -0.5%$345,622 +0.8%
    2014$8,187 $342,879 +1.5%
    2013$8,187 -3%$337,812 +10.7%
    2012$8,438 -5.6%$305,094 -7.3%
    2011$8,940 -2.4%$329,209 -3.8%
    2010$9,156 -1.2%$342,217 -1.1%
    2009$9,269 -11.1%$346,102 -13.6%
    2008$10,425 -1.9%$400,579 -4.3%
    2007$10,631 +116.1%$418,448 +285.7%
    2006$4,920 +78.1%$108,480
    2005$2,762 $108,480 +622.2%
    2004-- $15,020
    Find assessor info on the county website

    Neighborhood: 33626

    Nearby schools

    GreatSchools rating
    Schools provided by the listing agent
    • Elementary: Bryant-HB
    • Middle: Farnell-HB
    • High: Sickles-HB

    Source: The MLS. This data may not be complete. We recommend contacting the local school district to confirm school assignments for this home.

    Get a cash offer in 3 minutes
    Find out how much your home could sell for in as little as 3 minutes with a no-obligation cash offer.
    Estimated market value
    $895,900
    Get a cash offer in 3 minutes
    Find out how much your home could sell for in as little as 3 minutes with a no-obligation cash offer.
    Estimated market value
    $895,900