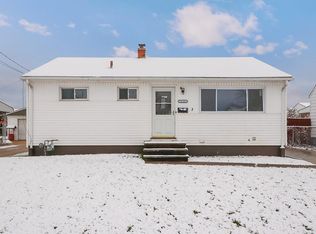
Welcome Home ! Original owner ! Be the only second owner on this brick ranch with 2/3 BRs 2 Baths. Improvements include : New roof house and garage 2021, new water heater '23, new carpeting in lower level 2023, new floor in kitchen and hallway 2018, hardwood floor newly refinished in office/bedroom 2023, hardwood floors beneath carpet in LR & DR, sprinkler system front and back winterized. Updated windows with glass block windows, stove, fridge, freezer, washer ,dryer, kitchen booth and benches to remain along with all shelving in house and garage , fun retro look, clean move right in.The full finished lower level provides additional square footage along with full bath and 3rd bedroom or office plus gas or wood burning fireplace. The covered back patio provides great space for entertaining. LR & DR has full wall to wall blinds and hardwood floors under carpeting. Kitchen bay window has remote control for blinds. Enjoy covered patio 12x10. Owner is providing one year home warranty thru American Preferred Co. Pull down stairs to attic beneficial for additional storage.Excellent city services and schools. Convenient location close to airport and minutes to downtown. Cleve. I 80 or I 71 and I-480. Passed City of Brookpark occupancy inspection !
OPEN HOUSE SUNDAY CANCELLED DUE TO STATUS CHANGE 10/20/24
Closed
$210,000
14833 N Gallatin Blvd, Brookpark, OH 44142
3beds
1,799sqft
Single Family Residence
Built in 1959
5,998 Square Feet Lot
$253,000 Zestimate®
$117/sqft
$1,998 Estimated rent
Home value
$253,000
$240,000 - $268,000
$1,998/mo
Zestimate® history
Owner options
List your home for rent
$1,998/mo
Rent Zestimate®
Find your next renter with Zillow Rental Manager. Plus, with online applications, you can quickly screen prospective tenants – for free.
$1,998/mo
Rent Zestimate®
Refinance and save
$1,550/mo
Est. payment
Refinancing to a lower rate could help reduce your monthly payments and save thousands over the life of the loan.
$1,550/mo
Est. payment
Explore your selling options
Work with a Zillow partner agent
Leverage their expertise and Zillow's premium Showcase listings to get your home seen by more buyers.
Get startedList with your own agent
Get your home in front of millions of buyers by listing it on Zillow.
Learn how to do itSell it yourself
Take full control of how buyers see your home on Zillow by listing For Sale by Owner (FSBO).
List your homeWhat's special
Covered patioCovered back patioHardwood floorsUpdated windowsNew roof
Zillow last checked:
Listing updated:
Listed by:
Louie Biasiotta louishomes@aol.com216-322-7653,
JAMM Real Estate Co.
Bought with:
Katherine J Bartlett, 2013001018
RE/MAX Crossroads Properties
Source: MLS Now,MLS#: 5075015 Originating MLS: Akron Cleveland Association of REALTORS
Originating MLS: Akron Cleveland Association of REALTORSFacts & features
Interior
Bedrooms & bathrooms
- Bedrooms: 3
- Bathrooms: 2
- Full bathrooms: 2
- Main level bathrooms: 1
- Main level bedrooms: 2
Primary bedroom
- Description: Flooring: Wood
- Level: First
- Dimensions: 12 x 11
Bedroom
- Description: Flooring: Wood
- Level: First
- Dimensions: 10 x 10
Bedroom
- Description: Third bedroom or office,Flooring: Carpet
- Level: Lower
- Dimensions: 10 x 9
Eat in kitchen
- Description: Flooring: Luxury Vinyl Tile
- Features: Breakfast Bar
- Level: First
- Dimensions: 17 x 12
Living room
- Description: Flooring: Carpet
- Level: First
- Dimensions: 24 x 15
Recreation
- Description: Lower level finished with new carpeting with gas fireplace,Flooring: Carpet
- Level: Lower
- Dimensions: 35 x 18
Heating
- Forced Air
Cooling
- Central Air, Ceiling Fan(s)
Appliances
- Included: Dryer, Dishwasher, Disposal, Range, Refrigerator, Washer
- Laundry: Washer Hookup, Electric Dryer Hookup, Gas Dryer Hookup, In Basement
Features
- Ceiling Fan(s), Laminate Counters
- Basement: Full,Finished
- Number of fireplaces: 1
- Fireplace features: Basement, Gas
Interior area
- Total structure area: 1,799
- Total interior livable area: 1,799 sqft
- Finished area above ground: 999
- Finished area below ground: 800
Property
Parking
- Total spaces: 2
- Parking features: Garage Faces Front, Garage, Garage Door Opener
- Garage spaces: 2
Features
- Levels: One
- Stories: 1
- Patio & porch: Covered, Patio
- Exterior features: Sprinkler/Irrigation
- Fencing: Back Yard,Wood
Lot
- Size: 5,998 Square Feet
- Dimensions: 50 x 120
- Features: Flat, Level
Details
- Additional structures: Garage(s)
- Parcel number: 34417203
Construction
Type & style
- Home type: SingleFamily
- Architectural style: Ranch
- Property subtype: Single Family Residence
Materials
- Brick
- Foundation: Other
- Roof: Asphalt,Fiberglass
Condition
- Year built: 1959
Details
- Warranty included: Yes
Utilities & green energy
- Sewer: Public Sewer
- Water: Public
Community & HOA
Community
- Features: Public Transportation
- Security: Smoke Detector(s)
- Subdivision: Fraganato-Presing-Coplan Sub #
HOA
- Has HOA: No
Location
- Region: Brookpark
Financial & listing details
- Price per square foot: $117/sqft
- Tax assessed value: $172,000
- Annual tax amount: $2,894
- Date on market: 10/4/2024
- Cumulative days on market: 41 days
- Listing terms: Conventional,FHA,USDA Loan,VA Loan
Price history
| Date | Event | Price |
|---|---|---|
| 11/13/2024 | Pending sale | $214,900+2.3%$119/sqft |
Source:  MLS Now #5075015 Report a problem MLS Now #5075015 Report a problem | ||
| 11/12/2024 | Sold | $210,000-2.3%$117/sqft |
Source: MLS Now #5075015 Report a problem | ||
| 10/19/2024 | Contingent | $214,900$119/sqft |
Source: MLS Now #5075015 Report a problem | ||
| 10/9/2024 | Price change | $214,900-2.3%$119/sqft |
Source: MLS Now #5075015 Report a problem | ||
| 10/4/2024 | Listed for sale | $219,900$122/sqft |
Source: MLS Now #5075015 Report a problem | ||
Public tax history
| Year | Property taxes | Tax assessment |
|---|---|---|
| 2025 | $3,018 +18.7% | $60,200 |
| 2024 | $2,542 +8.8% | $60,200 +26.7% |
| 2023 | $2,337 -0.4% | $47,530 |
| 2022 | $2,346 +0.6% | $47,530 |
| 2021 | $2,332 +17.8% | $47,530 +26% |
| 2020 | $1,980 -22.7% | $37,730 |
| 2019 | $2,561 +33.9% | $37,730 |
| 2018 | $1,913 +5.1% | $37,730 +10.2% |
| 2017 | $1,821 +8.3% | $34,230 |
| 2016 | $1,681 | $34,230 |
| 2015 | $1,681 -0.8% | $34,230 |
| 2014 | $1,695 +1.3% | $34,230 |
| 2013 | $1,673 +3.3% | $34,230 |
| 2012 | $1,620 +785.6% | $34,230 -15.1% |
| 2011 | $183 -90% | $40,330 |
| 2010 | $1,827 +0.6% | $40,330 |
| 2009 | $1,816 -4.5% | $40,330 -8% |
| 2008 | $1,901 +2.4% | $43,820 |
| 2007 | $1,857 -20.1% | $43,820 |
| 2006 | $2,323 +14.5% | $43,820 +10.4% |
| 2005 | $2,029 +0.9% | $39,690 |
| 2004 | $2,010 +2.6% | $39,690 |
| 2003 | $1,959 +5.2% | $39,690 +8.5% |
| 2002 | $1,862 -42.6% | $36,580 |
| 2001 | $3,241 | $36,580 |
| 2000 | $3,241 | $36,580 |
Find assessor info on the county website
Neighborhood: 44142
Nearby homes
- $194,8003 bd1 ba884 sqft14849 N Gallatin Blvd, Brookpark, OH 44142Off Market
- $216,3002 bd2 ba1.1k sqft14817 N Gallatin Blvd, Brookpark, OH 44142Off Market
- $280,9008 bd2 ba2.1k sqft14865 N Gallatin Blvd, Brookpark, OH 44142Off Market
- $211,0003 bd2 ba900 sqft14801 N Gallatin Blvd, Brookpark, OH 44142Off Market
- $196,1003 bd1 ba884 sqft14832 S Gallatin Blvd, Brookpark, OH 44142Off Market
- $224,5003 bd1 ba1.1k sqft14848 S Gallatin Blvd, Brookpark, OH 44142Off Market
- $208,8003 bd1 ba952 sqft14816 S Gallatin Blvd, Brookpark, OH 44142Off Market
- $190,0003 bd2 ba1.1k sqft14881 N Gallatin Blvd, Brookpark, OH 44142Sold
Nearby schools
GreatSchools rating
- 4/10Brook Park Memorial Elementary SchoolGrades: PK-4Distance: 1.1 mi
- 5/10Berea-Midpark Middle SchoolGrades: 5-9Distance: 1.7 mi
- 7/10Berea-Midpark High SchoolGrades: 9-12Distance: 3.1 mi
Schools provided by the listing agent
- District: Berea CSD - 1804
Source: MLS Now. This data may not be complete. We recommend contacting the local school district to confirm school assignments for this home.
Get a cash offer in 3 minutes
Find out how much your home could sell for in as little as 3 minutes with a no-obligation cash offer.
Estimated market value
$253,000
Get a cash offer in 3 minutes
Find out how much your home could sell for in as little as 3 minutes with a no-obligation cash offer.
Estimated market value
$253,000
- Ohio
- Cuyahoga County
- Brookpark
- 44142
- 14833 N Gallatin Blvd
Nearby cities
Nearby zip codes
Other Brookpark Topics
