The Aviara is a thoughtfully crafted single-story home offering 2,001 square feet of refined living space, where elevated design meets everyday comfort. With 3 bedrooms, 2 bathrooms, and an expanded 2-car garage, this home delivers both sophistication and function in every detail. A grand entryway sets the tone, leading to a versatile flex room at the front of the home ideal for a home office, formal sitting area, or additional living space. The seamless flow between the kitchen, dining, and family room makes the home ideal for both effortless entertaining and relaxed daily living. At the heart of the home, the designer kitchen is a true showpiece featuring quartz countertops, a full-height quartz backsplash, stainless steel appliances, a statement island, a walk-in pantry, and more details you are sure to love. The private primary suite is thoughtfully positioned apart from the secondary bedrooms, creating a tranquil retreat. This luxurious space includes a spacious walk-in closet and a spa-inspired en-suite bath designed for relaxation. The Aviara exemplifies our luxury brand's commitment to architectural detail, elevated finishes, and intentional design offering a home that is both timeless and exceptional.
Active
Price increase: $6K (7/31)
$809,900
14834 Grace Warren Way, Rancho Murieta, CA 95683
3beds
2,004sqft
Single Family Residence
Built in 2026
0.38 Acres Lot
$802,600 Zestimate®
$404/sqft
$335/mo HOA
What's special
Grand entrywayStatement islandSpacious walk-in closetFull-height quartz backsplashStainless steel appliancesWalk-in pantry
- 200 days
- 52
- 3
Zillow last checked:
Listing updated:
Listed by:
Jeanine M Roach DRE #02055587 916-407-7796,
LGI Realty - California, Inc. 916-407-7796
Source: BAREIS,MLS#: 226032080 Originating MLS: Sonoma
Originating MLS: SonomaFacts & features
Interior
Bedrooms & bathrooms
- Bedrooms: 3
- Bathrooms: 2
- Full bathrooms: 2
Primary bedroom
- Features: Walk-In Closet(s), Ground Floor
- Level: Main
Bedroom
- Level: Main
Primary bathroom
- Features: Quartz, Walk-In Closet(s), Tile, Low-Flow Toilet(s), Double Vanity
Bathroom
- Features: Quartz, Tub w/Shower Over, Low-Flow Toilet(s), Stone
Dining room
- Level: Main
Kitchen
- Features: Island w/Sink, Quartz Counter, Pantry Closet, Breakfast Area, Space in Kitchen
- Level: Main
Living room
- Features: Great Room
- Level: Main
Heating
- Electric, Central
Cooling
- Central Air, Ceiling Fan(s)
Appliances
- Included: Tankless Water Heater, Electric Cooktop, Microwave, Dishwasher, Free-Standing Refrigerator, Built-In Electric Range, Built-In Electric Oven
- Laundry: Inside Room, Hookups Only, Electric, Sink
Features
- Storage
- Flooring: Wood, Carpet
- Windows: Screens, Low Emissivity Windows, Weather Stripped, Dual Pane Partial
- Has basement: No
- Has fireplace: No
Interior area
- Total structure area: 2,004
- Total interior livable area: 2,004 sqft
Property
Parking
- Total spaces: 4
- Parking features: Inside Entrance, Uncovered Parking Spaces 2+, Garage Faces Front, Garage Door Opener, Attached, Paved
- Attached garage spaces: 2
- Uncovered spaces: 2
Features
- Stories: 1
- Patio & porch: Patio, Front Porch
- Fencing: Fenced,Metal,Back Yard
Lot
- Size: 0.38 Acres
- Features: Low Maintenance, Landscape Front, Street Lights, Shape Regular, Corner Lot, Sprinklers In Front, Sidewalk/Curb/Gutter
Details
- Parcel number: 73096000150000
- Zoning: Residential
- Special conditions: Standard
Construction
Type & style
- Home type: SingleFamily
- Architectural style: Craftsman
- Property subtype: Single Family Residence
Materials
- Masonry Reinforced, Lap Siding, Wood, Stucco, Concrete, Ceiling Insulation
- Foundation: Slab, Concrete
- Roof: Tile,Composition
Condition
- New Construction
- New construction: Yes
- Year built: 2026
Details
- Builder name: LGI Homes - California, LLC.
Utilities & green energy
- Electric: Other
- Sewer: Public Sewer
- Water: Meter on Site
- Utilities for property: Underground Utilities, Internet Available, Electricity Connected, Sewer Connected, Cable Connected
Green energy
- Energy efficient items: Windows, Water Heater, Thermostat, Roof, Construction, Appliances
- Energy generation: Solar
Community & HOA
Community
- Features: Gated
- Security: Smoke Detector(s), Carbon Monoxide Detector(s)
- Subdivision: Murieta Hills
HOA
- Has HOA: Yes
- Amenities included: Park, Trail(s), Tennis Court(s), Racquetball, Dog Park
- Services included: Management, Maintenance Grounds
- HOA fee: $335 monthly
- HOA name: The Residences at Murieta Hills
- HOA phone: 916-771-8551
Location
- Region: Rancho Murieta
Financial & listing details
- Price per square foot: $404/sqft
- Date on market: 3/18/2026
- Electric utility on property: Yes
- Road surface type: Paved
Estimated market value
$802,600
$762,000 - $843,000
$3,356/mo
Price history
| Date | Event | Price |
|---|---|---|
| 7/31/2026 | Price change | $809,900+0.7%$404/sqft |
Source:  BAREIS #226032080 Report a problem BAREIS #226032080 Report a problem | ||
| 7/15/2026 | Price change | $803,900-0.7%$401/sqft |
Source: BAREIS #226032080 Report a problem | ||
| 3/18/2026 | Listed for sale | $809,900$404/sqft |
Source: BAREIS #226032080 Report a problem | ||
Public tax history
Tax history is unavailable.
Monthly payment
Est. payment
Payment breakdown
Explore the cost of this home by adjusting the details. Changes won't be saved.Climate risks
Neighborhood: 95683
Nearby schools
Schools provided by the listing agent
- District: Sacramento Unified
Source: BAREIS. This data may not be complete. We recommend contacting the local school district to confirm school assignments for this home.
- $193,500-- bd-- ba-- sqft14834 Grace Warren Way, Rancho Murieta, CA 95683Off Market
- $889,9004 bd3 ba2.3k sqft14830 Grace Warren Way, Rancho Murieta, CA 95683New Construction

- $879,9004 bd3 ba2.3k sqft14838 Grace Warren Way, Rancho Murieta, CA 95683New Construction
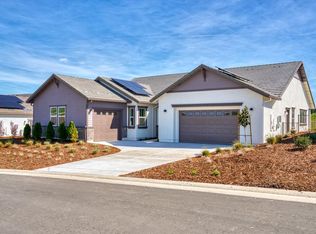
- $812,2004 bd2 ba2.3k sqft14838 Grace Warren Way, Rancho Murieta, CA 95683Off Market
Similar homes
- $799,9003 bd2 ba2k sqft7056 Dalton Ranch Drive, Rancho Murieta, CA 95683New Construction
 BAREIS

 - from $799,9003 bd2 ba2k sqftAviara Plan, Murieta Hills, Rancho Murieta, CA 95683New Construction
 Terrata Homes
 - $879,9004 bd3 ba2.3k sqft14838 Grace Warren Way, Rancho Murieta, CA 95683New ConstructionMLS ID #226032093, Jeanine M Roach, LGI Realty - California, Inc.. BAREIS
- $889,9004 bd3 ba2.3k sqft14830 Grace Warren Way, Sloughhouse, CA 95683New ConstructionMLS ID #226092669, Crystal Jones, LGI Realty - California, Inc.. BAREIS
