Skip main navigation
Sold
  • Listed by: COMPASS • Martha A Belmont • 206-779-7484
    Bought with: Windermere Real Estate Midtown
    $679,000

    14834 Interlake Avenue N, Shoreline, WA 98133

    2beds
    980sqft
    Single Family Residence
    Built in 1952
    8,158 Square Feet Lot
    $678,800 Zestimate®
    $693/sqft
    $2,500 Estimated rent

    Home value

    $678,800

    $631,000 - $733,000

    $2,500/mo

    Zestimate® history
    Loading
    Loading...

    Owner options

    List your home for rent

    $2,500/mo

    Rent Zestimate®

    Find your next renter with Zillow Rental Manager. Plus, with online applications, you can quickly screen prospective tenants – for free.

    Learn more

    $2,500/mo

    Rent Zestimate®

    Refinance and save

    $4,357/mo

    Est. payment

    Refinancing to a lower rate could help reduce your monthly payments and save thousands over the life of the loan.

    See today's rates

    $4,357/mo

    Est. payment

    Explore your selling options

    Work with a Zillow partner agent

    Leverage their expertise and Zillow's premium Showcase listings to get your home seen by more buyers.

    Get started

    List with your own agent

    Get your home in front of millions of buyers by listing it on Zillow.

    Learn how to do it

    Sell it yourself

    Take full control of how buyers see your home on Zillow by listing For Sale by Owner (FSBO).

    List your home

    What's special

    Cozy gas fireplaceMature fruit treesFully renovated kitchenStunning quartz countertopsLarge deckFreshly refinished hardwood floorsNew light fixtures
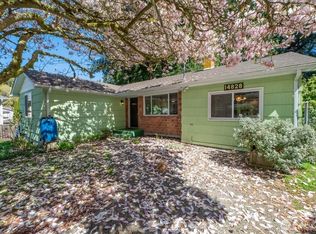
    Tucked on a quiet street in the heart of Shoreline, this sweet 2 bedroom, 1 bath home strikes that rare balance of move-in-ready polish and true character. Step inside to freshly refinished hardwood floors that stretch throughout, catching the light pouring in from oversized windows in nearly every room. The spacious living room centers around a cozy gas fireplace — the kind of spot made for slow mornings and easy evenings. The fully renovated kitchen is a showstopper: new cabinetry, stunning quartz countertops, and stainless-steel appliances make this space as functional, as it is beautiful. A connected dining room adds flexibility for everyday meals or hosting and leads to a large deck overlooking the true gem of this property — an oversized lot that was once a working orchard, still dotted with mature fruit trees and lush, established landscaping that create a private, peaceful retreat right outside your door. Practical upgrades abound: a full bathroom with marble vanity and penny tile, generous utility room with a new washer/dryer and flooring, fresh interior and exterior paint, new light fixtures, and air conditioning for those warmer months. The oversized garage plus extra storage/shop spaces on both sides means room for all your projects, toys, and gear. Location seals the deal: walk or bike to the nearby light rail station, hop on I-5 or Hwy 99 in minutes, and enjoy easy access to parks, trails, groceries, and everyday amenities. Truly a rare find not to be missed.

    Zillow last checked:

    Listing updated:

    Offers reviewed: Sep 29
    Listed by:

    Martha A Belmont 206-779-7484 martha.belmont@compass.com,

    COMPASS,

    Gretchen Anderson 206-234-7429,

    COMPASS

    Bought with:

    Danielle Lamp, 22037401

    Windermere Real Estate Midtown

    Source: NWMLS as distributed by MLS GRID,MLS#: 2585803MLS Logo

    Facts & features

    Interior

    Bedrooms & bathrooms
    • Bedrooms: 2
    • Bathrooms: 1
    • Full bathrooms: 1
    • Main level bathrooms: 1
    • Main level bedrooms: 2
    Bedroom
    • Level: Main
    Bedroom
    • Level: Main
    Bathroom full
    • Level: Main
    Dining room
    • Level: Main
    Entry hall
    • Level: Main
    Kitchen with eating space
    • Level: Main
    Living room
    • Level: Main
    Utility room
    • Level: Main
    Heating
    • Fireplace, Ductless, Forced Air, Natural Gas
    Cooling
    • Ductless, Heat Pump
    Appliances
    • Included: Dishwasher, Dryer, Microwave, Refrigerator, Stove(s)/Range(s), Washer, Dishwasher(s), Dryer(s), Microwave(s), Refrigerator(s), Washer(s), Water Heater: Natural Gas - 50 Gal, Water Heater Location: Utility Room
    Features
    • Dining Room
    • Flooring: Ceramic Tile, Hardwood, Laminate
    • Doors: French Doors
    • Basement: None
    • Number of fireplaces: 1
    • Fireplace features: Gas, Main Level: 1, Fireplace
    Interior area
    • Total structure area: 980
    • Total interior livable area: 980 sqft

    Property

    Parking
    • Total spaces: 5
    • Parking features: Driveway, Detached Garage, Off Street, RV Parking
    • Has garage: Yes
    • Covered spaces: 1
    • Uncovered spaces: 4
    Features
    • Levels: One
    • Stories: 1
    • Entry location: Main
    • Patio & porch: Dining Room, Fireplace, French Doors, Security System, Water Heater
    • Has view: Yes
    • View description: Territorial
    Lot
    • Size: 8,158 Square Feet
    • Features: Paved, Deck, Fenced-Partially, Gas Available, High Speed Internet, Outbuildings, RV Parking, Shop
    • Topography: Level
    • Residential vegetation: Fruit Trees, Garden Space
    Details
    • Parcel number: 0558100190
    • Zoning: NR2
    • Zoning description: Jurisdiction: City
    • Special conditions: Standard
    • Other equipment: Leased Equipment: None

    Construction

    Type & style
    • Home type: SingleFamily
    • Architectural style: Mid-Century Modern,1 Story
    • Property subtype: Single Family Residence
    Materials
    • Wood Siding
    • Foundation: Poured Concrete
    • Roof: Composition
    Condition
    • Updated/Remodeled
    • Year built: 1952

    Utilities & green energy

    • Electric: Company: Seattle City Light
    • Sewer: Sewer Connected, Company: City of Shoreline
    • Water: Public, Company: Seattle Public Utilities

    Community & HOA

    Community
    • Security: Security System
    • Subdivision: Shoreline
    Location
    • Region: Seattle

    Financial & listing details

    • Price per square foot: $693/sqft
    • Tax assessed value: $610,000
    • Annual tax amount: $4,250
    • Offers reviewed: 09/29/2026
    • Date on market: 9/23/2026
    • Listing terms: Conventional
    • Inclusions: Dishwasher(s), Dryer(s), Leased Equipment, Microwave(s), Refrigerator(s), Stove(s)/Range(s), Washer(s)

    Price history

    DateEventPrice
    10/9/2026Sold$679,000$693/sqft
    Source: NWMLS as distributed by MLS GRID #2585803 Report a problem
    9/29/2026Pending sale$679,000$693/sqft
    Source: NWMLS as distributed by MLS GRID #2585803 Report a problem
    9/23/2026Listed for sale$679,000+378.2%$693/sqft
    Source: NWMLS as distributed by MLS GRID #2585803 Report a problem
    10/30/1996Sold$142,000$145/sqft
    Source: Public Record Report a problem

    Public tax history

    YearProperty taxesTax assessment
    2025$591 -0.4%$283,000
    2024$594 -90.3%$283,000 -44.5%
    2023$6,136 -2%$510,000 -14%
    2022$6,262 +9.2%$593,000 +21.3%
    2021$5,734 +7.4%$489,000 +18.7%
    2020$5,337 +0.9%$412,000 -0.2%
    2019$5,289 +6.8%$413,000 +4.6%
    2018$4,952 +8%$395,000 +9.1%
    2017$4,585 +124.2%$362,000 +16.4%
    2016$2,045 $311,000 +13.5%
    2015$2,045 $274,000 +2.6%
    2014$2,045 $267,000 +15.1%
    2013$2,045 $232,000 +7.9%
    2012-- $215,000 -5.7%
    2011-- $228,000 -6.2%
    2010-- $243,000
    2009-- $243,000 -5.4%
    2007-- $257,000 +4.5%
    2006-- $246,000 +12.3%
    2005-- $219,000 +38.6%
    2001$2,318 +1%$158,000 +9.7%
    2000$2,296 $144,000
    Find assessor info on the county website

    Neighborhood: Parkwood

    Nearby schools

    GreatSchools rating
    Get a cash offer in 3 minutes
    Find out how much your home could sell for in as little as 3 minutes with a no-obligation cash offer.
    Estimated market value
    $678,800
    Get a cash offer in 3 minutes
    Find out how much your home could sell for in as little as 3 minutes with a no-obligation cash offer.
    Estimated market value
    $678,800