Welcome to this fully updated 2-story home where comfort, style, and outdoor living come together! Fresh interior paint and vinyl windows give the home a bright, move-in-ready feel, while the HVAC is only 2 years old and the exterior was painted just 3 years ago. Step outside to the nearly new composite deck spanning the width of the home—an ideal setup for gatherings, entertaining, or simply relaxing while taking in the amazing views. The deck even features a bonus slide, perfect for kids or adventurous adults! The backyard is built for fun with plenty of space to enjoy and its own basketball court. With thoughtful updates inside and out, beautiful views, and an outdoor space made for entertaining, this home is ready for its next owner!
Pending
$375,000
14834 Redman Ave, Omaha, NE 68116
4beds
2,046sqft
Single Family Residence
Built in 2002
8,276 Square Feet Lot
$-- Zestimate®
$183/sqft
$-- HOA
What's special
Vinyl windowsAmazing viewsBasketball courtFresh interior paintBright move-in-ready feel
- 19 days
- 1,477
- 125
Likely to sell faster than
Zillow last checked:
Listing updated:
Listed by:
Rick Lebeda 504-417-3221,
eXp Realty LLC,
Nicki Headen 402-990-7423,
eXp Realty LLC
Source: GPRMLS,MLS#: 22625898
Facts & features
Interior
Bedrooms & bathrooms
- Bedrooms: 4
- Bathrooms: 3
- Full bathrooms: 2
- 1/2 bathrooms: 1
- Main level bathrooms: 1
Primary bedroom
- Level: Second
Bedroom 2
- Level: Second
Bedroom 3
- Level: Second
Bedroom 4
- Level: Second
Basement
- Area: 935
Heating
- Natural Gas, Forced Air
Cooling
- Central Air
Appliances
- Included: Oven, Ice Maker, Refrigerator, Washer, Dishwasher, Dryer, Disposal, Microwave
Features
- Basement: Walk-Out Access
- Has fireplace: Yes
- Fireplace features: Gas Log
Interior area
- Total structure area: 2,046
- Total interior livable area: 2,046 sqft
- Finished area above ground: 2,046
- Finished area below ground: 0
Property
Parking
- Total spaces: 2
- Parking features: Garage - Attached
- Attached garage spaces: 2
Features
- Levels: Two
- Patio & porch: Patio
- Exterior features: Sprinkler System
- Fencing: Wood,Partial
Lot
- Size: 8,276 Square Feet
- Features: Up to 1/4 Acre.
Details
- Parcel number: 2532182590
Construction
Type & style
- Home type: SingleFamily
- Property subtype: Single Family Residence
Materials
- Foundation: Concrete Perimeter
Condition
- Not New and NOT a Model
- New construction: No
- Year built: 2002
Utilities & green energy
- Sewer: Public Sewer
- Water: Public
Community & HOA
Community
- Subdivision: WESTIN HILLS WEST
HOA
- Has HOA: No
Location
- Region: Omaha
Financial & listing details
- Price per square foot: $183/sqft
- Tax assessed value: $330,200
- Annual tax amount: $5,521
- Date on market: 9/9/2026
- Listing terms: VA Loan,FHA,Conventional,Cash
- Ownership: Fee Simple
Estimated market value
Not available
Estimated sales range
Not available
Not available
Price history
| Date | Event | Price |
|---|---|---|
| 9/16/2026 | Pending sale | $375,000$183/sqft |
Source:  GPRMLS #22625898 Report a problem GPRMLS #22625898 Report a problem | ||
| 9/9/2026 | Listed for sale | $375,000+114.3%$183/sqft |
Source: GPRMLS #22625898 Report a problem | ||
| 2/26/2002 | Sold | $175,000$86/sqft |
Source: Public Record Report a problem | ||
Public tax history
| Year | Property taxes | Tax assessment |
|---|---|---|
| 2025 | $5,521 +19.2% | $330,200 +15.3% |
| 2024 | $4,633 -23.4% | $286,500 |
| 2023 | $6,045 +14.4% | $286,500 +15.8% |
| 2022 | $5,283 +14.3% | $247,500 +13.4% |
| 2021 | $4,620 -1.1% | $218,300 |
| 2020 | $4,674 +6.3% | $218,300 +6.6% |
| 2019 | $4,398 -0.1% | $204,800 |
| 2018 | $4,404 +3.8% | $204,800 +10% |
| 2017 | $4,241 | $186,100 +4% |
| 2016 | $4,241 +4.4% | $178,900 +7% |
| 2015 | $4,061 | $167,200 |
| 2014 | -- | $167,200 |
| 2013 | -- | $167,200 |
| 2012 | -- | $167,200 -0.2% |
| 2011 | -- | $167,500 |
| 2009 | $3,905 | $167,500 -3.4% |
| 2008 | -- | $173,400 +2.7% |
| 2005 | -- | $168,900 +3.4% |
| 2004 | -- | $163,400 |
Find assessor info on the county website
Monthly payment
Est. payment
Payment breakdown
Explore the cost of this home by adjusting the details. Changes won't be saved.Climate risks
Neighborhood: 68116
Nearby schools
Schools provided by the listing agent
- Elementary: Standing Bear
- Middle: Buffett
- High: Westview
- District: Omaha
Source: GPRMLS. This data may not be complete. We recommend contacting the local school district to confirm school assignments for this home.
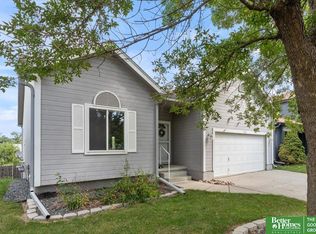
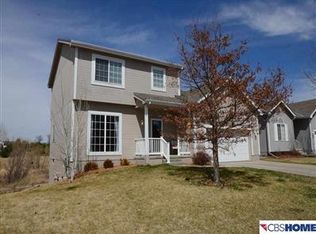
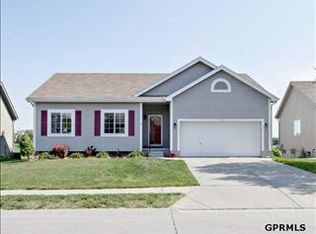
Similar homes
- $335,0003 bd3 ba2.1k sqft14460 Fowler Ave, Omaha, NE 68116For Sale
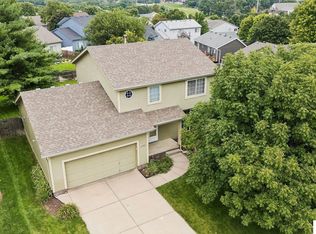
 MLS ID #22625895, Devon Stevens, Stevens Real Estate. GPRMLS
 - $389,9004 bd3 ba2.5k sqft4810 N 175th St, Omaha, NE 68116For Sale
 MLS ID #22625052, Jeffrey Hagel, Jeff Hagel Broker. GPRMLS
 - $370,0003 bd3 ba1.9k sqft13608 Sahler St, Omaha, NE 68164For Sale
 MLS ID #22626732, Brett Navin, BHHS Ambassador Real Estate. GPRMLS
 - $395,0003 bd3 ba2.7k sqft4203 N 176th St, Omaha, NE 68116For Sale
 MLS ID #22626612, Marla Janak, BHHS Ambassador Real Estate. GPRMLS
 - $364,9004 bd3 ba2.2k sqft14206 Potter Pkwy, Omaha, NE 68142For SaleMLS ID #22622527, Aaron Bloemer, Coldwell Banker NHS RE. GPRMLS
- $370,0004 bd4 ba2.9k sqft15370 Lafayette Ave, Omaha, NE 68154For SaleMLS ID #22625481, Courtney Croonquist, BHHS Ambassador Real Estate. GPRMLS
- $370,0003 bd4 ba2.8k sqft867 S 156th Ave, Omaha, NE 68118For SaleMLS ID #22627215, Chris Egan, BHHS Ambassador Real Estate. GPRMLS
- $415,0004 bd3 ba3k sqft16557 Elm St, Omaha, NE 68130For SaleMLS ID #22627541, Lori Paul, BHHS Ambassador Real Estate. GPRMLS
- $300,0002 bd2 ba1.5k sqft3524 N 151st Cir, Omaha, NE 68116For SaleMLS ID #22626106, Ryan & Laura Schwarz, BHHS Ambassador Real Estate. GPRMLS
- $335,0004 bd3 ba2k sqft15006 Charles St, Omaha, NE 68154For SaleMLS ID #22626246, Mitch Ragan, NextHome Signature Real Estate. GPRMLS
- $284,9003 bd2 ba1.2k sqft16623 Patrick Ave, Omaha, NE 68116For SaleMLS ID #22627419, Katie Keith, Liberty Core Real Estate. GPRMLS
- $367,5003 bd4 ba2.1k sqft1877 S 143rd St, Omaha, NE 68144For SaleMLS ID #22626196, Aaron Aulner, Realty ONE Group Sterling. GPRMLS
- $370,0004 bd3 ba2.4k sqft6124 S 189th Ave, Omaha, NE 68135For SaleMLS ID #22627768, Landon Hilderbrand, Better Homes and Gardens R.E.. GPRMLS
- $292,0003 bd3 ba1.9k sqft15428 Locust St, Omaha, NE 68116For SaleMLS ID #22620885, Rachael Walker, BHHS Ambassador Real Estate. GPRMLS
- $430,0004 bd4 ba2.4k sqft16006 Franklin St, Omaha, NE 68118For SaleMLS ID #22624690, Mandi Lackas, Nebraska Realty. GPRMLS
- $350,0004 bd3 ba2.1k sqft21756 Pacific St, Elkhorn, NE 68022For SaleMLS ID #22625687, Tricia Thierolf, Realty ONE Group Authentic. GPRMLS
- $399,9003 bd3 ba2k sqft903 S 177th Cir, Omaha, NE 68118For SaleMLS ID #22625130, Lisa Jansen-Bartholow, NP Dodge RE Sales Inc 86Dodge. GPRMLS
- $305,0003 bd2 ba1.3k sqft4305 N 173rd St, Omaha, NE 68116For SaleMLS ID #22624540, Mindy Kidney, RE/MAX Results. GPRMLS
- $335,0004 bd3 ba2.2k sqft10929 Taylor St, Omaha, NE 68164For SaleMLS ID #22623750, Ashley Sum, BHHS Ambassador Real Estate. GPRMLS
- $399,0005 bd3 ba2.6k sqft10573 Curtis Ave, Omaha, NE 68134For SaleMLS ID #22621691, Jack Harvey, Meraki Realty Group. GPRMLS
