Skip main navigation
Sold for $1,150,000
  • $1,150,000

    14834 S 5TH Avenue, Phoenix, AZ 85045

    5beds
    3,322sqft
    Single Family Residence
    Built in 1999
    10,070 Square Feet Lot
    $1,149,200 Zestimate®
    $346/sqft
    $3,591 Estimated rent

    Home value

    $1,149,200

    $1.06M - $1.25M

    $3,591/mo

    Zestimate® history
    Loading
    Loading...

    Owner options

    List your home for rent

    $3,591/mo

    Rent Zestimate®

    Find your next renter with Zillow Rental Manager. Plus, with online applications, you can quickly screen prospective tenants – for free.

    Learn more

    $3,591/mo

    Rent Zestimate®

    Refinance and save

    $6,741/mo

    Est. payment

    Refinancing to a lower rate could help reduce your monthly payments and save thousands over the life of the loan.

    See today's rates

    $6,741/mo

    Est. payment

    Explore your selling options

    Work with a Zillow partner agent

    Leverage their expertise and Zillow's premium Showcase listings to get your home seen by more buyers.

    Get started

    List with your own agent

    Get your home in front of millions of buyers by listing it on Zillow.

    Learn how to do it

    Sell it yourself

    Take full control of how buyers see your home on Zillow by listing For Sale by Owner (FSBO).

    List your home

    What's special

    Heated pebbletec poolCozy fireplaceSophisticated finishesPrivate patioDedicated dining roomSpectacular mountain viewsNew landscaping refresh
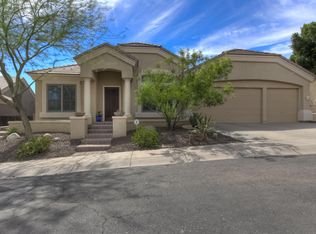
    Discover this upgraded hillside retreat for those seeking the very best in unobstructed mountain preserve views. Whether you're looking for a full time residence or seasonal escape, this home is perfectly positioned in gated Montana Vista, one of Ahwatukee Foothills' most desirable communities, offering spectacular mountain views and a rare balance of privacy and proximity, plus over $85,000 in recent upgrades. Step into the open, natural light-filled heart of the home great room/kitchen, you'll find sophisticated finishes and sweeping views that invite the outside in. Designed with an entertainer's lifestyle & everyday enjoyment in mind, you'll love the fully refaced cabinetry with soft close doors, classic granite selection, stainless steel appliances inc double ovens, large center island with convenient breakfast bar seating and walk-in pantry extra storage. Open great room features soaring 12' ceilings and is anchored by a cozy fireplace. Primary suite is a peaceful sanctuary split from others, with more natural light, mountain views & private patio access. Spacious spa bath features dual vanities, separate shower, soaking tub, huge walk-in closet and water closet. Four other bedrooms, two additional full baths and dedicated dining room round out this popular floor plan. Double door 5th Bdrm with closet ideal flexspace for den, office, teen room or fitness studio. Refinished laundry room cabinetry adds storage & comfort to everyday living. New flooring, baseboards, bath countertops, lighting, ceilings fans, door hardware and more. Cozy mornings start on the patio where this private, premium view lot sets the stage for memorable moments & entertaining with heated PebbleTec pool, spa, built-in gas fire pit & built-in BBQ. Enjoy your effortless AZ outdoor lifestyle in this resort paradise that invites you to recharge & relax under the desert sky where sunsets will never be the same. New landscaping refresh, classic flagstone, sizable side yard suitable for additional play space. Your 3-car extended length garage provides convenient built-in cabinet storage, workbench & new epoxy flooring. With quality upgrades such as New Roof Full Replacement and New Water Heater, find peace of mind as you imagine yourself in this hillside retreat. Your active Ahwatukee lifestyle awaits just steps from South Mountain preserve, a haven for incredible recreation inc miles of hiking & biking trails. Conveniently located within minutes of highly rated Kyrene & Tempe Union schools, entertainment, dining & corporate employment centers, plus easy 202 freeway access. This home is completely move-in ready. Take the tour, make this beautiful home yours.

    Zillow last checked:

    Listing updated:

    Listed by:

    Stacy Lenz 480-650-5523,

    HomeSmart

    Bought with:

    Julie Grahmann, BR008595000

    RE/MAX Excalibur

    Source: ARMLS,MLS#: 6989710MLS Logo

    Facts & features

    Interior

    Bedrooms & bathrooms
    • Bedrooms: 5
    • Bathrooms: 3
    • Full bathrooms: 3
    Heating
    • Natural Gas
    Cooling
    • Central Air, Ceiling Fan(s), Programmable Thmstat
    Appliances
    • Included: Refrigerator, Built-in Microwave, Dishwasher, Disposal, Gas Cooktop
    • Laundry: Gas Dryer Hookup
    Features
    • Pantry, High Speed Internet, Granite Counters, Double Vanity, Eat-in Kitchen, Breakfast Bar, 9+ Flat Ceilings, No Interior Steps, Kitchen Island, Full Bth Master Bdrm, Separate Shwr & Tub
    • Flooring: Tile, Wood
    • Windows: Double Pane Windows
    • Has basement: No
    • Number of fireplaces: 1
    • Fireplace features: Fire Pit, Living Room
    Interior area
    • Total structure area: 3,322
    • Total interior livable area: 3,322 sqft

    Property

    Parking
    • Total spaces: 3
    • Parking features: Garage Door Opener, Extended Length Garage, Attch'd Gar Cabinets
    • Garage spaces: 3
    Features
    • Stories: 1
    • Patio & porch: Covered, Patio
    • Exterior features: Private Yard, Built-in Barbecue
    • Has private pool: Yes
    • Pool features: Variable Speed Pump, Heated
    • Has spa: Yes
    • Spa features: Heated, Private
    • Fencing: Back Yard,Block,Wrought Iron
    • Has view: Yes
    • View description: Desert, Panoramic, Mountain(s)
    Lot
    • Size: 10,070 sqft
    • Features: Borders Common Area, Hillside Lot, Borders Preserve/Public Land, Sprinklers In Rear, Sprinklers In Front, Grass Front, Grass Back, Auto Timer H2O Front, Auto Timer H2O Back
    Details
    • Parcel number: 31102544
    • Lease amount: $0

    Construction

    Type & style
    • Home type: SingleFamily
    • Architectural style: Ranch
    • Property subtype: Single Family Residence
    Materials
    • Stucco, Wood Frame, Painted
    • Roof: Tile
    Condition
    • Year built: 1999
    Details
    • Builder name: Pulte

    Utilities & green energy

    • Sewer: Public Sewer
    • Water: City Water
    Green energy
    • Energy efficient items: Multi-Zones

    Community & neighborhood

    Security
    • Security features: Security System Owned
    Community
    • Community features: Pickleball, Gated, Near Bus Stop, Tennis Court(s), Playground, Biking/Walking Path
    Location
    • Region: Phoenix
    • Subdivision: FOOTHILLS CLUB WEST PARCEL 15C

    HOA & financial

    HOA
    • Has HOA: Yes
    • HOA fee: $306 semi-annually
    • Services included: Maintenance Grounds
    • Association name: Foothills Club West
    • Association phone: 602-863-3600
    • Second HOA fee: $202 semi-annually
    • Second association name: Montana Vista
    • Second association phone: 602-863-3600

    Other

    Other facts
    • Listing terms: Cash,Conventional,VA Loan
    • Ownership: Fee Simple

    Price history

    DateEventPrice
    4/9/2026Sold$1,150,000-6.1%$346/sqft
    Source: ARMLS #6989710 Report a problem
    3/29/2026Pending sale$1,225,000$369/sqft
    Source: ARMLS #6989710 Report a problem
    2/26/2026Listed for sale$1,225,000+121.9%$369/sqft
    Source: ARMLS #6989710 Report a problem
    3/24/2021Listing removed--
    Source: Owner Report a problem
    4/23/2017Listing removed$3,300$1/sqft
    Source: Owner Report a problem
    2/8/2017Listed for rent$3,300-5.7%$1/sqft
    Source: Owner Report a problem
    2/19/2016Listing removed$3,500$1/sqft
    Source: Owner Report a problem
    11/30/2015Listed for rent$3,500$1/sqft
    Source: Owner Report a problem
    12/17/2010Sold$552,000-7.2%$166/sqft
    Source: ARMLS #4464968 Report a problem
    9/25/2010Price change$595,000-4.8%$179/sqft
    Source: Keller Williams Sonoran Living #4464968 Report a problem
    9/17/2010Listed for sale$625,000-1.6%$188/sqft
    Source: DPR Realty, LLC #4286784 Report a problem
    10/15/2004Sold$635,000+42.7%$191/sqft
    Source: Public Record Report a problem
    10/19/1999Sold$445,087$134/sqft
    Source: Public Record Report a problem

    Public tax history

    YearProperty taxesTax assessment
    2025$5,183 +2.8%$76,270 -7.6%
    2024$5,041 -23.4%$82,500 +38.1%
    2023$6,577 +4%$59,724 +5%
    2022$6,324 -3.4%$56,880 +4.2%
    2021$6,548 +3.1%$54,580 +2.3%
    2020$6,353 +14.3%$53,370 +4.1%
    2019$5,557 $51,280 +6%
    2018$5,557 +1.1%$48,360 -4.1%
    2017$5,496 +11.8%$50,420 -0.9%
    2016$4,918 +4.7%$50,870 +0.5%
    2015$4,696 $50,630 +22.1%
    2014-- $41,470 +10.9%
    2013-- $37,380 -4.2%
    2012-- $39,010 -15.6%
    2011-- $46,210 -5.7%
    2010-- $49,010 -19.3%
    2009-- $60,760 -11.6%
    2008-- $68,750 +3.7%
    2007-- $66,300 +78.2%
    2006-- $37,200
    2005-- $37,200 +4.8%
    2004-- $35,500
    2003-- $35,500 +13.8%
    2002-- $31,200

    Find assessor info on the county website

    Neighborhood: Ahwatukee Foothills

    Nearby schools

    GreatSchools rating
    Schools provided by the listing agent
    • Elementary: Kyrene de los Cerritos School
    • Middle: Kyrene Altadena Middle School
    • High: Desert Vista High School
    • District: Kyrene Elementary District

    Source: ARMLS. This data may not be complete. We recommend contacting the local school district to confirm school assignments for this home.

    Get a cash offer in 3 minutes
    Find out how much your home could sell for in as little as 3 minutes with a no-obligation cash offer.
    Estimated market value
    $1,149,200
    Get a cash offer in 3 minutes
    Find out how much your home could sell for in as little as 3 minutes with a no-obligation cash offer.
    Estimated market value
    $1,149,200