Located in the highly desirable Hunter's Ridge neighborhood in Fontana, 14834 Shetland Lane offers a polished blend of space, comfort, and everyday convenience. Thoughtfully upgraded with no expense spared and offering an exceptional blend of comfort and functionality, the property features four bedrooms and three full bathrooms spanning across 2,532 sq. ft. of living space complete with a versatile downstairs office, a 3-car garage and no HOA. Inside, refined improvements provide a move-in-ready experience: custom flooring, fresh interior paint, and expansive windows that capture beautiful mountain views while benefiting from thermal-treated windows designed to enhance comfort and reduce heat transfer. The home's lighting has also been enhanced throughout with dimmable under-cabinet illumination, adding warmth and sophistication to the living spaces. Designed for effortless daily living, the home includes a generously sized laundry room with abundant cabinetry and a sink, while the primary suite offers a spa-inspired bath with dual vanities, a separate soaking tub, and a walk-in shower. Outdoors, the property features both space and functionality and is perfectly suited for relaxed entertaining and weekend gatherings, anchored by an expansive Alumawood patio cover. Significant improvements include a roof and water heater replacement, a new garage door motor system for the large garage, new gutters and an exterior paint refresh , and two new HVAC systems conveniently paired with two Nest thermostats. Ideally positioned within the award-winning Etiwanda School District, the property enjoys proximity to neighborhood parks, walking trails, and a variety of shopping and dining options. A residence of this caliber upgraded, well-located, and designed for modern living rarely becomes available. Welcome to 14834 Shetland Lane.
Sold for $825,000
$825,000
14834 Shetland Ln, Fontana, CA 92336
4beds
2,532sqft
Residential, Single Family Residence
Built in 1997
7,026 Square Feet Lot
$818,100 Zestimate®
$326/sqft
$3,752 Estimated rent
Home value
$818,100
$744,000 - $900,000
$3,752/mo
Zestimate® history
Owner options
List your home for rent
$3,752/mo
Rent Zestimate®
Find your next renter with Zillow Rental Manager. Plus, with online applications, you can quickly screen prospective tenants – for free.
$3,752/mo
Rent Zestimate®
Refinance and save
$5,291/mo
Est. payment
Refinancing to a lower rate could help reduce your monthly payments and save thousands over the life of the loan.
$5,291/mo
Est. payment
Explore your selling options
Work with a Zillow partner agent
Leverage their expertise and Zillow's premium Showcase listings to get your home seen by more buyers.
Get startedList with your own agent
Get your home in front of millions of buyers by listing it on Zillow.
Learn how to do itSell it yourself
Take full control of how buyers see your home on Zillow by listing For Sale by Owner (FSBO).
List your homeWhat's special
New guttersVersatile downstairs officeFresh interior paintExterior paint refreshDimmable under-cabinet illuminationCustom flooringFour bedrooms
Zillow last checked:
Listing updated:
Listed by:
Media Moussavy DRE # 01946821 626-625-9650,
The Agency 424-230-3700,
Greg Stangl DRE # 01440433 213-327-5436,
The Agency
Bought with:
Randy Horowitz, DRE # 00642597
Century 21 Masters
Source: CLAW,MLS#: 26655393
Facts & features
Interior
Bedrooms & bathrooms
- Bedrooms: 4
- Bathrooms: 3
- Full bathrooms: 3
Rooms
- Room types: Breakfast Area, Living Room, Library, Family Room, Dining Room, Walk-In Closet, Walk-In Pantry
Heating
- Central
Cooling
- Central Air
Appliances
- Included: Built-In Gas, Gas Cooktop, Gas/Electric Range, Oven, Dishwasher, Range/Oven, Refrigerator, Disposal
- Laundry: Laundry Room
Features
- Ceiling Fan(s), Dining Area, Breakfast Area, Breakfast Counter / Bar, Family Room, Kitchen Island
- Flooring: Carpet, Mixed, Engineered Hardwood, Stone Tile
- Has fireplace: Yes
- Fireplace features: Living Room
Interior area
- Total structure area: 2,532
- Total interior livable area: 2,532 sqft
Property
Parking
- Total spaces: 3
- Parking features: Attached, Garage Is Attached, Garage - 3 Car
- Has attached garage: Yes
- Covered spaces: 3
Features
- Levels: Two
- Stories: 2
- Pool features: None
- Spa features: None
- Has view: Yes
- View description: Mountain(s), Hills
Lot
- Size: 7,026 Square Feet
Details
- Additional structures: None
- Parcel number: 1107182320000
- Special conditions: Standard
Construction
Type & style
- Home type: SingleFamily
- Architectural style: Modern
- Property subtype: Residential, Single Family Residence
Condition
- Year built: 1997
Community & HOA
HOA
- Has HOA: No
Location
- Region: Fontana
Financial & listing details
- Price per square foot: $326/sqft
- Tax assessed value: $320,063
- Annual tax amount: $4,863
- Date on market: 2/23/2026
Price history
| Date | Event | Price |
|---|---|---|
| 3/27/2026 | Sold | $825,000+3.1%$326/sqft |
Source:  CLAW #26655393 Report a problem CLAW #26655393 Report a problem | ||
| 3/5/2026 | Pending sale | $799,999$316/sqft |
Source: CLAW #26655393 Report a problem | ||
| 2/23/2026 | Listed for sale | $799,999-3%$316/sqft |
Source: CLAW #26655393 Report a problem | ||
| 2/18/2026 | Listing removed | $825,000$326/sqft |
Source: BHHS broker feed #CV26014312 Report a problem | ||
| 2/14/2026 | Price change | $825,000+3.1%$326/sqft |
Source:  Berkshire Hathaway HomeServices CA Properties #CV26014312 Report a problem Berkshire Hathaway HomeServices CA Properties #CV26014312 Report a problem | ||
| 2/5/2026 | Pending sale | $800,000$316/sqft |
Source: BHHS broker feed #CV26014312 Report a problem | ||
| 1/22/2026 | Listed for sale | $800,000+280%$316/sqft |
Source: Berkshire Hathaway HomeServices CA Properties #CV26014312 Report a problem | ||
| 4/19/2001 | Sold | $210,500+8.8%$83/sqft |
Source: Public Record Report a problem | ||
| 6/30/1997 | Sold | $193,500$76/sqft |
Source: Public Record Report a problem | ||
Public tax history
| Year | Property taxes | Tax assessment |
|---|---|---|
| 2025 | $4,863 +2.4% | $320,063 +2% |
| 2024 | $4,749 +14.3% | $313,787 +2% |
| 2023 | $4,154 +1.3% | $307,635 +2% |
| 2022 | $4,101 +1.6% | $301,602 +2% |
| 2021 | $4,037 +1.4% | $295,688 +1% |
| 2020 | $3,980 +2.3% | $292,656 +2% |
| 2019 | $3,891 +0.7% | $286,917 +2% |
| 2018 | $3,865 +4.6% | $281,291 +2% |
| 2017 | $3,697 | $275,775 +2% |
| 2016 | $3,697 +3% | $270,367 +1.5% |
| 2015 | $3,588 +1.2% | $266,306 +2% |
| 2014 | $3,546 | $261,090 +0.5% |
| 2013 | -- | $259,910 +2% |
| 2012 | -- | $254,813 +2% |
| 2011 | -- | $249,817 +0.8% |
| 2010 | -- | $247,950 -0.2% |
| 2009 | -- | $248,539 +2% |
| 2008 | -- | $243,666 +2% |
| 2007 | -- | $238,888 +2% |
| 2006 | -- | $234,203 +2.9% |
| 2005 | -- | $227,556 +2% |
| 2004 | -- | $223,095 +1.9% |
| 2003 | -- | $219,006 +2% |
| 2002 | -- | $214,711 +2.9% |
| 2001 | -- | $208,648 +2% |
| 2000 | -- | $204,557 |
Find assessor info on the county website
Neighborhood: Hunter's Ridge
Nearby homes
- $775,9004 bd3 ba2.3k sqft14840 Shetland Ln, Fontana, CA 92336Off Market
- $653,9004 bd2 ba1.6k sqft5435 Bullpen Dr, Fontana, CA 92336Off Market

- $751,1005 bd3 ba2.2k sqft5429 Bullpen Dr, Fontana, CA 92336Off Market
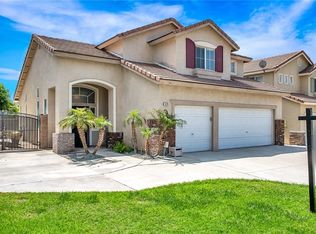
- $822,7003 bd3 ba2.7k sqft5446 Stirrup Ln, Fontana, CA 92336Off Market
- $755,5005 bd3 ba2.2k sqft5423 Bullpen Dr, Fontana, CA 92336Off Market
- $752,1005 bd3 ba2.2k sqft5441 Bullpen Dr, Fontana, CA 92336Off Market
- $864,1004 bd4 ba2.9k sqft14848 Shetland Ln, Fontana, CA 92336Off Market
- $825,4003 bd3 ba2.5k sqft5452 Stirrup Ln, Fontana, CA 92336Off Market
Nearby schools
GreatSchools rating
- 9/10David W. Long Elementary SchoolGrades: K-5Distance: 0.2 mi
- 8/10Summit Intermediate SchoolGrades: 6-8Distance: 2 mi
- 8/10Etiwanda High SchoolGrades: 9-12Distance: 2.4 mi
Get a cash offer in 3 minutes
Find out how much your home could sell for in as little as 3 minutes with a no-obligation cash offer.
Estimated market value
$818,100
Get a cash offer in 3 minutes
Find out how much your home could sell for in as little as 3 minutes with a no-obligation cash offer.
Estimated market value
$818,100
- California
- San Bernardino County
- Fontana
- 92336
- Hunter's Ridge
- 14834 Shetland Ln
Nearby cities
Nearby neighborhoods
Nearby zip codes
Other Fontana Topics
