This well-maintained 3-bedroom, 2-bath home offers 1,200 square feet of comfortable living space with an open, functional floor plan that's perfect for everyday living and entertaining. The bright kitchen features ample cabinet space, a pantry, and overlooks the main living area, creating a warm and inviting atmosphere. The spacious primary suite includes a walk-in closet and private bath, while two additional bedrooms provide flexibility for family, guests, or a home office. Step outside to a low-maintenance backyard with plenty of room to relax. Located just minutes from parks, schools, shopping, dining, golf, and easy freeway access, this home offers convenience and value in one of Surprise's most established neighborhoods.
For sale
$345,000
14834 W LAMOILLE Drive, Surprise, AZ 85374
3beds
1,201sqft
Single Family Residence
Built in 1998
5,868 Square Feet Lot
$-- Zestimate®
$287/sqft
$48/mo HOA
What's special
Open functional floor planAmple cabinet spaceLow-maintenance backyardWalk-in closetBright kitchenSpacious primary suitePrivate bath
- 2 days |
- 206 |
- 7 |
Zillow last checked:
Listing updated:
Listed by:
Houstin Engstrom 602-684-6843,
Delex Realty
Source: ARMLS,MLS#: 7059232
Facts & features
Interior
Bedrooms & bathrooms
- Bedrooms: 3
- Bathrooms: 2
- Full bathrooms: 2
Heating
- Heat Pump
Cooling
- HVAC SEER Rating, Heat Pump
Appliances
- Included: Dryer, Washer, Refrigerator, Dishwasher, Disposal, Electric Cooktop
Features
- Pantry, Full Bth Master Bdrm, Laminate Counters
- Flooring: Carpet, Laminate, Tile
- Windows: Solar Screens
- Has basement: No
- Has fireplace: No
Interior area
- Total structure area: 1,201
- Total interior livable area: 1,201 sqft
Property
Parking
- Total spaces: 4
- Parking features: Garage, Open
- Garage spaces: 2
- Uncovered spaces: 2
Features
- Stories: 1
- Spa features: None
- Fencing: Block
Lot
- Size: 5,868 Square Feet
- Features: Desert Back, Desert Front, Auto Timer H2O Front, Auto Timer H2O Back
Details
- Parcel number: 23229434
- Special conditions: Owner/Agent
Construction
Type & style
- Home type: SingleFamily
- Property subtype: Single Family Residence
- Attached to another structure: Yes
Materials
- Stucco, Wood Frame
- Foundation: Slab
- Roof: Tile
Condition
- Year built: 1998
Utilities & green energy
- Sewer: Public Sewer
- Water: Pvt Water Company
Community & HOA
Community
- Subdivision: KINGSWOOD PARKE PHASE ONE - PARCELS 12 AND 3
HOA
- Has HOA: Yes
- Services included: No Fees
- HOA fee: $145 quarterly
- HOA name: Kingswood Parke
- HOA phone: 800-232-7517
Location
- Region: Surprise
Financial & listing details
- Price per square foot: $287/sqft
- Tax assessed value: $263,000
- Annual tax amount: $1,082
- Date on market: 8/14/2026
- Listing terms: Cash,Conventional,FHA,VA Loan
- Ownership: Fee Simple
Estimated market value
Not available
Estimated sales range
Not available
Not available
Price history
| Date | Event | Price |
|---|---|---|
| 8/14/2026 | Listed for sale | $345,000+66.7%$287/sqft |
Source:  ARMLS #7059232 Report a problem ARMLS #7059232 Report a problem | ||
| 9/27/2018 | Sold | $207,000-1.4%$172/sqft |
Source: ARMLS #5809438 Report a problem | ||
| 8/21/2018 | Listed for sale | $209,900+123.9%$175/sqft |
Source: Above and Beyond Realty #5809438 Report a problem | ||
| 8/31/1998 | Sold | $93,729$78/sqft |
Source: Public Record Report a problem | ||
Public tax history
| Year | Property taxes | Tax assessment |
|---|---|---|
| 2025 | $1,033 +0.2% | $26,300 -11.7% |
| 2024 | $1,031 +1.3% | $29,780 +183.3% |
| 2023 | $1,017 +15.5% | $10,512 -40.1% |
| 2022 | $881 -4.1% | $17,550 +9.2% |
| 2021 | $918 +2.9% | $16,070 +9.5% |
| 2020 | $892 +2% | $14,670 +13.3% |
| 2019 | $875 | $12,950 +7.6% |
| 2018 | $875 +8.2% | $12,030 +14.2% |
| 2017 | $808 +13.3% | $10,530 +6.8% |
| 2016 | $713 -2.3% | $9,860 +8.6% |
| 2015 | $730 | $9,080 +21.4% |
| 2014 | -- | $7,480 +21.4% |
| 2013 | -- | $6,160 -12.3% |
| 2012 | -- | $7,020 -3.6% |
| 2011 | -- | $7,280 -23.4% |
| 2010 | -- | $9,500 -31.9% |
| 2009 | -- | $13,950 -10.3% |
| 2008 | -- | $15,550 +5.4% |
| 2007 | -- | $14,750 +58.6% |
| 2006 | -- | $9,300 |
| 2005 | -- | $9,300 +14.8% |
| 2004 | -- | $8,100 |
| 2003 | -- | $8,100 +12.5% |
| 2002 | -- | $7,200 |
Find assessor info on the county website
Monthly payment
Est. payment
Payment breakdown
Explore the cost of this home by adjusting the details. Changes won't be saved.Climate risks
Neighborhood: 85374
Nearby schools
GreatSchools rating
- 7/10Kingswood Elementary SchoolGrades: PK-8Distance: 0.6 mi
- 6/10Willow Canyon High SchoolGrades: 7-12Distance: 3.9 mi
Schools provided by the listing agent
- Elementary: Kingswood Elementary School
- Middle: Kingswood Elementary School
- High: Valley Vista High School
- District: Dysart Unified District
Source: ARMLS. This data may not be complete. We recommend contacting the local school district to confirm school assignments for this home.
- $316,600-- bd2 ba1.2k sqft14830 W Lamoille Dr, Surprise, AZ 85374Off Market
- $344,2003 bd3 ba1.3k sqft14838 W Lamoille Dr, Surprise, AZ 85374Off Market
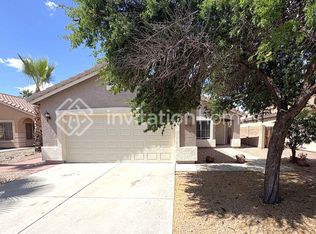
- $346,1003 bd2 ba1.3k sqft14900 W Lamoille Dr, Surprise, AZ 85374Off Market

- $325,4003 bd2 ba1.2k sqft14826 W Lamoille Dr, Surprise, AZ 85374Off Market
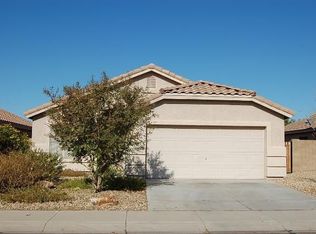
- $315,400-- bd2 ba1.2k sqft18119 N Skyhawk Dr, Surprise, AZ 85374Off Market
- $393,8003 bd2 ba1.3k sqft18115 N Skyhawk Dr, Surprise, AZ 85374Off Market
- $314,5003 bd2 ba1.2k sqft18123 N Skyhawk Dr, Surprise, AZ 85374Off Market
- $365,0003 bd2 ba1.3k sqft18111 N Skyhawk Dr, Surprise, AZ 85374Sold
A local agent can set up tours, give advice and negotiate with sellers.
Similar homes
- $--3 bd2 ba1.5k sqft13579 W Post Dr, Surprise, AZ 85374Auction
 Auction.com 2
 - $--3 bd2 ba1.6k sqft16427 N 168th Ave, Surprise, AZ 85374Auction
 Auction.com 2
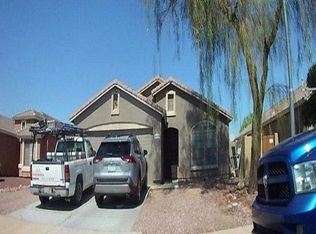
 - $--3 bd2 ba1.6k sqft14042 N 133rd Ln, Surprise, AZ 85374Auction
 Auction.com 2
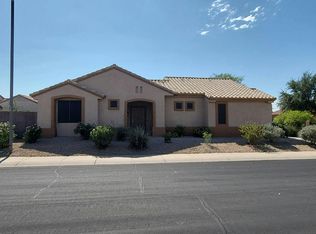
 - $--2 bd2 ba1.3k sqft19525 N Bright Angel Ln, Surprise, AZ 85374Auction
 Auction.com 2
 - $305,0002 bd2 ba1.3k sqft13638 W ALEPPO Drive, Sun City West, AZ 85375For SaleMLS ID #7065368, Heather R Johnson, Coldwell Banker Realty. ARMLS
- $--3 bd2 ba1.6k sqft16111 W Cottonwood St, Surprise, AZ 85374AuctionAuction.com 2
- $--3 bd2 ba1.1k sqft14917 W Caribbean Ln, Surprise, AZ 85379AuctionAuction.com 2
- $289,9992 bd2 ba1.2k sqft15616 W AZALEA Lane, Surprise, AZ 85374For SaleMLS ID #7022445, Joshua Barton, My Home Group Real Estate. ARMLS
- $--3 bd2 ba1.2k sqft15609 W Laurel Ln, Surprise, AZ 85379AuctionAuction.com 2
- $--3 bd3 ba1.2k sqft13238 W Redfield Rd, Surprise, AZ 85379AuctionAuction.com 2
- $--4 bd2 ba1.6k sqft14871 W Desert Hills Dr, Surprise, AZ 85379AuctionAuction.com 2
- $349,9003 bd2 ba1.3k sqft12018 W HOLLY Street, Avondale, AZ 85392For SaleMLS ID #7063492, Heather E Foerster, Adira Realty Group. ARMLS
- $424,9003 bd2 ba1.5k sqft10376 W TONOPAH Drive, Peoria, AZ 85382For SaleMLS ID #7064830, Jonel Kern, Realty ONE Group. ARMLS
- $369,9003 bd2 ba1.7k sqft15424 W CORTEZ Street, Surprise, AZ 85379For SaleMLS ID #7042680, Richard Michael Allen, Sureway Inc. ARMLS
- $--2 bd2 ba1.1k sqft18633 N Conquistador Dr, Sun City West, AZ 85375AuctionAuction.com 2
- $--3 bd2 ba1.3k sqft14800 N 129th Dr, El Mirage, AZ 85335AuctionAuction.com 2
- $--3 bd3 ba1.7k sqft12426 W Surrey Ave, El Mirage, AZ 85335AuctionAuction.com 2
- $--3 bd2 ba1.7k sqft9027 W Clara Ln, Peoria, AZ 85382AuctionAuction.com 2
- $315,0002 bd2 ba1.1k sqft10534 W TUMBLEWOOD Drive, Sun City, AZ 85351For SaleMLS ID #7064831, Jenny Kennedy, HomeSmart. ARMLS
- $--3 bd2 ba1.5k sqft12546 W Mandalay Ln, El Mirage, AZ 85335AuctionAuction.com 2
