Tired of cookie-cutter homes on minuscule lots? Look no further than this two story home nestled on half an acre in the friendly community of Country Creek, with a low HOA fee and NO CDD fee. This charming home offers 4 bedrooms, 3.5 bathrooms, a bonus room, PLUS a west-facing pool and fenced yard so you can take in the gorgeous Florida sunsets. A long driveway, 3-car garage and covered porch welcome you home. Inside, the spacious great room opens to the kitchen and lanai. A window above the sink with views of the beautiful yard makes doing dishes a pleasure. New appliances, including the washer and dryer, were installed in 2023. Located on the main level, the primary suite is bright and spacious with multiple windows, sliders out to the lanai, two walk-in closets and an en suite bathroom. Completing the main level is a guest bedroom with an en suite bathroom and walk-in closet, powder room and laundry room. Upstairs you will find two additional bedrooms, a full bathroom and a bonus room. Spending time outdoors whether in the screened lanai (with new hardware/cables 2023) or fenced backyard is a nature lover's dream! Cool off in the recently refinished pool (2023) with a new pump (2024) and filter (2023) or make s'mores around the fire pit under the stars. Country Creek, with its lush landscaping, wildlife, ponds, park and playground, is a true gem! Plus, the HOA fee is only $581/year, there is NO CDD fee and it's zoned for top-rated schools. Located off SR64, you are just minutes away from Publix, Aldi, Costco, and all the new stores set to open. In addition, you have easy access to I-75, Sarasota Airport, Lakewood Ranch Main Street, downtown Bradenton and Sarasota, the beautiful gulf beaches and more!
Sold for $589,000
$589,000
14835 7TH AVENUE E, BRADENTON, FL 34212
4beds
2,257sqft
Single Family Residence
Built in 1997
0.52 Acres Lot
$569,200 Zestimate®
$261/sqft
$4,054 Estimated rent
Home value
$569,200
$518,000 - $626,000
$4,054/mo
Zestimate® history
Owner options
List your home for rent
$4,054/mo
Rent Zestimate®
Find your next renter with Zillow Rental Manager. Plus, with online applications, you can quickly screen prospective tenants – for free.
$4,054/mo
Rent Zestimate®
Refinance and save
$3,934/mo
Est. payment
Refinancing to a lower rate could help reduce your monthly payments and save thousands over the life of the loan.
$3,934/mo
Est. payment
Explore your selling options
Work with a Zillow partner agent
Leverage their expertise and Zillow's premium Showcase listings to get your home seen by more buyers.
Get startedList with your own agent
Get your home in front of millions of buyers by listing it on Zillow.
Learn how to do itSell it yourself
Take full control of how buyers see your home on Zillow by listing For Sale by Owner (FSBO).
List your homeWhat's special
Fenced yardScreened lanaiEn suite bathroomBonus roomRefinished poolNew appliancesMultiple windows
Zillow last checked:
Listing updated:
Listed by:
Toma Milbank PLLC 941-720-5174,
COMPASS FLORIDA LLC 941-279-3630,
Rebecca Milbank PLLC 941-302-6840,
COMPASS FLORIDA LLC
Bought with:
Oklys Rodriguez Pereira, 3477669
FIDATA REAL ESTATE LLC
Source: Stellar MLS,MLS#: A4626605 Originating MLS: Port Charlotte
Originating MLS: Port Charlotte
Facts & features
Interior
Bedrooms & bathrooms
- Bedrooms: 4
- Bathrooms: 4
- Full bathrooms: 3
- 1/2 bathrooms: 1
Primary bedroom
- Features: Walk-In Closet(s)
- Level: First
- Area: 240 Square Feet
- Dimensions: 20x12
Bedroom 2
- Features: Walk-In Closet(s)
- Level: First
- Area: 180 Square Feet
- Dimensions: 12x15
Bedroom 3
- Features: Built-in Closet
- Level: Second
- Area: 182 Square Feet
- Dimensions: 13x14
Bedroom 4
- Features: Built-in Closet
- Level: Second
- Area: 280 Square Feet
- Dimensions: 14x20
Bonus room
- Features: No Closet
- Level: Second
Kitchen
- Level: First
- Area: 120 Square Feet
- Dimensions: 10x12
Living room
- Level: First
- Area: 240 Square Feet
- Dimensions: 12x20
Heating
- Central
Cooling
- Central Air
Appliances
- Included: Dishwasher, Disposal, Dryer, Electric Water Heater, Microwave, Range, Refrigerator, Washer
- Laundry: Inside, Laundry Room
Features
- Ceiling Fan(s), Crown Molding, Open Floorplan, Primary Bedroom Main Floor, Stone Counters, Thermostat, Walk-In Closet(s)
- Flooring: Carpet, Laminate
- Doors: Sliding Doors
- Windows: Blinds, Window Treatments
- Has fireplace: No
Interior area
- Total structure area: 2,993
- Total interior livable area: 2,257 sqft
Property
Parking
- Total spaces: 3
- Parking features: Garage Door Opener
- Attached garage spaces: 3
Features
- Levels: Two
- Stories: 2
- Patio & porch: Covered, Patio, Porch, Screened
- Exterior features: Irrigation System, Lighting, Rain Gutters
- Has private pool: Yes
- Pool features: Gunite, In Ground, Screen Enclosure
- Fencing: Fenced
- Has view: Yes
- View description: Pool, Trees/Woods
Lot
- Size: 0.52 Acres
- Features: Oversized Lot, Sidewalk
- Residential vegetation: Mature Landscaping, Oak Trees, Trees/Landscaped
Details
- Parcel number: 562213751
- Zoning: PDR
- Special conditions: None
Construction
Type & style
- Home type: SingleFamily
- Property subtype: Single Family Residence
Materials
- Metal Siding, Wood Frame
- Foundation: Slab
- Roof: Shingle
Condition
- New construction: No
- Year built: 1997
Utilities & green energy
- Sewer: Public Sewer
- Water: Public
- Utilities for property: BB/HS Internet Available, Cable Available, Electricity Connected, Public, Water Connected
Community & HOA
Community
- Features: Deed Restrictions, Park, Playground
- Security: Smoke Detector(s)
- Pet fee: $0 monthly
- Subdivision: COUNTRY CREEK
HOA
- Has HOA: Yes
- HOA fee: $48 monthly
- HOA name: Gulf Coast Community Management
- HOA phone: 941-870-5600
Location
- Region: Bradenton
Financial & listing details
- Price per square foot: $261/sqft
- Tax assessed value: $491,884
- Annual tax amount: $2,767
- Date on market: 10/24/2024
- Cumulative days on market: 120 days
- Listing terms: Cash,Conventional,FHA,VA Loan
- Ownership: Fee Simple
- Total actual rent: 0
- Electric utility on property: Yes
- Road surface type: Paved
Price history
| Date | Event | Price |
|---|---|---|
| 3/28/2025 | Sold | $589,000$261/sqft |
Source:  Stellar MLS #A4626605 Report a problem Stellar MLS #A4626605 Report a problem | ||
| 2/21/2025 | Pending sale | $589,000$261/sqft |
Source: Stellar MLS #A4626605 Report a problem | ||
| 2/19/2025 | Price change | $589,000-1.7%$261/sqft |
Source: Stellar MLS #A4626605 Report a problem | ||
| 1/30/2025 | Price change | $599,000-4%$265/sqft |
Source: Stellar MLS #A4626605 Report a problem | ||
| 1/3/2025 | Price change | $624,000-0.8%$276/sqft |
Source: Stellar MLS #A4626605 Report a problem | ||
| 12/26/2024 | Price change | $629,000-1.6%$279/sqft |
Source: Stellar MLS #A4626605 Report a problem | ||
| 11/30/2024 | Price change | $639,000-1.7%$283/sqft |
Source: Stellar MLS #A4626605 Report a problem | ||
| 11/21/2024 | Price change | $650,000-1.5%$288/sqft |
Source: Stellar MLS #A4626605 Report a problem | ||
| 11/12/2024 | Price change | $660,000-0.8%$292/sqft |
Source: Stellar MLS #A4626605 Report a problem | ||
| 11/6/2024 | Price change | $665,000-1.5%$295/sqft |
Source: Stellar MLS #A4626605 Report a problem | ||
| 10/24/2024 | Listed for sale | $675,000+3.8%$299/sqft |
Source: Stellar MLS #A4626605 Report a problem | ||
| 6/26/2023 | Sold | $650,000-3.7%$288/sqft |
Source: Public Record Report a problem | ||
| 5/18/2023 | Pending sale | $675,000$299/sqft |
Source: Stellar MLS #A4570673 Report a problem | ||
| 5/16/2023 | Listed for sale | $675,000+94%$299/sqft |
Source: Stellar MLS #A4570673 Report a problem | ||
| 11/25/2015 | Listing removed | $348,000$154/sqft |
Source: HORIZON REALTY INTERNATIONAL #A4125627 Report a problem | ||
| 10/14/2015 | Price change | $348,000-1.9%$154/sqft |
Source: HORIZON REALTY INTERNATIONAL #A4125627 Report a problem | ||
| 8/26/2015 | Price change | $354,900-1.4%$157/sqft |
Source: HORIZON REALTY INTERNATIONAL #A4125627 Report a problem | ||
| 7/30/2015 | Price change | $359,900-1.9%$159/sqft |
Source: HORIZON REALTY INTERNATIONAL #A4125627 Report a problem | ||
| 6/24/2015 | Listed for sale | $367,000+28.8%$163/sqft |
Source: HORIZON REALTY INTERNATIONAL #A4125627 Report a problem | ||
| 9/26/2013 | Sold | $285,000-0.7%$126/sqft |
Source: Public Record Report a problem | ||
| 8/7/2013 | Price change | $287,000-2.7%$127/sqft |
Source: Owner Report a problem | ||
| 7/12/2013 | Price change | $295,000-1.7%$131/sqft |
Source: Marcus & Company Realty, LLC #M5837408 Report a problem | ||
| 6/15/2013 | Price change | $299,990-1.6%$133/sqft |
Source: Marcus & Company Realty, LLC #M5837408 Report a problem | ||
| 6/5/2013 | Price change | $305,000-3.2%$135/sqft |
Source: Marcus & Company Realty, LLC #M5837408 Report a problem | ||
| 5/15/2013 | Price change | $315,000-3.1%$140/sqft |
Source: Marcus & Company Realty, LLC #M5837408 Report a problem | ||
| 5/7/2013 | Listed for sale | $325,000+6.6%$144/sqft |
Source: Marcus & Company Realty, LLC #M5837408 Report a problem | ||
| 6/5/2008 | Sold | $305,000+15.1%$135/sqft |
Source: Public Record Report a problem | ||
| 2/18/2004 | Sold | $265,000+768.9%$117/sqft |
Source: Public Record Report a problem | ||
| 4/2/1997 | Sold | $30,500$14/sqft |
Source: Public Record Report a problem | ||
Public tax history
| Year | Property taxes | Tax assessment |
|---|---|---|
| 2025 | $5,409 +2.8% | $404,723 +2.9% |
| 2024 | $5,260 +90.1% | $393,317 +83.4% |
| 2023 | $2,767 +2.9% | $214,423 +3% |
| 2022 | $2,690 0% | $208,178 +3% |
| 2021 | $2,691 +0.8% | $202,115 +1.4% |
| 2020 | $2,669 +1.5% | $199,324 +2.3% |
| 2019 | $2,630 | $194,843 +1.9% |
| 2018 | $2,630 +0.8% | $191,210 +2.1% |
| 2017 | $2,608 +6.2% | $187,277 +2.1% |
| 2016 | $2,455 | $183,425 +0.7% |
| 2015 | $2,455 | $182,150 +0.8% |
| 2014 | $2,455 -6.8% | $180,704 -4.8% |
| 2013 | $2,635 +263430% | $189,906 -1.5% |
| 2012 | $1 | $192,841 -5.9% |
| 2011 | $1 | $204,925 -0.1% |
| 2010 | -- | $205,177 -17.4% |
| 2009 | $4,198 -10.5% | $248,349 -14.1% |
| 2008 | $4,692 +13.7% | $289,102 +3% |
| 2007 | $4,127 -4.6% | $280,682 +2.5% |
| 2006 | $4,326 +0.2% | $273,836 +3% |
| 2005 | $4,317 +67.1% | $265,860 +58.6% |
| 2004 | $2,584 +5.1% | $167,651 +1.9% |
| 2003 | $2,459 +2.4% | $164,525 +2.4% |
| 2002 | $2,402 +3.4% | $160,669 +1.6% |
| 2001 | $2,323 +1.5% | $158,139 +3% |
| 2000 | $2,288 | $153,533 |
Find assessor info on the county website
Neighborhood: 34212
Nearby homes
- $583,4003 bd2 ba2.2k sqft14839 7th Ave E, Bradenton, FL 34212Off Market
- $681,3004 bd3 ba2.6k sqft14831 7th Ave E, Bradenton, FL 34212Off Market
- $658,9003 bd2 ba2.3k sqft109 Mill Run E, Bradenton, FL 34212Off Market
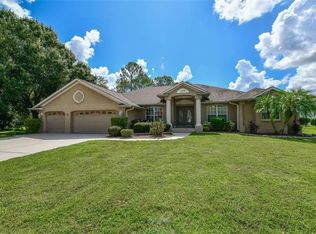
- $588,6005 bd3 ba2.6k sqft14827 7th Ave E, Bradenton, FL 34212Off Market
- $572,7003 bd3 ba2.2k sqft14843 7th Ave E, Bradenton, FL 34212Off Market
- $646,1003 bd2 ba2.5k sqft115 Mill Run E, Bradenton, FL 34212Off Market
- $448,1003 bd2 ba1.9k sqft14834 7th Ave E, Bradenton, FL 34212Off Market
- $475,1003 bd2 ba2k sqft14838 7th Ave E, Bradenton, FL 34212Off Market
Nearby schools
GreatSchools rating
- 8/10Gene Witt Elementary SchoolGrades: PK-5Distance: 0.4 mi
- 8/10Carlos E. Haile Middle SchoolGrades: 6-8Distance: 3.5 mi
- 6/10Lakewood Ranch High SchoolGrades: PK,9-12Distance: 4.6 mi
Schools provided by the listing agent
- Elementary: Gene Witt Elementary
- Middle: Carlos E. Haile Middle
- High: Lakewood Ranch High
Source: Stellar MLS. This data may not be complete. We recommend contacting the local school district to confirm school assignments for this home.
Get a cash offer in 3 minutes
Find out how much your home could sell for in as little as 3 minutes with a no-obligation cash offer.
Estimated market value
$569,200
Get a cash offer in 3 minutes
Find out how much your home could sell for in as little as 3 minutes with a no-obligation cash offer.
Estimated market value
$569,200
- Florida
- Manatee County
- Bradenton
- 34212
- 14835 7TH AVENUE E
Nearby cities
Nearby neighborhoods
Nearby zip codes
Other Bradenton Topics
