Immaculately maintained and move-in ready, this townhouse offers a remarkable blend of comfort, style, and functionality, making it the perfect place to call home. In the past 5 years owner put new appliances, put new deck, replaced patio door, front entrance door, installed HVAC, new kitchen flooring and replaced carpeting. Step inside and experience the open floor plan that fills the home with natural light, creating a warm and inviting atmosphere. The townhome boasts a spacious loft area overlooking the impressive 2-story foyer, adding a touch of elegance to the space. Indulge in the luxurious master suite featuring vaulted ceilings, plush carpeting, and a generously-sized walk-in closet. The master bath is a haven of relaxation, complete with a sprawling vanity, separate shower, and a soothing soaker tub. Two additional bedrooms provide ample space and storage, while the versatile loft area offers a perfect spot for a home office or additional living space. Kitchen offers maple cabinetry, sleek countertops, a custom tile backsplash, and stainless steel appliances. The massive center island with elegant pendant lighting is a focal point, providing both functionality and style. Adjacent to the kitchen, a formal dining room awaits, providing an ideal setting for gatherings and easy access to the patio. The full finished basement offers endless possibilities, whether it's a space for recreation, exercise, or entertainment. With a full bathroom and ample storage. Convenience is key, with easy access to shopping, dining, the Metra commuter train, and major expressways.
Closed
$420,000
14835 Ashford Dr, Lemont, IL 60439
3beds
2,496sqft
Townhouse, Single Family Residence
Built in 2000
-- sqft lot
$538,000 Zestimate®
$168/sqft
$3,659 Estimated rent
Home value
$538,000
$511,000 - $565,000
$3,659/mo
Zestimate® history
Owner options
List your home for rent
$3,659/mo
Rent Zestimate®
Find your next renter with Zillow Rental Manager. Plus, with online applications, you can quickly screen prospective tenants – for free.
$3,659/mo
Rent Zestimate®
Refinance and save
$3,276/mo
Est. payment
Refinancing to a lower rate could help reduce your monthly payments and save thousands over the life of the loan.
$3,276/mo
Est. payment
Explore your selling options
Work with a Zillow partner agent
Leverage their expertise and Zillow's premium Showcase listings to get your home seen by more buyers.
Get startedList with your own agent
Get your home in front of millions of buyers by listing it on Zillow.
Learn how to do itSell it yourself
Take full control of how buyers see your home on Zillow by listing For Sale by Owner (FSBO).
List your homeWhat's special
Formal dining roomSleek countertopsMaster bathSeparate showerSprawling vanityNew appliancesImmaculately maintained
Zillow last checked:
Listing updated:
Listed by:
Kinga Korpacz, ABR,BPOR,CRS,E-PRO,GRI,RSPS,SFR,SRS 773-250-7410,
Exit Realty Redefined
Bought with:
Gina Montalto, CSC,GRI
Baird & Warner
Source: MRED as distributed by MLS GRID,MLS#: 11810183
Facts & features
Interior
Bedrooms & bathrooms
- Bedrooms: 3
- Bathrooms: 4
- Full bathrooms: 3
- 1/2 bathrooms: 1
Rooms
- Room types: Breakfast Room, Loft, Recreation Room
Primary bedroom
- Features: Flooring (Carpet), Window Treatments (Shades), Bathroom (Full)
- Level: Second
- Area: 260 Square Feet
- Dimensions: 20X13
Bedroom 2
- Features: Flooring (Carpet), Window Treatments (Shades)
- Level: Second
- Area: 180 Square Feet
- Dimensions: 12X15
Bedroom 3
- Features: Flooring (Carpet), Window Treatments (Shades)
- Level: Second
- Area: 180 Square Feet
- Dimensions: 12X15
Breakfast room
- Features: Flooring (Ceramic Tile)
- Level: Main
- Area: 130 Square Feet
- Dimensions: 13X10
Dining room
- Features: Flooring (Carpet)
- Level: Main
- Area: 100 Square Feet
- Dimensions: 10X10
Kitchen
- Features: Kitchen (Eating Area-Table Space), Flooring (Ceramic Tile)
- Level: Main
- Area: 176 Square Feet
- Dimensions: 11X16
Laundry
- Features: Flooring (Ceramic Tile)
- Level: Main
- Area: 66 Square Feet
- Dimensions: 11X6
Living room
- Features: Flooring (Carpet), Window Treatments (Blinds)
- Level: Main
- Area: 273 Square Feet
- Dimensions: 13X21
Loft
- Features: Flooring (Carpet)
- Level: Second
- Area: 132 Square Feet
- Dimensions: 12X11
Recreation room
- Features: Flooring (Carpet)
- Level: Basement
- Area: 450 Square Feet
- Dimensions: 15X30
Heating
- Natural Gas
Cooling
- Central Air
Appliances
- Included: Range, Microwave, Dishwasher, Refrigerator, Washer, Dryer, Disposal
- Laundry: Washer Hookup, Main Level
Features
- Cathedral Ceiling(s), Storage
- Windows: Screens, Skylight(s)
- Basement: Finished,Full
Interior area
- Total structure area: 3,397
- Total interior livable area: 2,496 sqft
- Finished area below ground: 901
Property
Parking
- Total spaces: 2
- Parking features: Concrete, Garage Door Opener, On Site, Garage Owned, Attached, Garage
- Attached garage spaces: 2
- Has uncovered spaces: Yes
Accessibility
- Accessibility features: No Disability Access
Features
- Patio & porch: Deck
Lot
- Dimensions: 33X118X32X117
Details
- Parcel number: 22331140660000
- Special conditions: None
- Other equipment: TV-Cable, Ceiling Fan(s), Sump Pump
Construction
Type & style
- Home type: Townhouse
- Property subtype: Townhouse, Single Family Residence
Materials
- Brick
- Roof: Asphalt
Condition
- New construction: No
- Year built: 2000
Details
- Builder model: 2 STORY
Utilities & green energy
- Electric: Circuit Breakers
- Sewer: Public Sewer
- Water: Public
Community & HOA
Community
- Subdivision: Keepataw Trails
HOA
- Has HOA: Yes
- Services included: Insurance, Exterior Maintenance, Lawn Care, Scavenger
- HOA fee: $265 monthly
Location
- Region: Lemont
Financial & listing details
- Price per square foot: $168/sqft
- Tax assessed value: $410,000
- Annual tax amount: $6,234
- Date on market: 6/16/2023
- Listing terms: Conventional
- Ownership: Fee Simple w/ HO Assn.
Price history
| Date | Event | Price |
|---|---|---|
| 8/11/2023 | Sold | $420,000-1.2%$168/sqft |
Source:  MRED as distributed by MLS GRID #11810183 Report a problem MRED as distributed by MLS GRID #11810183 Report a problem | ||
| 7/5/2023 | Contingent | $425,000$170/sqft |
Source: MRED as distributed by MLS GRID #11810183 Report a problem | ||
| 6/30/2023 | Price change | $425,000-1.2%$170/sqft |
Source: MRED as distributed by MLS GRID #11810183 Report a problem | ||
| 6/16/2023 | Listed for sale | $430,000+42.1%$172/sqft |
Source: MRED as distributed by MLS GRID #11810183 Report a problem | ||
| 8/11/2015 | Sold | $302,500-5.4%$121/sqft |
Source: MRED as distributed by MLS GRID #08877874 Report a problem | ||
| 7/2/2015 | Pending sale | $319,900$128/sqft |
Source: Coldwell Banker Residential Brokerage - Orland Park #08877874 Report a problem | ||
| 7/1/2015 | Listed for sale | $319,900$128/sqft |
Source: Coldwell Banker Residential Brokerage - Orland Park #08877874 Report a problem | ||
| 7/1/2015 | Pending sale | $319,900$128/sqft |
Source: Coldwell Banker Residential Brokerage - Orland Park #08877874 Report a problem | ||
| 4/2/2015 | Listed for sale | $319,900-5.2%$128/sqft |
Source: Coldwell Banker Residential Brokerage - Orland Park #08877874 Report a problem | ||
| 2/2/2015 | Listing removed | $337,500$135/sqft |
Source: Coldwell Banker Residential Brokerage - Orland Park #08738025 Report a problem | ||
| 9/26/2014 | Listed for sale | $337,500+23.2%$135/sqft |
Source: Coldwell Banker Residential Brokerage - Orland Park #08738025 Report a problem | ||
| 1/10/2003 | Sold | $274,000+44.2%$110/sqft |
Source: Public Record Report a problem | ||
| 3/11/1999 | Sold | $190,000$76/sqft |
Source: Public Record Report a problem | ||
Public tax history
| Year | Property taxes | Tax assessment |
|---|---|---|
| 2024 | $8,987 +14.8% | $41,000 +0% |
| 2023 | $7,832 +22.2% | $40,999 +37.5% |
| 2022 | $6,410 +2.8% | $29,821 |
| 2021 | $6,235 -1.9% | $29,821 |
| 2020 | $6,354 -3.3% | $29,821 -6.3% |
| 2019 | $6,570 +1.7% | $31,833 |
| 2018 | $6,460 +1.3% | $31,833 |
| 2017 | $6,377 +8.5% | $31,833 +16.2% |
| 2016 | $5,878 -1% | $27,393 |
| 2015 | $5,936 -1.2% | $27,393 |
| 2014 | $6,006 +1.9% | $27,393 -4.1% |
| 2013 | $5,892 +2.6% | $28,551 |
| 2012 | $5,743 +2.8% | $28,551 |
| 2011 | $5,584 -1.4% | $28,551 -17.6% |
| 2010 | $5,660 +9.6% | $34,668 |
| 2009 | $5,167 +17.2% | $34,668 -5% |
| 2008 | $4,409 -0.2% | $36,493 +23.7% |
| 2007 | $4,417 +5.8% | $29,512 |
| 2006 | $4,176 +9.3% | $29,512 |
| 2005 | $3,821 -6.6% | $29,512 +18.8% |
| 2004 | $4,091 +0.3% | $24,850 |
| 2003 | $4,080 +1.3% | $24,850 |
| 2002 | $4,028 +0.5% | $24,850 +33.6% |
| 2001 | $4,009 | $18,600 -19.1% |
| 2000 | -- | $23,000 |
Find assessor info on the county website
Neighborhood: 60439
Nearby homes
- $515,6003 bd3 ba2.4k sqft14833 Ashford Dr, Lemont, IL 60439Off Market
- $484,9003 bd2 ba2.1k sqft14837 Ashford Dr, Lemont, IL 60439Off Market
- $511,6003 bd2 ba2.4k sqft14819 Ashford Dr, Lemont, IL 60439Off Market
- $476,4003 bd2 ba2.4k sqft12792 Cheiftain Ct, Lemont, IL 60439Off Market
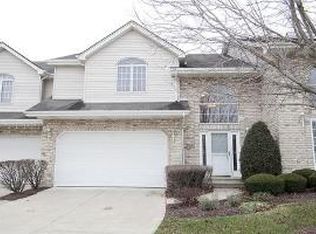
- $467,1003 bd3 ba2.4k sqft12796 Cheiftain Ct, Lemont, IL 60439Off Market
- $487,8003 bd2 ba2.4k sqft14815 Ashford Dr, Lemont, IL 60439Off Market
- $485,9003 bd3 ba2.4k sqft12788 Cheiftain Ct, Lemont, IL 60439Sold
- $483,9003 bd2 ba2.4k sqft12815 Marian Dr, Lemont, IL 60439Off Market
Nearby schools
GreatSchools rating
- 9/10River Valley SchoolGrades: 2-3Distance: 0.8 mi
- 10/10Old Quarry Middle SchoolGrades: 6-8Distance: 1.7 mi
- 10/10Lemont Twp High SchoolGrades: 9-12Distance: 1.4 mi
Schools provided by the listing agent
- Elementary: River Valley Elementary School
- Middle: Old Quarry Middle School
- High: Lemont Twp High School
- District: 113A
Source: MRED as distributed by MLS GRID. This data may not be complete. We recommend contacting the local school district to confirm school assignments for this home.
Get a cash offer in 3 minutes
Find out how much your home could sell for in as little as 3 minutes with a no-obligation cash offer.
Estimated market value
$538,000
Get a cash offer in 3 minutes
Find out how much your home could sell for in as little as 3 minutes with a no-obligation cash offer.
Estimated market value
$538,000
- Illinois
- Cook County
- Lemont
- 60439
- 14835 Ashford Dr
Nearby cities
Nearby zip codes
Other Lemont Topics
