Welcome to this exceptional home, ideally situated on a quiet cul-de-sac in the highly sought-after Sparks/Hereford school district. This meticulously maintained property offers the perfect blend of timeless design, thoughtful updates, and exceptional outdoor living. Step inside to discover hardwood floors throughout the main and upper levels, soaring ceilings, abundant natural light, a dramatic dual staircase, and spacious rooms ideal for everyday living and entertaining. The updated eat-in kitchen features ceiling-height cabinetry, granite countertops, a large center island, gas cooktop, double wall ovens, pantry, and desk area. It opens seamlessly to the impressive two-story family room with 18-foot ceilings, a stone gas fireplace, integrated speakers, and expansive windows overlooking the private backyard. Outdoor living is a true highlight, with a screened porch overlooking the landscaped, fenced backyard featuring a heated saltwater pool, LED landscape lighting, a paver patio, and backing to land in conservation, creating a peaceful setting for relaxing and entertaining. Upstairs are four generously sized bedrooms, including a spacious primary suite with crown molding and an updated en-suite bath featuring dual vanities, a soaking tub, luxury vinyl plank flooring, and a large walk-in closet. Bedrooms two and three share a Jack-and-Jill bath with dual vanities, a tub/shower combination, and a private water closet. The fourth enjoys its own en-suite bath. The finished lower level offers exceptional flexibility with a large recreation room, exercise room, fifth bedroom, full bath, and abundant storage. Additional highlights include a three-car garage with an electric vehicle charger, dual-zone HVAC, a recently replaced roof, a whole-house backup generator, and numerous additional updates. Conveniently located near shopping, dining, parks, and major commuter routes, this exceptional home offers an outstanding combination of space, quality, comfort, and lifestyle!
Sold for $1,425,000
$1,425,000
14835 Hunting Way, Phoenix, MD 21131
5beds
5,428sqft
Single Family Residence
Built in 2001
1.23 Acres Lot
$1,198,500 Zestimate®
$263/sqft
$5,913 Estimated rent
Home value
$1,198,500
$1.14M - $1.26M
$5,913/mo
Zestimate® history
Owner options
List your home for rent
$5,913/mo
Rent Zestimate®
Find your next renter with Zillow Rental Manager. Plus, with online applications, you can quickly screen prospective tenants – for free.
$5,913/mo
Rent Zestimate®
Refinance and save
$10,351/mo
Est. payment
Refinancing to a lower rate could help reduce your monthly payments and save thousands over the life of the loan.
$10,351/mo
Est. payment
Explore your selling options
Work with a Zillow partner agent
Leverage their expertise and Zillow's premium Showcase listings to get your home seen by more buyers.
Get startedList with your own agent
Get your home in front of millions of buyers by listing it on Zillow.
Learn how to do itSell it yourself
Take full control of how buyers see your home on Zillow by listing For Sale by Owner (FSBO).
List your homeWhat's special
Stone gas fireplaceHeated saltwater poolDramatic dual staircaseLarge walk-in closetAbundant storagePrivate water closetExceptional outdoor living
Zillow last checked:
Listing updated:
Listed by:
Jackie Nicoll 410-868-6119,
Long & Foster Real Estate, Inc.,
Co-Listing Agent: Monica B Shano 443-690-6036,
Long & Foster Real Estate, Inc.
Bought with:
Blandy Becker, 647499
Cummings & Co. Realtors
Source: Bright MLS,MLS#: MDBC2171884
Facts & features
Interior
Bedrooms & bathrooms
- Bedrooms: 5
- Bathrooms: 5
- Full bathrooms: 4
- 1/2 bathrooms: 1
- Main level bathrooms: 1
Rooms
- Room types: Living Room, Dining Room, Primary Bedroom, Bedroom 2, Bedroom 3, Bedroom 4, Bedroom 5, Kitchen, Family Room, Foyer, Exercise Room, Laundry, Office, Recreation Room, Primary Bathroom, Full Bath, Half Bath
Primary bedroom
- Features: Flooring - HardWood, Crown Molding, Walk-In Closet(s)
- Level: Upper
Bedroom 2
- Features: Flooring - HardWood, Ceiling Fan(s), Attic - Pull-Down Stairs
- Level: Upper
Bedroom 3
- Features: Flooring - HardWood, Ceiling Fan(s)
- Level: Upper
Bedroom 4
- Features: Flooring - HardWood, Ceiling Fan(s), Attached Bathroom, Walk-In Closet(s)
- Level: Upper
Bedroom 5
- Features: Flooring - Carpet
- Level: Lower
Primary bathroom
- Features: Flooring - Luxury Vinyl Plank, Soaking Tub, Bathroom - Walk-In Shower, Double Sink
- Level: Upper
Dining room
- Features: Flooring - HardWood, Crown Molding, Chair Rail
- Level: Main
Exercise room
- Features: Recessed Lighting
- Level: Lower
Family room
- Features: Flooring - HardWood, Window Treatments, Cathedral/Vaulted Ceiling, Fireplace - Gas, Crown Molding, Ceiling Fan(s)
- Level: Main
Foyer
- Features: Cathedral/Vaulted Ceiling, Flooring - HardWood
- Level: Main
Other
- Features: Flooring - Ceramic Tile, Bathroom - Stall Shower
- Level: Lower
Other
- Features: Flooring - Ceramic Tile, Bathroom - Tub Shower
- Level: Upper
Other
- Features: Jack and Jill Bathroom, Flooring - Ceramic Tile, Bathroom - Tub Shower
- Level: Upper
Half bath
- Features: Flooring - HardWood
- Level: Main
Kitchen
- Features: Flooring - HardWood, Built-in Features, Granite Counters, Kitchen Island, Eat-in Kitchen, Kitchen - Gas Cooking, Recessed Lighting, Pantry
- Level: Main
Laundry
- Level: Main
Living room
- Features: Flooring - HardWood, Crown Molding
- Level: Main
Office
- Features: Flooring - HardWood
- Level: Main
Recreation room
- Features: Flooring - Carpet, Recessed Lighting
- Level: Lower
Screened porch
- Features: Ceiling Fan(s)
- Level: Main
Heating
- Forced Air, Zoned, Natural Gas
Cooling
- Central Air, Ceiling Fan(s), Zoned, Multi Units, Natural Gas
Appliances
- Included: Microwave, Cooktop, Down Draft, Dishwasher, Disposal, Dryer, Exhaust Fan, Ice Maker, Double Oven, Oven, Oven/Range - Gas, Stainless Steel Appliance(s), Washer, Water Conditioner - Owned, Water Heater, Water Treat System, Gas Water Heater
- Laundry: Main Level, Laundry Room
Features
- Soaking Tub, Bathroom - Stall Shower, Bathroom - Tub Shower, Bathroom - Walk-In Shower, Breakfast Area, Built-in Features, Ceiling Fan(s), Chair Railings, Crown Molding, Double/Dual Staircase, Family Room Off Kitchen, Open Floorplan, Formal/Separate Dining Room, Kitchen - Gourmet, Kitchen Island, Kitchen - Table Space, Primary Bath(s), Recessed Lighting, Sound System, Upgraded Countertops, Walk-In Closet(s), 9'+ Ceilings, 2 Story Ceilings, Dry Wall
- Flooring: Hardwood, Carpet, Ceramic Tile, Luxury Vinyl, Wood
- Doors: French Doors, Sliding Glass
- Windows: Atrium, Bay/Bow, Screens, Window Treatments
- Basement: Finished,Heated,Improved
- Number of fireplaces: 1
- Fireplace features: Gas/Propane, Mantel(s), Stone
Interior area
- Total structure area: 5,428
- Total interior livable area: 5,428 sqft
- Finished area above ground: 3,790
- Finished area below ground: 1,638
Property
Parking
- Total spaces: 6
- Parking features: Garage Faces Side, Garage Door Opener, Oversized, Attached, Driveway
- Attached garage spaces: 3
- Uncovered spaces: 3
Accessibility
- Accessibility features: None
Features
- Levels: Three
- Stories: 3
- Patio & porch: Patio, Porch, Screened, Terrace, Screened Porch
- Exterior features: Chimney Cap(s), Extensive Hardscape, Lighting, Flood Lights, Rain Gutters, Sidewalks, Play Area, Other
- Has private pool: Yes
- Pool features: In Ground, Salt Water, Heated, Private
- Fencing: Back Yard,Full
- Has view: Yes
- View description: Garden, Panoramic, Scenic Vista
Lot
- Size: 1.23 Acres
Details
- Additional structures: Above Grade, Below Grade
- Parcel number: 04102300008362
- Zoning: RESIDENTIAL
- Special conditions: Standard
Construction
Type & style
- Home type: SingleFamily
- Architectural style: Colonial,Transitional
- Property subtype: Single Family Residence
Materials
- Stone, Other
- Foundation: Concrete Perimeter, Block
- Roof: Architectural Shingle
Condition
- Excellent
- New construction: No
- Year built: 2001
Utilities & green energy
- Electric: 200+ Amp Service, Generator
- Sewer: On Site Septic
- Water: Well
- Utilities for property: Natural Gas Available, Fiber Optic, Cable
Community & HOA
Community
- Security: Carbon Monoxide Detector(s), Smoke Detector(s), Fire Escape
- Subdivision: Hunt Valley Estates
HOA
- Has HOA: Yes
- HOA fee: $900 annually
- HOA name: SEE DISCLOSURES
Location
- Region: Phoenix
Financial & listing details
- Price per square foot: $263/sqft
- Tax assessed value: $768,100
- Annual tax amount: $8,659
- Date on market: 8/20/2026
- Listing agreement: Exclusive Right To Sell
- Listing terms: Cash,Conventional,FHA,VA Loan
- Inclusions: Ev Charger In Garage, Wall Mirror In Primary Bedroom, Fire Pit, Pool Equipment & Chemicals, Fire Escape Ladders, Foyer Artwork
- Ownership: Fee Simple
Price history
| Date | Event | Price |
|---|---|---|
| 9/23/2026 | Sold | $1,425,000+14%$263/sqft |
Source:  Bright MLS #MDBC2171884 Report a problem Bright MLS #MDBC2171884 Report a problem | ||
| 8/23/2026 | Pending sale | $1,250,000$230/sqft |
Source: Bright MLS #MDBC2171884 Report a problem | ||
| 8/20/2026 | Listed for sale | $1,250,000+72.4%$230/sqft |
Source: Bright MLS #MDBC2171884 Report a problem | ||
| 12/27/2002 | Sold | $725,000+23.3%$134/sqft |
Source: Public Record Report a problem | ||
| 2/23/2001 | Sold | $588,095$108/sqft |
Source: Public Record Report a problem | ||
Public tax history
| Year | Property taxes | Tax assessment |
|---|---|---|
| 2025 | $8,719 +3.7% | $714,400 +3% |
| 2024 | $8,404 +3.1% | $693,433 +3.1% |
| 2023 | $8,150 +3.2% | $672,467 +3.2% |
| 2022 | $7,896 | $651,500 |
| 2021 | $7,896 | $651,500 |
| 2020 | $7,896 -11.6% | $651,500 -11.6% |
| 2019 | $8,930 | $736,800 |
| 2018 | $8,930 | $736,800 |
| 2017 | $8,930 +0.9% | $736,800 -12.1% |
| 2016 | $8,854 | $838,400 +1.5% |
| 2015 | $8,854 | $825,633 +1.6% |
| 2014 | $8,854 | $812,867 +1.6% |
| 2013 | -- | $800,100 |
| 2012 | -- | $800,100 |
| 2011 | -- | $800,100 -12.2% |
| 2010 | -- | $911,730 +10.4% |
| 2009 | -- | $825,632 +11.6% |
| 2008 | -- | $739,536 +13.2% |
| 2007 | -- | $653,440 +4.6% |
| 2006 | -- | $625,000 +4.8% |
| 2005 | -- | $596,560 +5% |
| 2004 | -- | $568,120 +6.8% |
| 2003 | -- | $531,950 +7.3% |
| 2002 | -- | $495,780 +7.9% |
| 2001 | -- | $459,610 |
Find assessor info on the county website
Neighborhood: 21131
Nearby homes
- $1,230,7005 bd5 ba8.5k sqft14837 Hunting Way, Phoenix, MD 21131Off Market
- $1,373,8004 bd6 ba7.8k sqft14833 Hunting Way, Phoenix, MD 21131Off Market
- $1,334,8005 bd5 ba7.1k sqft14838 Hunting Way, Phoenix, MD 21131Off Market
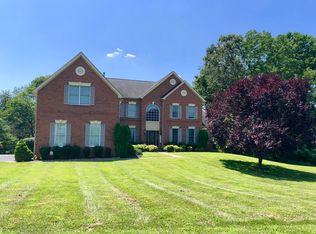
- $1,323,4005 bd5 ba4.9k sqft14836 Hunting Way, Phoenix, MD 21131Off Market
- $1,552,6005 bd6 ba7.9k sqft14831 Hunting Way, Phoenix, MD 21131Off Market
- $1,999,000-- bd5 ba5.7k sqft14840 Hunting Way, Phoenix, MD 21131Off Market
- $1,212,400-- bd4 ba4.6k sqft14839 Hunting Way, Phoenix, MD 21131Off Market
- $1,300,800-- bd5 ba5.8k sqft14832 Hunting Way, Phoenix, MD 21131Off Market
Nearby schools
GreatSchools rating
- 8/10Sparks Elementary SchoolGrades: K-5Distance: 2.4 mi
- 8/10Hereford Middle SchoolGrades: 6-8Distance: 3.4 mi
- 9/10Hereford High SchoolGrades: 9-12Distance: 5.2 mi
Schools provided by the listing agent
- Elementary: Sparks
- Middle: Hereford
- High: Hereford
- District: Baltimore County Public Schools
Source: Bright MLS. This data may not be complete. We recommend contacting the local school district to confirm school assignments for this home.
Get a cash offer in 3 minutes
Find out how much your home could sell for in as little as 3 minutes with a no-obligation cash offer.
Estimated market value
$1,198,500
Get a cash offer in 3 minutes
Find out how much your home could sell for in as little as 3 minutes with a no-obligation cash offer.
Estimated market value
$1,198,500
- Maryland
- Baltimore County
- Phoenix
- 21131
- 14835 Hunting Way
