MULTIPLE OFFERS - HIGHEST AND BEST SUNDAY, NOVEMBER 2 - 7PM ** This beautiful home features a DETACHED carriage house APARTMENT providing multiple options for either IN-LAWS, GUESTS or INCOME POTENTIAL. This 4-bedroom, 3.5-bath home sits on a prime CORNER LOT in the highly sought-after Independence/Signature Lakes community. The apartment—featuring a full kitchen, living space, full bath, and washer/dryer. Do you want CLOSING COST CREDITS or a LOWER INTEREST RATE? Preferred lender is offering up to 6k for RATE BUY DOWN or REDUCED CLOSING COSTS. Enjoy tranquil POND VIEWS and nightly Disney FIREWORKS from the covered front porch, or host unforgettable gatherings in the fully fenced backyard with a paved patio and serene surroundings. The home’s layout offers flexibility and space, with luxury vinyl flooring throughout the main floor, formal and flexible living areas, and an OPEN-concept kitchen, dining, and family room bathed in NATURAL LIGHT. Home Highlights: ** NEWER ROOF (2023) ** LVP flooring (2023 - main floor and apartment) ** Gourmet kitchen with 42" white cabinetry, granite countertops, stainless steel appliances, large island, and breakfast bar ** Primary suite with DUAL WALK-IN closets, spa bath, SOAKING TUB, glass shower, and DUAL VANITIES ** Carriage house apartment with full kitchen and private entrance ** 2-car garage with built-in storage Community Features: ** 2 resort-style pools & hot tubs ** 2 fitness centers & clubhouses ** Arcade, billiards room, tennis & basketball courts ** Dog parks, playgrounds, and multiple green spaces ** Private BOAT RAMPS & miles of walking/biking TRAILS ** HOA includes cable, internet A-Rated schools are just a short walk away, and you're minutes from dining and shopping at Hamlin, Cinepolis Movie Theater, Winter Garden Village, Disney World, farmers markets, and more. This rare opportunity won’t last—schedule your private showing today!
Sold for $570,000
$570,000
14835 Old Thicket Trce, Winter Garden, FL 34787
4beds
2,646sqft
Single Family Residence
Built in 2006
6,366 Square Feet Lot
$591,800 Zestimate®
$215/sqft
$3,347 Estimated rent
Home value
$591,800
$562,000 - $621,000
$3,347/mo
Zestimate® history
Owner options
List your home for rent
$3,347/mo
Rent Zestimate®
Find your next renter with Zillow Rental Manager. Plus, with online applications, you can quickly screen prospective tenants – for free.
$3,347/mo
Rent Zestimate®
Refinance and save
$4,223/mo
Est. payment
Refinancing to a lower rate could help reduce your monthly payments and save thousands over the life of the loan.
$4,223/mo
Est. payment
Explore your selling options
Work with a Zillow partner agent
Leverage their expertise and Zillow's premium Showcase listings to get your home seen by more buyers.
Get startedList with your own agent
Get your home in front of millions of buyers by listing it on Zillow.
Learn how to do itSell it yourself
Take full control of how buyers see your home on Zillow by listing For Sale by Owner (FSBO).
List your homeWhat's special
Zillow last checked:
Listing updated:
Listed by:
David Wood 321-450-7951,
EXP REALTY LLC 407-305-4300
Bought with:
Andy Neal, 3396613
DANHOLM COLLECTION
Source: Stellar MLS,MLS#: O6311782 Originating MLS: Orlando Regional
Originating MLS: Orlando Regional
Facts & features
Interior
Bedrooms & bathrooms
- Bedrooms: 4
- Bathrooms: 4
- Full bathrooms: 3
- 1/2 bathrooms: 1
Rooms
- Room types: Dining Room, Living Room, Garage Apartment, Loft
Primary bedroom
- Features: Ceiling Fan(s), En Suite Bathroom, Walk-In Closet(s)
- Level: Second
Bedroom 2
- Features: Ceiling Fan(s), En Suite Bathroom, Built-in Closet
- Level: Second
Bedroom 3
- Features: Ceiling Fan(s), En Suite Bathroom, Built-in Closet
- Level: Second
Primary bathroom
- Features: Dual Sinks, Garden Bath, Split Vanities, Tub with Separate Shower Stall, Water Closet/Priv Toilet, Window/Skylight in Bath
- Level: Second
Bathroom 2
- Features: Dual Sinks, Jack & Jill Bathroom, Single Vanity, Tub With Shower, Window/Skylight in Bath
- Level: Second
Bathroom 3
- Features: Built-in Closet
- Level: First
Kitchen
- Features: Breakfast Bar, Built-In Shelving, Granite Counters, Stone Counters, Pantry
- Level: First
Living room
- Features: Ceiling Fan(s)
- Level: First
Loft
- Level: First
Heating
- Central, Electric
Cooling
- Central Air
Appliances
- Included: Dishwasher, Disposal, Dryer, Electric Water Heater, Microwave, Range, Refrigerator, Washer
- Laundry: Inside, Laundry Room
Features
- Built-in Features, Ceiling Fan(s), Eating Space In Kitchen, High Ceilings, Open Floorplan, Solid Wood Cabinets, Split Bedroom, Stone Counters, Thermostat, Walk-In Closet(s)
- Flooring: Carpet, Luxury Vinyl, Tile
- Windows: Blinds, Drapes, Rods
- Has fireplace: No
Interior area
- Total structure area: 3,250
- Total interior livable area: 2,646 sqft
Property
Parking
- Total spaces: 2
- Parking features: Driveway, Garage Door Opener, Garage Faces Rear, Ground Level, Guest, Oversized
- Garage spaces: 2
- Has uncovered spaces: Yes
Features
- Levels: Two
- Stories: 2
- Patio & porch: Covered, Front Porch
- Exterior features: Irrigation System, Lighting, Sidewalk
- Fencing: Fenced
- Waterfront features: Lake, Lake Privileges, Boat Ramp - Private, Skiing Allowed
- Body of water: LAKE HANCOCK AND LAKE SPEER
Lot
- Size: 6,366 Square Feet
- Features: Corner Lot, City Lot, Landscaped, Sidewalk
- Residential vegetation: Mature Landscaping, Trees/Landscaped
Details
- Parcel number: 272327812506490
- Zoning: P-D
- Special conditions: None
Construction
Type & style
- Home type: SingleFamily
- Property subtype: Single Family Residence
Materials
- Brick, Concrete, Stucco
- Foundation: Slab
- Roof: Shingle
Condition
- New construction: No
- Year built: 2006
Utilities & green energy
- Sewer: Public Sewer
- Water: Public
- Utilities for property: BB/HS Internet Available, Cable Available, Cable Connected, Electricity Connected, Public, Sewer Connected, Water Connected
Community & HOA
Community
- Features: Community Boat Ramp, Lake, Private Boat Ramp, Water Access, Association Recreation - Owned, Clubhouse, Community Mailbox, Deed Restrictions, Fitness Center, Irrigation-Reclaimed Water, Park, Playground, Pool, Sidewalks, Tennis Court(s)
- Security: Smoke Detector(s)
- Pet fee: $0 monthly
- Subdivision: SIGNATURE LAKES PRCL 01C
HOA
- Has HOA: Yes
- Amenities included: Basketball Court, Cable TV, Clubhouse, Fence Restrictions, Fitness Center, Park, Playground, Pool, Recreation Facilities, Tennis Court(s), Trail(s), Vehicle Restrictions
- Services included: Cable TV, Common Area Taxes, Community Pool, Reserve Fund, Internet, Maintenance Grounds, Manager, Recreational Facilities
- HOA fee: $184 monthly
- HOA name: First Service Residential / Tyler Parsons
- HOA phone: 407-654-7479
Location
- Region: Winter Garden
Financial & listing details
- Price per square foot: $215/sqft
- Tax assessed value: $501,595
- Annual tax amount: $8,334
- Date on market: 5/23/2025
- Cumulative days on market: 164 days
- Listing terms: Cash,Conventional,FHA,VA Loan
- Ownership: Fee Simple
- Total actual rent: 0
- Electric utility on property: Yes
- Road surface type: Paved, Asphalt
Price history
| Date | Event | Price |
|---|---|---|
| 3/6/2026 | Listing removed | $3,700$1/sqft |
Source: Stellar MLS #O6375317 Report a problem | ||
| 2/12/2026 | Price change | $3,700-2.6%$1/sqft |
Source: Stellar MLS #O6375317 Report a problem | ||
| 2/3/2026 | Listed for rent | $3,800$1/sqft |
Source: Stellar MLS #O6375317 Report a problem | ||
| 1/22/2026 | Listing removed | $3,800$1/sqft |
Source: Stellar MLS #O6375317 Report a problem | ||
| 1/20/2026 | Listed for rent | $3,800$1/sqft |
Source: Stellar MLS #O6375317 Report a problem | ||
| 12/23/2025 | Sold | $570,000-1.7%$215/sqft |
Source:  Stellar MLS #O6311782 Report a problem Stellar MLS #O6311782 Report a problem | ||
| 11/3/2025 | Pending sale | $580,000$219/sqft |
Source: Stellar MLS #O6311782 Report a problem | ||
| 10/22/2025 | Price change | $580,000-3%$219/sqft |
Source: Stellar MLS #O6311782 Report a problem | ||
| 9/29/2025 | Price change | $598,000-2%$226/sqft |
Source: Stellar MLS #O6311782 Report a problem | ||
| 8/18/2025 | Price change | $610,000-3.8%$231/sqft |
Source: Stellar MLS #O6311782 Report a problem | ||
| 7/24/2025 | Price change | $634,000-0.2%$240/sqft |
Source: Stellar MLS #O6311782 Report a problem | ||
| 6/18/2025 | Price change | $635,000-2.2%$240/sqft |
Source: Stellar MLS #O6311782 Report a problem | ||
| 5/23/2025 | Listed for sale | $649,000+28.5%$245/sqft |
Source: Stellar MLS #O6311782 Report a problem | ||
| 8/5/2021 | Sold | $505,000+1%$191/sqft |
Source: Public Record Report a problem | ||
| 7/8/2021 | Pending sale | $499,999$189/sqft |
Source: Stellar MLS #O5956895 Report a problem | ||
| 7/7/2021 | Listed for sale | $499,999+38.9%$189/sqft |
Source: Stellar MLS #O5956895 Report a problem | ||
| 5/29/2020 | Sold | $360,000+86.5%$136/sqft |
Source: Public Record Report a problem | ||
| 7/6/2009 | Sold | $193,000-8.1%$73/sqft |
Source: Public Record Report a problem | ||
| 5/1/2009 | Price change | $209,900-2.3%$79/sqft |
Source: foreclosure.com Report a problem | ||
| 4/12/2009 | Price change | $214,900-2.3%$81/sqft |
Source: foreclosure.com Report a problem | ||
| 3/29/2009 | Price change | $219,900-2.2%$83/sqft |
Source: foreclosure.com Report a problem | ||
| 3/9/2009 | Listed for sale | $224,900-27.6%$85/sqft |
Source: foreclosure.com Report a problem | ||
| 1/31/2007 | Sold | $310,800$117/sqft |
Source: Public Record Report a problem | ||
Public tax history
| Year | Property taxes | Tax assessment |
|---|---|---|
| 2024 | $8,334 +15.5% | $468,608 +10% |
| 2023 | $7,217 +11.2% | $426,007 +10% |
| 2022 | $6,488 +21.1% | $387,279 +25.7% |
| 2021 | $5,356 +65.7% | $308,149 +45% |
| 2020 | $3,233 +1.4% | $212,488 +2.3% |
| 2019 | $3,189 +0.8% | $207,711 +1.9% |
| 2018 | $3,163 | $203,838 -17.4% |
| 2017 | $3,163 +1.7% | $246,841 -3.1% |
| 2016 | $3,109 +1.3% | $254,798 +6.6% |
| 2015 | $3,068 -4.1% | $238,988 +10.8% |
| 2014 | $3,200 +2.2% | $215,681 +13.6% |
| 2013 | $3,133 +0.7% | $189,792 +1.6% |
| 2012 | $3,112 -2.6% | $186,720 -2.3% |
| 2011 | $3,197 +2.7% | $191,133 -0.5% |
| 2010 | $3,112 | $192,173 -7.3% |
| 2009 | -- | $207,291 -26.4% |
| 2008 | $4,468 -19.1% | $281,536 -9% |
| 2007 | $5,523 +278.8% | $309,516 +376.2% |
| 2006 | $1,458 +286.5% | $65,000 +223.4% |
| 2005 | $377 | $20,100 |
Find assessor info on the county website
Neighborhood: 34787
Nearby homes
- $674,3005 bd4 ba3.1k sqft14841 Old Thicket Trce, Winter Garden, FL 34787Off Market

- $622,6005 bd3 ba3.1k sqft14847 Old Thicket Trce, Winter Garden, FL 34787Off Market

- $455,0003 bd2 ba1.6k sqft7024 Old Greenfield Ln, Winter Garden, FL 34787Sold

- $--3 bd2 ba2.6k sqft14829 Old Thicket Trce #A, Winter Garden, FL 34787Off Market
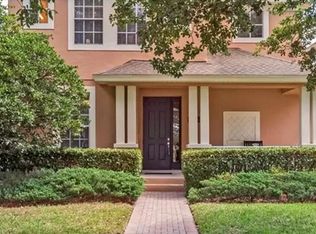
- $585,1003 bd2 ba2.5k sqft14829 Old Thicket Trce, Winter Garden, FL 34787Off Market
- $484,4003 bd2 ba2k sqft14853 Old Thicket Trce, Winter Garden, FL 34787Off Market
- $437,0003 bd2 ba2.3k sqft7018 Old Greenfield Ln, Winter Garden, FL 34787Sold
- $637,1005 bd3 ba3.1k sqft14823 Old Thicket Trce, Winter Garden, FL 34787Off Market
Nearby schools
GreatSchools rating
- 9/10Independence ElementaryGrades: K-5Distance: 0.4 mi
- 9/10Bridgewater Middle SchoolGrades: 6-8Distance: 1.4 mi
- 6/10Horizon High SchoolGrades: 9-12Distance: 3.2 mi
Schools provided by the listing agent
- Elementary: Independence Elementary
- Middle: Bridgewater Middle
- High: Horizon High School
Source: Stellar MLS. This data may not be complete. We recommend contacting the local school district to confirm school assignments for this home.
Get a cash offer in 3 minutes
Find out how much your home could sell for in as little as 3 minutes with a no-obligation cash offer.
Estimated market value
$591,800
Get a cash offer in 3 minutes
Find out how much your home could sell for in as little as 3 minutes with a no-obligation cash offer.
Estimated market value
$591,800
- Florida
- Orange County
- Winter Garden
- 34787
- 14835 Old Thicket Trce
Nearby cities
Nearby neighborhoods
Nearby zip codes
Other Winter Garden Topics
