This beautiful craftsman style home is conveniently located within close proximity to shopping, MAX light rail and easy access to Trolley Trail for commuting or recreating. Upon entry you will appreciate the high vaulted ceilings and the open great-room style floor plan. The living room and dining room feature a cozy gas fireplace and multiple oversized windows which flood these rooms with natural light. You will love entertaining from this spacious gourmet kitchen with island, pantry, and plenty of counter space. Upstairs you will find a large primary suite with vaulted ceilings and walk in closet, two more bedrooms, utility room and hallway bathroom. Recent updates include all new interior paint, new carpeting and flooring throughout and more.
Sold
$519,900
14835 SE Summerland Ct, Milwaukie, OR 97267
3beds
1,637sqft
Residential, Single Family Residence
Built in 2007
5,662 Square Feet Lot
$517,900 Zestimate®
$318/sqft
$2,922 Estimated rent
Home value
$517,900
$487,000 - $554,000
$2,922/mo
Zestimate® history
Owner options
List your home for rent
$2,922/mo
Rent Zestimate®
Find your next renter with Zillow Rental Manager. Plus, with online applications, you can quickly screen prospective tenants – for free.
$2,922/mo
Rent Zestimate®
Refinance and save
$3,170/mo
Est. payment
Refinancing to a lower rate could help reduce your monthly payments and save thousands over the life of the loan.
$3,170/mo
Est. payment
Explore your selling options
Work with a Zillow partner agent
Leverage their expertise and Zillow's premium Showcase listings to get your home seen by more buyers.
Get startedList with your own agent
Get your home in front of millions of buyers by listing it on Zillow.
Learn how to do itSell it yourself
Take full control of how buyers see your home on Zillow by listing For Sale by Owner (FSBO).
List your homeWhat's special
Cozy gas fireplaceWalk in closetHigh vaulted ceilingsMultiple oversized windowsSpacious gourmet kitchen
Zillow last checked:
Listing updated:
Listed by:
Jason Gill 503-319-5634,
Premiere Property Group, LLC
Bought with:
Lindsay Taylor, 201214856
Keller Williams Realty Portland Elite
Source: RMLS (OR),MLS#: 373535701
Facts & features
Interior
Bedrooms & bathrooms
- Bedrooms: 3
- Bathrooms: 3
- Full bathrooms: 2
- Partial bathrooms: 1
- Main level bathrooms: 1
Rooms
- Room types: Utility Room, Bedroom 2, Bedroom 3, Dining Room, Family Room, Kitchen, Living Room, Primary Bedroom
Primary bedroom
- Features: Bathroom, Suite, Vaulted Ceiling, Walkin Closet, Wallto Wall Carpet
- Level: Upper
- Area: 154
- Dimensions: 11 x 14
Bedroom 2
- Features: Closet, Wallto Wall Carpet
- Level: Upper
- Area: 130
- Dimensions: 10 x 13
Bedroom 3
- Features: Closet, Wallto Wall Carpet
- Level: Upper
- Area: 110
- Dimensions: 10 x 11
Dining room
- Features: Exterior Entry, Formal, Great Room, Sliding Doors
- Level: Main
- Area: 126
- Dimensions: 9 x 14
Kitchen
- Features: Dishwasher, Gas Appliances, Gourmet Kitchen, Great Room, Island, Microwave, Pantry, Free Standing Range, Free Standing Refrigerator
- Level: Main
- Area: 132
- Width: 12
Living room
- Features: Ceiling Fan, Fireplace, Formal, Great Room, Closet, Vaulted Ceiling, Wallto Wall Carpet
- Level: Main
- Area: 384
- Dimensions: 16 x 24
Heating
- Forced Air, Fireplace(s)
Appliances
- Included: Dishwasher, Free-Standing Gas Range, Free-Standing Refrigerator, Gas Appliances, Microwave, Stainless Steel Appliance(s), Free-Standing Range
Features
- Vaulted Ceiling(s), Closet, Formal, Great Room, Gourmet Kitchen, Kitchen Island, Pantry, Ceiling Fan(s), Bathroom, Suite, Walk-In Closet(s), Tile
- Flooring: Wall to Wall Carpet
- Doors: Sliding Doors
- Windows: Double Pane Windows, Vinyl Frames
- Basement: Crawl Space
- Number of fireplaces: 1
- Fireplace features: Gas
Interior area
- Total structure area: 1,637
- Total interior livable area: 1,637 sqft
Property
Parking
- Total spaces: 2
- Parking features: Driveway, Garage Door Opener, Attached
- Attached garage spaces: 2
- Has uncovered spaces: Yes
Accessibility
- Accessibility features: Garage On Main, Accessibility
Features
- Levels: Two
- Stories: 2
- Patio & porch: Patio, Porch
- Exterior features: Yard, Exterior Entry
- Fencing: Fenced
Lot
- Size: 5,662 Square Feet
- Features: SqFt 5000 to 6999
Details
- Parcel number: 05016660
Construction
Type & style
- Home type: SingleFamily
- Architectural style: Craftsman
- Property subtype: Residential, Single Family Residence
Materials
- Cement Siding, Lap Siding
- Roof: Composition
Condition
- Approximately
- New construction: No
- Year built: 2007
Utilities & green energy
- Gas: Gas
- Sewer: Public Sewer
- Water: Public
Community & HOA
HOA
- Has HOA: Yes
Location
- Region: Milwaukie
Financial & listing details
- Price per square foot: $318/sqft
- Tax assessed value: $520,773
- Annual tax amount: $4,883
- Date on market: 3/13/2025
- Cumulative days on market: 133 days
- Listing terms: Cash,Conventional,FHA,VA Loan
Price history
| Date | Event | Price |
|---|---|---|
| 8/27/2025 | Sold | $519,900$318/sqft |
Source:  RMLS (OR) #373535701 Report a problem RMLS (OR) #373535701 Report a problem | ||
| 7/25/2025 | Pending sale | $519,900$318/sqft |
Source: RMLS (OR) #373535701 Report a problem | ||
| 7/14/2025 | Price change | $519,900-1.9%$318/sqft |
Source: RMLS (OR) #373535701 Report a problem | ||
| 5/8/2025 | Price change | $529,900-1.9%$324/sqft |
Source: RMLS (OR) #373535701 Report a problem | ||
| 4/25/2025 | Price change | $539,900-1.8%$330/sqft |
Source: RMLS (OR) #373535701 Report a problem | ||
| 3/14/2025 | Listed for sale | $549,900+89.6%$336/sqft |
Source: RMLS (OR) #373535701 Report a problem | ||
| 2/26/2008 | Sold | $290,000$177/sqft |
Source: Public Record Report a problem | ||
Public tax history
| Year | Property taxes | Tax assessment |
|---|---|---|
| 2025 | $5,062 +3.7% | $266,025 +3% |
| 2024 | $4,884 +2.9% | $258,277 +3% |
| 2023 | $4,746 +5.7% | $250,755 +3% |
| 2022 | $4,492 +3.8% | $243,452 +3% |
| 2021 | $4,328 +3.2% | $236,362 +3% |
| 2020 | $4,192 +1.5% | $229,478 +3% |
| 2019 | $4,132 +14.2% | $222,795 +3% |
| 2018 | $3,617 +6.5% | $216,306 +3% |
| 2017 | $3,397 +0.6% | $210,006 +3% |
| 2016 | $3,378 | $203,889 +3% |
| 2015 | $3,378 +2.9% | $197,950 +3% |
| 2014 | $3,282 +8% | $192,184 +3% |
| 2013 | $3,038 +1.5% | $186,586 +3% |
| 2012 | $2,993 -0.2% | $181,151 +3% |
| 2011 | $3,000 +5.7% | $175,875 +3% |
| 2010 | $2,837 +3.2% | $170,752 +3% |
| 2009 | $2,750 -1.9% | $165,779 -5.2% |
| 2008 | $2,804 +421.1% | $174,956 +465.7% |
| 2007 | $538 | $30,926 |
Find assessor info on the county website
Neighborhood: Oak Grove
Nearby homes
- $496,5003 bd2 ba1.6k sqft14855 SE Summerland Ct, Milwaukie, OR 97267Sold
- $284,7803 bd2 ba1.5k sqft14819 SE Summerland Ct, Portland, OR 97267Off Market
- $1,100,4009 bd2 ba4.7k sqft14815 SE Summerland Ct, Milwaukie, OR 97267Off Market
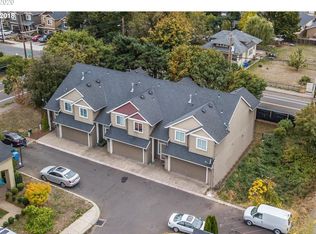
- $353,1003 bd3 ba1.5k sqft14815 SE Summerland Ct #1, Portland, OR 97267Off Market
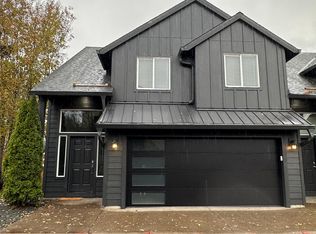
- $284,7803 bd2 ba1.5k sqft14817 SE Summerland Ct, Portland, OR 97267Off Market
- $515,0003 bd3 ba1.7k sqft14832 SE Summerland Ct, Milwaukie, OR 97267Sold
- $526,0003 bd3 ba2.1k sqft2220 SE Oak Grv, Oak Grove, OR 97267Off Market
- $497,5003 bd2 ba1.7k sqft14854 SE Summerland Ct, Milwaukie, OR 97267Sold
Nearby schools
GreatSchools rating
- 6/10Oak Grove Elementary SchoolGrades: K-5Distance: 0.6 mi
- 2/10Alder Creek Middle SchoolGrades: 6-8Distance: 2.3 mi
- 4/10Putnam High SchoolGrades: 9-12Distance: 1.8 mi
Schools provided by the listing agent
- Elementary: Oak Grove
- Middle: Alder Creek
- High: Putnam
Source: RMLS (OR). This data may not be complete. We recommend contacting the local school district to confirm school assignments for this home.
Get a cash offer in 3 minutes
Find out how much your home could sell for in as little as 3 minutes with a no-obligation cash offer.
Estimated market value
$517,900
Get a cash offer in 3 minutes
Find out how much your home could sell for in as little as 3 minutes with a no-obligation cash offer.
Estimated market value
$517,900
- Oregon
- Clackamas County
- Milwaukie
- 97267
- Oak Grove
- 14835 SE Summerland Ct
Nearby cities
Nearby neighborhoods
Nearby zip codes
Other Milwaukie Topics
