Move-in ready and beautifully set in scenic Wynfield, this meticulously maintained home offers stunning spaces designed for both everyday living and memorable gatherings. The main level features formal living and dining rooms, a dedicated office, and a spacious family room with hardwood floors throughout. Perfect for a growing household or avid entertainer, the gracious deck extends your living space outdoors, easily accessed from both the family room and kitchen.
The kitchen flows seamlessly into the dining room and family room, creating effortless traffic flow for everything from intimate dinners to larger celebrations. Upstairs, you’ll find generously sized bedrooms and exceptional flexibility. A huge bonus room offers the perfect space for hobbies, fitness, or a private retreat for kids or guests.
The primary bedroom is a true sanctuary, complete with a walk-in closet and a spa-like bath featuring a garden whirlpool tub, separate walk-in shower, and dual vanities. A “glam” dressing room adds even more versatility, with options for a nursery, additional bedroom, or upstairs office—the possibilities are truly endless.
Enjoy mature, professionally maintained landscaping with in-ground irrigation and peace of mind from numerous updates, including a new roof (2022), garage door (2023), water heater (2025), hardwood flooring (2025), and kitchen refrigerator (2025). Be sure to see the full feature list for additional improvements.
Come home to this immaculate residence on wide, tree-lined streets in desirable, amenity-rich Wynfield—still one of Huntersville’s most sought-after locations. Convenient to schools, shopping, dining, recreation, greenways, and healthcare, with an easy commute to Charlotte and the airport
Closed
$690,000
14836 Charterhouse Ln, Huntersville, NC 28078
4beds
3,032sqft
Single Family Residence
Built in 1989
0.37 Acres Lot
$690,900 Zestimate®
$228/sqft
$3,068 Estimated rent
Home value
$690,900
$643,000 - $739,000
$3,068/mo
Zestimate® history
Owner options
List your home for rent
$3,068/mo
Rent Zestimate®
Find your next renter with Zillow Rental Manager. Plus, with online applications, you can quickly screen prospective tenants – for free.
$3,068/mo
Rent Zestimate®
Refinance and save
$4,590/mo
Est. payment
Refinancing to a lower rate could help reduce your monthly payments and save thousands over the life of the loan.
$4,590/mo
Est. payment
Explore your selling options
Work with a Zillow partner agent
Leverage their expertise and Zillow's premium Showcase listings to get your home seen by more buyers.
Get startedList with your own agent
Get your home in front of millions of buyers by listing it on Zillow.
Learn how to do itSell it yourself
Take full control of how buyers see your home on Zillow by listing For Sale by Owner (FSBO).
List your homeWhat's special
Dedicated officeSeparate walk-in showerWalk-in closetDual vanitiesGenerously sized bedrooms
Zillow last checked:
Listing updated:
Listed by:
Bill Washburn bwashburn@helenadamsrealty.com,
Helen Adams Realty
Bought with:
Jay Ross
Keller Williams Select
Source: Canopy MLS as distributed by MLS GRID,MLS#: 4335031
Facts & features
Interior
Bedrooms & bathrooms
- Bedrooms: 4
- Bathrooms: 3
- Full bathrooms: 2
- 1/2 bathrooms: 1
Primary bedroom
- Features: Cathedral Ceiling(s), Ceiling Fan(s), En Suite Bathroom
- Level: Upper
Bedroom s
- Level: Upper
Bedroom s
- Level: Upper
Bedroom s
- Level: Upper
Bathroom half
- Level: Main
Bathroom full
- Features: Garden Tub, Walk-In Closet(s), Whirlpool
- Level: Upper
Bathroom full
- Features: Whirlpool
- Level: Upper
Bonus room
- Level: Upper
Breakfast
- Level: Main
Dining room
- Level: Main
Family room
- Level: Main
Kitchen
- Features: Computer Niche, Kitchen Island
- Level: Main
Laundry
- Level: Upper
Living room
- Level: Main
Office
- Level: Main
Heating
- Natural Gas
Cooling
- Central Air
Appliances
- Included: Dishwasher, Disposal, Dryer, Electric Range, Ice Maker, Microwave, Refrigerator, Washer
- Laundry: Upper Level
Features
- Soaking Tub, Kitchen Island, Pantry, Walk-In Closet(s), Whirlpool
- Has basement: No
- Fireplace features: Family Room, Gas Log
Interior area
- Total structure area: 3,032
- Total interior livable area: 3,032 sqft
- Finished area above ground: 3,032
- Finished area below ground: 0
Property
Parking
- Total spaces: 2
- Parking features: Attached Garage, Garage Faces Side, Garage on Main Level
- Attached garage spaces: 2
Features
- Levels: Two
- Stories: 2
- Exterior features: In-Ground Irrigation
- Pool features: Community
Lot
- Size: 0.37 Acres
Details
- Parcel number: 00919116
- Zoning: GR
- Special conditions: Standard
Construction
Type & style
- Home type: SingleFamily
- Property subtype: Single Family Residence
Materials
- Brick Partial, Hardboard Siding
- Foundation: Crawl Space
Condition
- New construction: No
- Year built: 1989
Utilities & green energy
- Sewer: Public Sewer
- Water: City
- Utilities for property: Electricity Connected, Underground Utilities
Community & HOA
Community
- Features: Clubhouse, Playground, Sidewalks, Street Lights, Tennis Court(s), Walking Trails
- Subdivision: Wynfield
HOA
- Has HOA: Yes
- HOA fee: $523 semi-annually
- HOA name: Hawthorne Mgmt
- HOA phone: 704-377-0114
Location
- Region: Huntersville
Financial & listing details
- Price per square foot: $228/sqft
- Tax assessed value: $512,900
- Annual tax amount: $3,902
- Date on market: 2/6/2026
- Cumulative days on market: 4 days
- Electric utility on property: Yes
- Road surface type: Concrete, Paved
Price history
| Date | Event | Price |
|---|---|---|
| 3/13/2026 | Sold | $690,000-1.4%$228/sqft |
Source:  Canopy MLS as distributed by MLS GRID #4335031 Report a problem Canopy MLS as distributed by MLS GRID #4335031 Report a problem | ||
| 2/6/2026 | Listed for sale | $700,000+137.3%$231/sqft |
Source: Canopy MLS as distributed by MLS GRID #4335031 Report a problem | ||
| 7/30/2015 | Sold | $295,000-8.9%$97/sqft |
Source: Public Record Report a problem | ||
| 12/6/2013 | Listing removed | $323,900$107/sqft |
Source: Wilkinson & Associates ERA Powered #2180617 Report a problem | ||
| 11/11/2013 | Price change | $323,900-0.3%$107/sqft |
Source: Wilkinson & Associates ERA Powered #2180617 Report a problem | ||
| 9/18/2013 | Listed for sale | $324,900+1.6%$107/sqft |
Source: Wilkinson & Associates #2180617 Report a problem | ||
| 12/7/2011 | Listing removed | $319,900$106/sqft |
Source: Keller Williams Lake Norman #2023428 Report a problem | ||
| 9/10/2011 | Price change | $319,900-1.5%$106/sqft |
Source: Keller Williams Lake Norman #2023428 Report a problem | ||
| 6/30/2011 | Price change | $324,700-1.5%$107/sqft |
Source: Keller Williams Lake Norman #2023428 Report a problem | ||
| 6/8/2011 | Listed for sale | $329,500$109/sqft |
Source: Keller Williams Lake Norman #2023428 Report a problem | ||
Public tax history
| Year | Property taxes | Tax assessment |
|---|---|---|
| 2025 | $3,902 +1.4% | $512,900 |
| 2024 | $3,848 +9.1% | $512,900 |
| 2023 | $3,528 +12.4% | $512,900 +47.8% |
| 2022 | $3,139 | $347,000 |
| 2021 | -- | $347,000 |
| 2020 | $3,097 +0.2% | $347,000 |
| 2019 | $3,091 -7.8% | $347,000 +20.7% |
| 2018 | $3,354 +1.2% | $287,400 |
| 2017 | $3,313 | $287,400 |
| 2016 | $3,313 | $287,400 -0.4% |
| 2015 | $3,313 -0.2% | $288,600 |
| 2014 | $3,321 | -- |
| 2013 | -- | $288,600 |
| 2012 | -- | $288,600 |
| 2011 | -- | $288,600 +21.4% |
| 2010 | -- | $237,700 |
| 2009 | -- | $237,700 |
| 2008 | -- | $237,700 |
| 2007 | -- | $237,700 |
| 2006 | -- | $237,700 |
| 2005 | -- | $237,700 |
| 2004 | -- | $237,700 |
| 2003 | -- | $237,700 +6% |
| 2002 | -- | $224,240 |
| 2001 | -- | $224,240 |
| 2000 | -- | $224,240 |
Find assessor info on the county website
Neighborhood: 28078
Nearby homes
- $635,8004 bd2 ba2.7k sqft8726 Taunton Dr, Huntersville, NC 28078Off Market
- $670,0004 bd3 ba2.6k sqft14831 Charterhouse Ln, Huntersville, NC 28078Sold
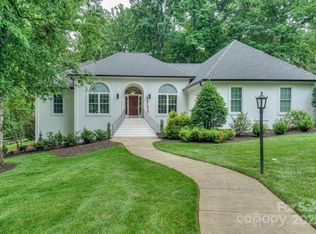
- $805,4005 bd3 ba3.7k sqft14822 Charterhouse Ln, Huntersville, NC 28078Off Market
- $614,8003 bd3 ba2.4k sqft8715 Ledbury Ct, Huntersville, NC 28078Off Market
- $708,8004 bd3 ba2.8k sqft14837 Charterhouse Ln, Huntersville, NC 28078Off Market
- $806,4005 bd4 ba3.4k sqft8734 Taunton Dr, Huntersville, NC 28078Sold
- $689,9004 bd3 ba2.9k sqft14823 Charterhouse Ln, Huntersville, NC 28078Off Market
- $752,2004 bd3 ba3.1k sqft14845 Charterhouse Ln, Huntersville, NC 28078Off Market
Nearby schools
GreatSchools rating
- 8/10Torrence Creek ElementaryGrades: K-5Distance: 0.5 mi
- 7/10Francis Bradley MiddleGrades: 6-8Distance: 2.6 mi
- 5/10Hopewell HighGrades: 9-12Distance: 2.7 mi
Schools provided by the listing agent
- Elementary: Torrence Creek
- Middle: Francis Bradley
- High: Hopewell
Source: Canopy MLS as distributed by MLS GRID. This data may not be complete. We recommend contacting the local school district to confirm school assignments for this home.
Get a cash offer in 3 minutes
Find out how much your home could sell for in as little as 3 minutes with a no-obligation cash offer.
Estimated market value
$690,900
Get a cash offer in 3 minutes
Find out how much your home could sell for in as little as 3 minutes with a no-obligation cash offer.
Estimated market value
$690,900
- North Carolina
- Mecklenburg County
- Huntersville
- 28078
- 14836 Charterhouse Ln
Nearby cities
Nearby zip codes
Other Huntersville Topics
