Skip main navigation
Closed
  • $195,000

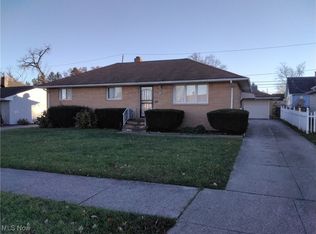
    14836 Corridon Ave, Maple Heights, OH 44137

    3beds
    1,654sqft
    Single Family Residence
    Built in 1962
    6,311.84 Square Feet Lot
    $201,300 Zestimate®
    $118/sqft
    $1,804 Estimated rent

    Home value

    $201,300

    $191,000 - $211,000

    $1,804/mo

    Zestimate® history
    Loading
    Loading...

    Owner options

    List your home for rent

    $1,804/mo

    Rent Zestimate®

    Find your next renter with Zillow Rental Manager. Plus, with online applications, you can quickly screen prospective tenants – for free.

    Learn more

    $1,804/mo

    Rent Zestimate®

    Refinance and save

    $1,429/mo

    Est. payment

    Refinancing to a lower rate could help reduce your monthly payments and save thousands over the life of the loan.

    See today's rates

    $1,429/mo

    Est. payment

    Explore your selling options

    Work with a Zillow partner agent

    Leverage their expertise and Zillow's premium Showcase listings to get your home seen by more buyers.

    Get started

    List with your own agent

    Get your home in front of millions of buyers by listing it on Zillow.

    Learn how to do it

    Sell it yourself

    Take full control of how buyers see your home on Zillow by listing For Sale by Owner (FSBO).

    List your home

    What's special

    New ceramicSpacious closetsVaulted beam ceilingsBeautiful rear yardLinen closetNatural lightSpacious interior
    THIS STUNNING SPLIT is absolutely delightful! With three bedrooms and two full baths, comfort and style await. Boasting updates throughout that ensure modern convenience while maintaining its inherent charm. Through the front door you'll step inside to discover a cozy yet spacious interior with vaulted beam ceilings coupled by an abundance of natural light Up a few stairs you are greeted by 3 generous bedrooms with spacious closets and an updated full bath with linen closet. New ceramic & carpet flooring grace the home, adding a touch of warmth and character. The lower family room, laundry, full bath and bar showcased with built-ins provide ample utility. There is more! Featuring new exterior doors and a slider off the dining room that opens to the beautiful rear yard – a serene oasis perfect for both everyday living, entertaining and relaxation. Completing this stunning split level, a 2 car garage. Situated in a darling neighborhood and conveniently located, ensuring a lifestyle of ease and comfort for you and your loved ones. Corridon offers the best of both worlds: a charming retreat with modern comforts and convenient access to everything you need, truly a wonderful place to call home!

    Zillow last checked:

    Listing updated:

    Listing Provided by:

    Danielle K Kilbane daniellekilbane@kw.com216-258-8884,

    Keller Williams Elevate

    Bought with:

    Jason F Hadad, 442190

    McDowell Homes Real Estate Services

    Theresa M Hadad, 2013004605

    McDowell Homes Real Estate Services

    Source: MLS Now,MLS#: 5020816MLS LogoOriginating MLS: Akron Cleveland Association of REALTORS

    Facts & features

    Interior

    Bedrooms & bathrooms
    • Bedrooms: 3
    • Bathrooms: 2
    • Full bathrooms: 2
    • Main level bathrooms: 1
    • Main level bedrooms: 3
    Bedroom
    • Description: Flooring: Carpet
    • Level: Second
    Bedroom
    • Description: Flooring: Carpet
    • Level: Second
    Bedroom
    • Description: Flooring: Carpet
    • Level: Second
    Bathroom
    • Description: Flooring: Ceramic Tile
    • Level: Second
    Bathroom
    • Description: Flooring: Ceramic Tile
    • Level: Basement
    Basement
    • Description: Flooring: Carpet
    • Features: Bar
    • Level: Basement
    Dining room
    • Description: Flooring: Carpet
    • Features: High Ceilings
    • Level: First
    Kitchen
    • Description: Flooring: Ceramic Tile
    • Features: Built-in Features, High Ceilings
    • Level: First
    Living room
    • Description: Flooring: Carpet
    • Features: High Ceilings
    • Level: First
    Heating
    • Forced Air
    Cooling
    • Central Air
    Appliances
    • Included: Built-In Oven, Cooktop, Dryer, Disposal, Refrigerator, Washer
    • Laundry: In Basement, Laundry Tub, Sink
    Features
    • Ceiling Fan(s), Eat-in Kitchen, High Ceilings, Bar
    • Basement: Finished
    • Has fireplace: No
    Interior area
    • Total structure area: 1,654
    • Total interior livable area: 1,654 sqft
    • Finished area above ground: 1,654

    Property

    Parking
    • Total spaces: 2
    • Parking features: Driveway, Detached, Garage
    • Garage spaces: 2
    Features
    • Levels: Two,Multi/Split
    • Stories: 2
    • Patio & porch: None
    • Fencing: None
    Lot
    • Size: 6,311 sqft
    • Features: Back Yard, Front Yard
    Details
    • Parcel number: 78502108

    Construction

    Type & style
    • Home type: SingleFamily
    • Architectural style: Split Level
    • Property subtype: Single Family Residence
    Materials
    • Vinyl Siding
    • Foundation: Slab
    • Roof: Asphalt,Fiberglass
    Condition
    • Year built: 1962
    Details
    • Warranty included: Yes

    Utilities & green energy

    • Sewer: Public Sewer
    • Water: Public

    Community & neighborhood

    Location
    • Region: Maple Heights
    • Subdivision: F H Redicks Dunham Park

    Other

    Other facts
    • Listing terms: Cash,Conventional,FHA,VA Loan

    Price history

    DateEventPrice
    4/9/2024Sold$195,000+11.5%$118/sqft
    Source: MLS Now #5020816 Report a problem
    3/5/2024Pending sale$174,900$106/sqft
    Source: MLS Now #5020816 Report a problem
    3/1/2024Listed for sale$174,900$106/sqft
    Source: MLS Now #5020816 Report a problem

    Public tax history

    YearProperty taxesTax assessment
    2024$2,684 +44.7%$43,540 +46.5%
    2023$1,855 -1.6%$29,720
    2022$1,885 -7.2%$29,720
    2021$2,032 +39.2%$29,720 +32%
    2020$1,460 -40.4%$22,510 +0%
    2019$2,450 +40%$22,500 0%
    2018$1,750 +2.3%$22,510 +8.3%
    2017$1,710 -30.7%$20,790
    2016$2,468 $20,790
    2015$2,468 +1.1%$20,790 -3%
    2014$2,441 +6.8%$21,430
    2013$2,285 +4.2%$21,430
    2012$2,193 -24.9%$21,430 -37.7%
    2011$2,919 +0.1%$34,410
    2010$2,917 +949.8%$34,410
    2009$278 -89.5%$34,410 -8%
    2008$2,642 +5.6%$37,420
    2007$2,503 +3.3%$37,420
    2006$2,424 +17%$37,420 +13.1%
    2005$2,071 +0.8%$33,080
    2004$2,055 +2.3%$33,080
    2003$2,009 +24.9%$33,080 +7.8%
    2002$1,608 -40.4%$30,700
    2001$2,699 -0.1%$30,700
    2000$2,702 $30,700

    Find assessor info on the county website

    Neighborhood: 44137

    Nearby schools

    GreatSchools rating
    Schools provided by the listing agent
    • District: Maple Heights CSD - 1818

    Source: MLS Now. This data may not be complete. We recommend contacting the local school district to confirm school assignments for this home.

    Get a cash offer in 3 minutes
    Find out how much your home could sell for in as little as 3 minutes with a no-obligation cash offer.
    Estimated market value
    $201,300
    Get a cash offer in 3 minutes
    Find out how much your home could sell for in as little as 3 minutes with a no-obligation cash offer.
    Estimated market value
    $201,300