Skip main navigation
Sold for $325,000
  • $325,000

    14836 Gary Ln, Livonia, MI 48154

    3beds
    1,890sqft
    Single Family Residence
    Built in 1959
    7,405 Square Feet Lot
    $334,300 Zestimate®
    $172/sqft
    $2,644 Estimated rent

    Home value

    $334,300

    $304,000 - $368,000

    $2,644/mo

    Zestimate® history
    Loading
    Loading...

    Owner options

    List your home for rent

    $2,644/mo

    Rent Zestimate®

    Find your next renter with Zillow Rental Manager. Plus, with online applications, you can quickly screen prospective tenants – for free.

    Learn more

    $2,644/mo

    Rent Zestimate®

    Refinance and save

    $2,242/mo

    Est. payment

    Refinancing to a lower rate could help reduce your monthly payments and save thousands over the life of the loan.

    See today's rates

    $2,242/mo

    Est. payment

    Explore your selling options

    Work with a Zillow partner agent

    Leverage their expertise and Zillow's premium Showcase listings to get your home seen by more buyers.

    Get started

    List with your own agent

    Get your home in front of millions of buyers by listing it on Zillow.

    Learn how to do it

    Sell it yourself

    Take full control of how buyers see your home on Zillow by listing For Sale by Owner (FSBO).

    List your home

    What's special

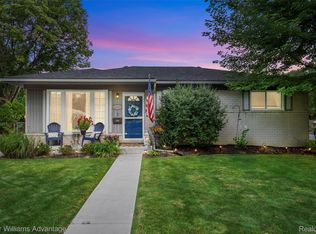
    Welcome home to 14836 Gary Lane! This well-maintained brick ranch offers an ideal location near Trinity Hospital, Fox Creek Golf Course, and just minutes from shopping, dining, and freeway access. Nestled in the highly sought-after Livonia School District, this home combines comfort, convenience, and everyday livability. Step inside to find a bright and inviting living room with beautiful HARDWOOD FLOORS and large windows that fill the space with natural light. The kitchen offers a great layout with plenty of cabinetry and counter space. Enjoy your morning coffee in the comfortable dining room with a sliding door to views of the beautifully landscaped and fenced backyard. Three spacious bedrooms and TWO FULL BATHROOMS provide ample room. THE PRIMARY BEDROOM SUITE HAS ITS OWN BATHROOM (no more having to share a bathroom!) The COZY FINISHED BASEMENT adds valuable living space with a large family room perfect for entertaining or watching the game! Outside, enjoy a private fenced backyard, perfect for relaxing or entertaining, along with a large deck and a detached GARAGE COMPLETE WITH A WORKSHOP AREA. UPDATES INCLUDE: New Furnace (2020), New A/C (2020), New Water Heater (2019). All appliances are included. The pool table in the basement is included! If you are looking to move into a prime Livonia location, this home offers the perfect blend of charm, convenience, and value!

    Zillow last checked:

    Listing updated:

    Listed by:

    Jacqueline Studnicka 734-363-5727,

    EXP Realty

    Bought with:

    David L Thomas, 6501389376

    EXP Realty Romeo

    Source: Realcomp II,MLS#: 20251052775MLS Logo

    Facts & features

    Interior

    Bedrooms & bathrooms
    • Bedrooms: 3
    • Bathrooms: 2
    • Full bathrooms: 2
    Primary bedroom
    • Level: Entry
    • Area: 143
    • Dimensions: 13 X 11
    Bedroom
    • Level: Entry
    • Area: 121
    • Dimensions: 11 X 11
    Bedroom
    • Level: Entry
    • Area: 99
    • Dimensions: 11 X 9
    Primary bathroom
    • Level: Entry
    • Area: 35
    • Dimensions: 7 X 5
    Other
    • Level: Entry
    • Area: 48
    • Dimensions: 8 X 6
    Dining room
    • Level: Entry
    • Area: 108
    • Dimensions: 12 X 9
    Family room
    • Level: Basement
    • Area: 360
    • Dimensions: 20 X 18
    Kitchen
    • Level: Entry
    • Area: 132
    • Dimensions: 12 X 11
    Living room
    • Level: Entry
    • Area: 192
    • Dimensions: 16 X 12
    Heating
    • Forced Air, Natural Gas
    Cooling
    • Ceiling Fans, Central Air
    Appliances
    • Included: Dishwasher, Disposal, Dryer, Free Standing Electric Range, Free Standing Refrigerator, Microwave, Washer
    Features
    • Basement: Finished
    • Has fireplace: No
    Interior area
    • Total interior livable area: 1,890 sqft
    • Finished area above ground: 1,140
    • Finished area below ground: 750

    Property

    Parking
    • Total spaces: 1
    • Parking features: One Car Garage, Detached, Driveway, Electricityin Garage, Garage Faces Front, Garage Door Opener, Workshop In Garage
    • Garage spaces: 1
    Features
    • Levels: One
    • Stories: 1
    • Entry location: GroundLevelwSteps
    • Patio & porch: Deck, Porch
    • Pool features: None
    • Fencing: Back Yard,Fenced
    Lot
    • Size: 7,405 Square Feet
    • Dimensions: 60 x 120
    Details
    • Parcel number: 46082030053000
    • Special conditions: Short Sale No,Standard

    Construction

    Type & style
    • Home type: SingleFamily
    • Architectural style: Ranch
    • Property subtype: Single Family Residence
    Materials
    • Brick
    • Foundation: Basement, Poured
    • Roof: Asphalt
    Condition
    • New construction: No
    • Year built: 1959

    Utilities & green energy

    • Electric: Circuit Breakers
    • Sewer: Public Sewer
    • Water: Public

    Community & HOA

    Community
    • Subdivision: KOLOFFS GREENBRIAR MEADOWS SUB 2
    HOA
    • Has HOA: No
    Location
    • Region: Livonia

    Financial & listing details

    • Price per square foot: $172/sqft
    • Tax assessed value: $95,179
    • Annual tax amount: $3,740
    • Date on market: 11/14/2025
    • Cumulative days on market: 12 days
    • Listing agreement: Exclusive Right To Sell
    • Listing terms: Cash,Conventional,FHA,Va Loan

    Price history

    DateEventPrice
    12/17/2025Sold$325,000-1.5%$172/sqft
    Source: Realcomp II #20251052775 Report a problem
    11/24/2025Pending sale$330,000$175/sqft
    Source: Realcomp II #20251052775 Report a problem
    11/14/2025Listed for sale$330,000+101.2%$175/sqft
    Source: Realcomp II #20251052775 Report a problem
    12/23/2014Sold$164,000-0.3%$87/sqft
    Source: Public Record Report a problem
    10/28/2014Pending sale$164,500$87/sqft
    Source: CENTURY 21 Hartford #214091095 Report a problem
    10/10/2014Price change$164,500-3.2%$87/sqft
    Source: CENTURY 21 Hartford #214091095 Report a problem
    9/11/2014Price change$169,900-5%$90/sqft
    Source: CENTURY 21 Hartford #214091095 Report a problem
    9/4/2014Listed for sale$178,900-16.8%$95/sqft
    Source: Century 21 Hartford-Farmington #214091095 Report a problem
    10/9/2003Sold$215,000+35.2%$114/sqft
    Source: Public Record Report a problem
    6/21/2000Sold$159,000$84/sqft
    Source: Public Record Report a problem

    Public tax history

    YearProperty taxesTax assessment
    2025-- $131,400 +7.4%
    2024-- $122,400 +11.2%
    2023-- $110,100 +5%
    2022-- $104,900 +5.4%
    2021-- $99,500
    2020$3,186 +2.2%$99,500 +9%
    2019$3,116 $91,300 +7.2%
    2018$3,116 $85,200 +5.1%
    2017-- $81,100
    2016$2,134 $81,100 +9%
    2015$2,134 $74,390 +26.1%
    2012-- $58,990
    2005$1,312 -47.8%--
    2003$2,513 +9.5%--
    2001$2,296 +26.4%$58,230 +3.2%
    2000$1,817 $56,430
    Find assessor info on the county website

    Neighborhood: SMB Estates

    Nearby schools

    GreatSchools rating
    Get a cash offer in 3 minutes
    Find out how much your home could sell for in as little as 3 minutes with a no-obligation cash offer.
    Estimated market value
    $334,300
    Get a cash offer in 3 minutes
    Find out how much your home could sell for in as little as 3 minutes with a no-obligation cash offer.
    Estimated market value
    $334,300