Skip main navigation
Closed
  • $601,100

    14836 Rocky Top Dr, Huntersville, NC 28078

    4beds
    4,447sqft
    Townhouse
    Built in 2007
    -- sqft lot
    $601,100 Zestimate®
    $135/sqft
    $3,792 Estimated rent

    Home value

    $601,100

    $571,000 - $631,000

    $3,792/mo

    Zestimate® history
    Loading
    Loading...

    Owner options

    List your home for rent

    $3,792/mo

    Rent Zestimate®

    Find your next renter with Zillow Rental Manager. Plus, with online applications, you can quickly screen prospective tenants – for free.

    Learn more

    $3,792/mo

    Rent Zestimate®

    Refinance and save

    $3,962/mo

    Est. payment

    Refinancing to a lower rate could help reduce your monthly payments and save thousands over the life of the loan.

    See today's rates

    $3,962/mo

    Est. payment

    Explore your selling options

    Work with a Zillow partner agent

    Leverage their expertise and Zillow's premium Showcase listings to get your home seen by more buyers.

    Get started

    List with your own agent

    Get your home in front of millions of buyers by listing it on Zillow.

    Learn how to do it

    Sell it yourself

    Take full control of how buyers see your home on Zillow by listing For Sale by Owner (FSBO).

    List your home

    What's special

    Golf courseQuartz counter topsFlex spaceFull-size exercise roomFull barEntertainment barLarge walk-in closet

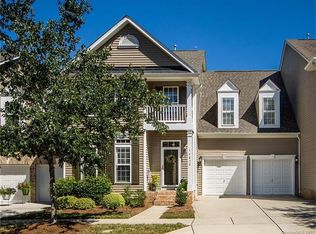
    This Beautiful Contemporary Luxury Design Style Townhouse located on the 18th hole has been completely updated in 2015 and the owner did not spare any expense to make this home extremely comfortable, Elegant and Enjoyable. The Primary Bedroom has a large walk-in closet. Upper Level has lots of space with 2 bedrooms with an additional office/Flex space. The hardwoods, tile and carpet 2015. The kitchen, bathrooms and entertainment bar have custom cabinets and Quartz counter tops. All Thermador appliances with the stovetop 2023. Security and surround sound 2015. If you love to entertain, then the basement has it all with the Family area that includes a full bar set up with the 4th bedroom now a media room and full-size exercise room. New 2020 Trek deck. HVAC's 2015 and 2017. Tankless water heater & filter 2020. The garage floor has been coated with epoxy and has shelving, cabinets & slatwall and overhead storage. All custom window treatments convey. Pools, golf course and tennis courts.

    This property is not currently displayed as for sale or rent on Zillow. This may be different from what's on other websites or public sources.

    Zillow last checked:

    Listing updated:

    Listed by:

    Debra Kasey debra.kasey@bhhscarolinas.com,

    Berkshire Hathaway HomeServices Carolinas Realty

    Bought with:

    Justin Kies

    Lantern Realty & Development, LLC

    Source: Canopy MLS as distributed by MLS GRID,MLS#: 4040791MLS Logo

    Facts & features

    Interior

    Bedrooms & bathrooms
    • Bedrooms: 4
    • Bathrooms: 4
    • Full bathrooms: 3
    • 1/2 bathrooms: 1
    • Main level bedrooms: 1
    Primary bedroom
    • Features: Walk-In Closet(s)
    • Level: Main
    Bedroom s
    • Features: Walk-In Closet(s)
    • Level: Upper
    Bedroom s
    • Features: Walk-In Closet(s)
    • Level: Upper
    Bathroom full
    • Level: Main
    Bathroom half
    • Level: Main
    Bathroom full
    • Level: Upper
    Bathroom full
    • Level: Basement
    Bar entertainment
    • Features: Wet Bar
    • Level: Basement
    Dining room
    • Level: Main
    Exercise room
    • Level: Basement
    Kitchen
    • Features: Breakfast Bar, Kitchen Island, Open Floorplan
    • Level: Main
    Laundry
    • Level: Main
    Living room
    • Features: Open Floorplan
    • Level: Main
    Loft
    • Level: Upper
    Media room
    • Level: Basement
    Recreation room
    • Features: Wet Bar
    • Level: Basement
    Heating
    • Heat Pump
    Cooling
    • Central Air
    Appliances
    • Included: Dishwasher, Electric Cooktop, Microwave, Oven
    • Laundry: Laundry Room, Main Level
    Features
    • Kitchen Island, Open Floorplan, Walk-In Closet(s), Wet Bar
    • Flooring: Carpet, Laminate, Tile
    • Windows: Insulated Windows
    • Basement: Finished,Walk-Out Access
    Interior area
    • Total structure area: 2,759
    • Total interior livable area: 4,447 sqft
    • Finished area above ground: 2,759
    • Finished area below ground: 1,688

    Property

    Parking
    • Total spaces: 2
    • Parking features: Attached Garage, Garage on Main Level
    • Attached garage spaces: 2
    Features
    • Levels: Three Or More
    • Stories: 3
    • Entry location: Main
    • Patio & porch: Deck, Rear Porch, Screened
    • Exterior features: Lawn Maintenance
    • Pool features: Community
    • Has view: Yes
    • View description: Golf Course
    Lot
    • Features: On Golf Course
    Details
    • Parcel number: 02129270
    • Zoning: R
    • Special conditions: Standard
    • Other equipment: Surround Sound

    Construction

    Type & style
    • Home type: Townhouse
    • Property subtype: Townhouse
    Materials
    • Brick Full
    • Roof: Shingle
    Condition
    • New construction: No
    • Year built: 2007

    Utilities & green energy

    • Sewer: Public Sewer
    • Water: City

    Community & HOA

    Community
    • Features: Clubhouse, Golf, Playground, Recreation Area, Tennis Court(s)
    • Security: Security System
    • Subdivision: Skybrook
    HOA
    • Has HOA: Yes
    • HOA fee: $362 monthly
    • HOA name: Key Community Managment
    • HOA phone: 704-321-1556
    Location
    • Region: Huntersville

    Financial & listing details

    • Price per square foot: $135/sqft
    • Tax assessed value: $337,600
    • Date on market: 7/21/2023
    • Cumulative days on market: 18 days
    • Listing terms: Cash,Conventional
    • Exclusions: Mirrow, Media Room Equipment
    • Road surface type: Concrete, Paved

    Price history

    DateEventPrice
    8/18/2023Sold$595,000-4.8%$134/sqft
    Source: Canopy MLS as distributed by MLS GRID #4040791 Report a problem
    8/8/2023Pending sale$625,000$141/sqft
    Source: Canopy MLS as distributed by MLS GRID #4040791 Report a problem
    7/30/2023Price change$625,000-8.1%$141/sqft
    Source: Canopy MLS as distributed by MLS GRID #CAR4040791 Report a problem
    7/21/2023Listed for sale$680,000$153/sqft
    Source: Canopy MLS as distributed by MLS GRID #CAR4040791 Report a problem

    Public tax history

    YearProperty taxesTax assessment
    2025-- $498,100
    2024-- $498,100 +7.2%
    2023$3,214 +5.1%$464,600 +37.6%
    2022$3,058 +4.3%$337,600
    2021$2,932 $337,600
    2020$2,932 -2.6%$337,600
    2019$3,010 -16.1%$337,600 +20.9%
    2018$3,587 +11.4%$279,200
    2017$3,221 $279,200
    2016$3,221 $279,200
    2015$3,221 +0.2%$279,200 -7.9%
    2014$3,216 $303,200
    2013-- $303,200
    2012-- $303,200
    2011-- $303,200 +27.6%
    2010-- $237,700
    2009-- $237,700
    2008-- --
    Find assessor info on the county website

    Neighborhood: 28078

    Nearby schools

    GreatSchools rating
    Schools provided by the listing agent
    • Elementary: Blythe
    • Middle: J.M. Alexander
    • High: North Mecklenburg

    Source: Canopy MLS as distributed by MLS GRID. This data may not be complete. We recommend contacting the local school district to confirm school assignments for this home.

    Get a cash offer in 3 minutes
    Find out how much your home could sell for in as little as 3 minutes with a no-obligation cash offer.
    Estimated market value
    $601,100
    Get a cash offer in 3 minutes
    Find out how much your home could sell for in as little as 3 minutes with a no-obligation cash offer.
    Estimated market value
    $601,100