Skip main navigation
Off market
  • $520,500

    14836 Spruce Pine Ln, Clermont, FL 34711

    4beds
    2,266sqft
    Single Family Residence
    Built in 1997
    0.3 Acres Lot
    $520,500 Zestimate®
    $230/sqft
    $3,472 Estimated rent

    Home value

    $520,500

    $494,000 - $547,000

    $3,472/mo

    Zestimate® history
    Loading
    Loading...

    Owner options

    List your home for rent

    $3,472/mo

    Rent Zestimate®

    Find your next renter with Zillow Rental Manager. Plus, with online applications, you can quickly screen prospective tenants – for free.

    Learn more

    $3,472/mo

    Rent Zestimate®

    Refinance and save

    $3,612/mo

    Est. payment

    Refinancing to a lower rate could help reduce your monthly payments and save thousands over the life of the loan.

    See today's rates

    $3,612/mo

    Est. payment

    Explore your selling options

    Work with a Zillow partner agent

    Leverage their expertise and Zillow's premium Showcase listings to get your home seen by more buyers.

    Get started

    List with your own agent

    Get your home in front of millions of buyers by listing it on Zillow.

    Learn how to do it

    Sell it yourself

    Take full control of how buyers see your home on Zillow by listing For Sale by Owner (FSBO).

    List your home

    What's special

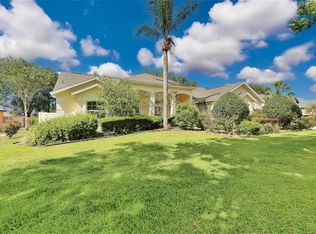
    The owners spared no expense customizing and renovating this elegant, contemporary style. Inside, the home features a spacious, 4 bedroom, 3 bathroom split floor plan. The kitchen has been renovated with all new KitchenAid stainless steel appliances including a wine fridge with dual temperature controls. Also, all the flooring in the main areas, the laundry room and the master bedroom have been upgraded to luxury vinyl gray wood floors. In the master bathroom, you'll love the His and Hers closets, the garden tub and recently remodeled shower. The 2nd full bath has a "Jack and Jill" so that it connects two of the bedrooms--perfect for sharing a bathroom. The 3rd full bath goes out to the gorgeous screened-in pool. Outside, the Heated Pool and Spa have been equipped with a newly replaced, mineral salt water system for low maintenance. The 2 car garage has an A/C duct you can turn on and off as needed; and finally the beautiful landscaping, which includes 3 citrus trees (2 lemon and 1 lime), will provide you a view befitting of paradise. Located in Greater Pines subdivision just minutes from the turnpike entrance, this could be your dream home so please don't miss your opportunity to see all this property has to offer!

    This property is off market, which means it's not currently listed for sale or rent on Zillow. This may be different from what's available on other websites or public sources.
    Originating MLS: Orlando Regional

    Facts & features

    Interior

    Bedrooms & bathrooms
    • Bedrooms: 4
    • Bathrooms: 3
    • Full bathrooms: 3
    Heating
    • Forced air, Electric, Gas
    Cooling
    • Central
    Appliances
    • Included: Dishwasher, Garbage disposal, Range / Oven, Refrigerator
    Features
    • Ceiling Fans(s), Eating Space In Kitchen, Master Bedroom Downstairs, Split Bedroom, Walk-In Closet(s), Solid Wood Cabinets, Kitchen/Family Room Combo, Window Treatments, Cathedral Ceiling(s)
    • Flooring: Tile, Carpet
    Interior area
    • Structure area source: Public Records
    • Total interior livable area: 2,266 sqft

    Property

    Parking
    • Total spaces: 2
    • Parking features: Garage - Attached
    Features
    • Levels: One
    • Patio & porch: Deck, Screened, Covered, Front Porch, Rear Porch, Enclosed
    • Exterior features: Other, Stucco, Brick
    • Pool features: Auto Cleaner, Gunite, Heated, In Ground, Salt Water, Screen Enclosure
    • Has spa: Yes
    • Spa features: Heated
    Lot
    • Size: 0.3 Acres
    • Dimensions: 91x
    Details
    • Parcel number: 282226071000031400
    • Zoning: R-6

    Construction

    Type & style
    • Home type: SingleFamily
    • Property subtype: Single Family Residence
    Materials
    • wood frame
    • Foundation: Slab
    • Roof: Asphalt
    Condition
    • Year built: 1997

    Utilities & green energy

    • Sewer: Public Sewer
    • Water: Public
    • Utilities for property: Electricity Connected, Natural Gas Connected, Phone Available, Sewer Connected, BB/HS Internet Available, Cable Available, Public, Street Lights, Underground Utilities, Cable Connected

    Community & HOA

    Community
    • Subdivision: GREATER PINES PH 03
    HOA
    • Has HOA: Yes
    • HOA fee: $46 monthly
    Location
    • Region: Clermont

    Financial & listing details

    • Price per square foot: $230/sqft
    • Tax assessed value: $414,490
    • Annual tax amount: $5,338
    • Listing terms: Cash, Conventional, FHA, VA Loan, USDA Loan
    • Ownership: Fee Simple

    Price history

    DateEventPrice
    10/28/2020Sold$368,700-5.5%$163/sqft
    Source: Public Record Report a problem
    9/6/2020Pending sale$390,000$172/sqft
    Source: ABRAHAM LEGACY REALTY INC #O5885493 Report a problem
    8/15/2020Listed for sale$390,000+27.9%$172/sqft
    Source: ABRAHAM LEGACY REALTY INC #O5885493 Report a problem
    7/14/2018Sold$305,000+2%$135/sqft
    Source: Agent Provided Report a problem
    6/5/2018Listed for sale$299,000-16.5%$132/sqft
    Source: SUNSHINE STATE REALTY #O5711930 Report a problem
    7/28/2006Sold$358,000+69.7%$158/sqft
    Source: Public Record Report a problem
    9/18/2003Sold$211,000+60%$93/sqft
    Source: Public Record Report a problem
    7/23/1997Sold$131,900$58/sqft
    Source: Public Record Report a problem

    Public tax history

    YearProperty taxesTax assessment
    2025$5,338 +2.3%$325,440 +2.9%
    2024$5,218 +7.6%$316,270 +3%
    2023$4,850 +6.9%$307,060 +3%
    2022$4,539 +0.4%$298,120 +3%
    2021$4,520 +13.9%$289,442 +17.1%
    2020$3,969 -1.4%$247,110 +2.3%
    2019$4,024 -7.1%$241,555 +4.6%
    2018$4,331 $231,039 +44.8%
    2017$4,331 +59.6%$159,543 +2.1%
    2016$2,715 +1.1%$156,262 +0.7%
    2015$2,684 -0.2%$155,176 +0.8%
    2014$2,689 +61%$153,945 +1.5%
    2013$1,671 +1%$151,670 +1.7%
    2012$1,654 -7.4%$149,135 -5.6%
    2011$1,785 -9.6%$158,036 -6.2%
    2010$1,976 -14.3%$168,430 -11.6%
    2009$2,306 -34.6%$190,476 -29.9%
    2008$3,524 -16.4%$271,556 -10.8%
    2007$4,218 +39.2%$304,384 +45.4%
    2006$3,030 +2.4%$209,294 +3%
    2005$2,959 +11.5%$203,199
    2004$2,654 +15.4%--
    2003$2,301 +12.3%$164,271 +6.2%
    2002$2,049 $154,609 +1.6%
    2001$2,049 +4%$152,175 +0.3%
    2000$1,971 $151,732
    Find assessor info on the county website

    Neighborhood: 34711

    Nearby schools

    GreatSchools rating
    Schools provided by the listing agent
    • Elementary: Lost Lake Elem
    • Middle: East Ridge Middle
    • High: East Ridge High

    Source: The MLS. This data may not be complete. We recommend contacting the local school district to confirm school assignments for this home.

    Get a cash offer in 3 minutes
    Find out how much your home could sell for in as little as 3 minutes with a no-obligation cash offer.
    Estimated market value
    $520,500
    Get a cash offer in 3 minutes
    Find out how much your home could sell for in as little as 3 minutes with a no-obligation cash offer.
    Estimated market value
    $520,500