Skip main navigation
Sold
  • Price Unknown

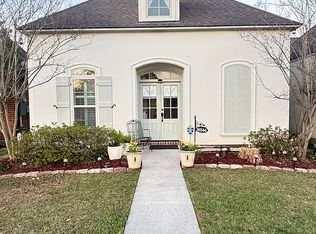
    14836 Villa Court Dr, Baton Rouge, LA 70810

    3beds
    1,744sqft
    SingleFamily
    Built in 2011
    0.74 Acres Lot
    $334,800 Zestimate®
    $--/sqft
    $2,286 Estimated rent

    Home value

    $334,800

    Estimated sales range

    Not available

    $2,286/mo

    Zestimate® history
    Loading
    Loading...

    Owner options

    List your home for rent

    $2,286/mo

    Rent Zestimate®

    Find your next renter with Zillow Rental Manager. Plus, with online applications, you can quickly screen prospective tenants – for free.

    Learn more

    $2,286/mo

    Rent Zestimate®

    Refinance and save

    $100/mo

    Est. payment

    Refinancing to a lower rate could help reduce your monthly payments and save thousands over the life of the loan.

    See today's rates

    $100/mo

    Est. payment

    Explore your selling options

    Work with a Zillow partner agent

    Leverage their expertise and Zillow's premium Showcase listings to get your home seen by more buyers.

    Get started

    List with your own agent

    Get your home in front of millions of buyers by listing it on Zillow.

    Learn how to do it

    Sell it yourself

    Take full control of how buyers see your home on Zillow by listing For Sale by Owner (FSBO).

    List your home

    What's special

    Open floor planSeparate showerCustom plantation shuttersStainless steel appliancesCustom cypress cabinetsSlab granite countertopsWine refrigerator
    PRIME LOCATION! Beautiful French style home located in the highly desirable Villas at Jamestown! St.George district and St. George School bus route. Peaceful & beautiful view of pond and a waterfall! This home features an open floor plan with 3 bedrooms, 2 bathrooms plus a wet bar/ wine bar. Lovely kitchen includes large deep bowl farm style kitchen sink, custom cypress cabinets, slab granite countertops, stainless steel appliances, gas cooktop, range oven, built in microwave, large center island with breakfast bar, and separate pantry. Built-in cypress coffee/ Beverage/ wine bar is located off of the kitchen, complete with a beverage refrigerator. The kitchen and dining rooms are open to the living room, which has custom plantation shutters, gas log fireplace with granite surround, and triple crown molding. The spacious master bedroom features a double tray ceiling, an en suite bath with jetted soaking tub, separate shower, dual vanities, separate water closet, and large walk in closet. Custom-framed mirrors to remain in both baths. Wide-plank wood flooring throughout, absolutely no carpet, porcelain tile in kitchen and Bath areas. The private backyard includes a covered porch, open patio, and courtyard with brick wall and solid wood door and gutters in courtyard. New water heater was installed In 2020. New AC unit was installed 2019 and recently serviced and replaced motor. Freshly painted Front door, door to courtyard, and all exterior Shutters. Solid wood door to courtyard is installed with a deadbolt lock so that on nice cool evenings, you can enjoy leaving back door and master bedroom windows opened. Nice feature of One key matches all deadbolts. This gated community also features community lakes, a fitness center, clubhouse, and swimming pool. Minutes from Perkins Rowe, close to great restaurants, and convenient access to I-10. This home will not last long! Call me today to schedule your private tour! Minutes from Perkins Rowe, close to great restaurants, and convenient access to I-10. This home will not last long! Call me today to schedule your private tour! Jennifer 225-610-7549 Buyer Agent fees to be negotiated and compensated.

    Facts & features

    Interior

    Bedrooms & bathrooms
    • Bedrooms: 3
    • Bathrooms: 2
    • Full bathrooms: 2
    Heating
    • Forced air, Gas
    Cooling
    • Central, Evaporative
    Appliances
    • Included: Dishwasher, Dryer, Garbage disposal, Microwave, Range / Oven
    Features
    • Flooring: Tile, Hardwood
    • Has fireplace: Yes
    Interior area
    • Total interior livable area: 1,744 sqft

    Property

    Parking
    • Total spaces: 2
    • Parking features: Garage - Attached, Off-street
    Features
    • Exterior features: Stucco, Brick, Cement / Concrete
    • Fencing: Privacy Fence, Wood Fence, Brick Fence, Full Fence
    • Has view: Yes
    • View description: Water
    • Has water view: Yes
    • Water view: Water
    Lot
    • Size: 0.74 Acres
    Details
    • Parcel number: 02823071

    Construction

    Type & style
    • Home type: SingleFamily
    Materials
    • Roof: Shake / Shingle
    Condition
    • Year built: 2011

    Community & neighborhood

    Community
    • Community features: Fitness Center
    Location
    • Region: Baton Rouge

    HOA & financial

    HOA
    • Has HOA: Yes
    • HOA fee: $100 monthly

    Other

    Other facts
    • FENCING: Privacy Fence, Wood Fence, Brick Fence, Full Fence
    • FINANCING: Cash Fin, Conventional Fin, VA Finance, FHA Fin, FMHA/Rural Dev Fin
    • INTERIOR: Attic Access, Ceiling 9'+, Ceiling Fans, Crown Moulding, Elec Wash Con, Ice Maker, Gas Stove Con, Inside Laundry
    • KITCHEN FEATURES: Cooktop Gas, Disposal, Counters Granite, Island, Pantry
    • LOT: Level Lot
    • MASTER BATH: MBA Double Vanity, MBA Separate Shower, MBA Water Closet
    • MASTER BEDROOM: MBR En Suite Bath, MBR Ceiling Fan, MBR Ceiling Tray, MBR Ceiling 9'+, MBR Split
    • MISC EQUIPMENT: Garage Door Opener, Smoke Detector, Wine Cooler
    • ROOF: Architec. Shingle Roof
    • ROOM TYPES: Bedrm:Additnl, Bedrm:Master
    • ROOM TYPES: Livingroom, Laundry
    • ROOM TYPES: Kitchen
    • ROOM TYPES LEVEL 1: Bedrm:Master (L1), Bedrm:Additnl (L1)
    • ROOM TYPES LEVEL 1: Livingroom (L1), Laundry (L1)
    • ROOM TYPES LEVEL 1: Kitchen (L1)
    • SIDING: Brick Siding, Stucco Siding, Other Siding
    • SPECIAL SALES TYPE: As Is
    • WATER/SEWER: Public Water, Comm. Sewer
    • ASSN FEE INCLUDES: Groundskeeping HOA, Common Areas HOA, Maint Subd Entry HOA, Rec Facilities HOA, Other:See Remarks HOA
    • STYLE: French Style
    • #Stories: 1
    • Parish: EAST BATON ROUGE
    • SUBDIVISION AMENITIES: Subd Club House, Subd Community Pool, Subd Health Club
    • UTILELEC (PICK 1): ELEC: Entergy
    • Apprx. Age: 06-10 Years
    • FOUNDATION: Slab: Post Tension Found
    • Builder: Inc., Alvarez Construction Co.
    • DINING TYPE: Breakfast Bar
    • CONSTRUCT: Frame Const
    • EXTERIOR: Landscaped, Outside Light
    • Legal Description: Lot 7 of The Villas at Jamestown. PHASE I. FINAL P

    Price history

    DateEventPrice
    11/18/2025Sold--
    Source: Public Record Report a problem
    9/18/2025Listed for sale$335,000+18.6%$192/sqft
    Source: Owner Report a problem
    3/15/2019Sold--
    Source: ROAM MLS #2019001251 Report a problem
    1/23/2019Listed for sale$282,500$162/sqft
    Source: Keller Williams Realty Red Stick Partners #2019001251 Report a problem
    10/23/2015Sold--
    Source: Public Record Report a problem
    9/23/2013Sold--
    Source: Public Record Report a problem
    12/3/2010Sold--
    Source: Public Record Report a problem

    Public tax history

    YearProperty taxesTax assessment
    2025$3,796 -0.5%$33,000
    2024$3,813 -4.8%$33,000 -3.8%
    2023$4,006 +3.3%$34,290
    2022$3,879 +2%$34,290
    2021$3,803 +0.7%$34,290
    2020$3,777 +3%$34,290 +7.2%
    2019$3,668 +1.3%$32,000
    2018$3,620 +30.3%$32,000
    2017$2,779 $32,000
    2016$2,779 +2.7%$32,000 +40.4%
    2015$2,706 +7.5%$22,800
    2014$2,517 +2.2%$22,800 +5.3%
    2013$2,462 +5.2%$21,650
    2012$2,339 -0.9%$21,650
    2011$2,359 $21,650

    Find assessor info on the county website

    Neighborhood: Kleinpeter

    Nearby schools

    GreatSchools rating
    Schools provided by the listing agent
    • Elementary: East Baton Rouge
    • Middle: East Baton Rouge
    • High: East Baton Rouge
    • District: East Baton Rouge

    Source: The MLS. This data may not be complete. We recommend contacting the local school district to confirm school assignments for this home.

    Get a cash offer in 3 minutes
    Find out how much your home could sell for in as little as 3 minutes with a no-obligation cash offer.
    Estimated market value
    $334,800
    Get a cash offer in 3 minutes
    Find out how much your home could sell for in as little as 3 minutes with a no-obligation cash offer.
    Estimated market value
    $334,800