Skip main navigation
Sold for $610,000
  • $610,000

    14836 Williams Street, Thornton, CO 80602

    3beds
    2,632sqft
    Single Family Residence
    Built in 2004
    7,405.2 Square Feet Lot
    $603,000 Zestimate®
    $232/sqft
    $3,080 Estimated rent

    Home value

    $603,000

    $573,000 - $633,000

    $3,080/mo

    Zestimate® history
    Loading
    Loading...

    Owner options

    List your home for rent

    $3,080/mo

    Rent Zestimate®

    Find your next renter with Zillow Rental Manager. Plus, with online applications, you can quickly screen prospective tenants – for free.

    Learn more

    $3,080/mo

    Rent Zestimate®

    Refinance and save

    $3,603/mo

    Est. payment

    Refinancing to a lower rate could help reduce your monthly payments and save thousands over the life of the loan.

    See today's rates

    $3,603/mo

    Est. payment

    Explore your selling options

    Work with a Zillow partner agent

    Leverage their expertise and Zillow's premium Showcase listings to get your home seen by more buyers.

    Get started

    List with your own agent

    Get your home in front of millions of buyers by listing it on Zillow.

    Learn how to do it

    Sell it yourself

    Take full control of how buyers see your home on Zillow by listing For Sale by Owner (FSBO).

    List your home

    What's special

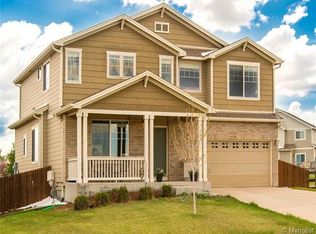
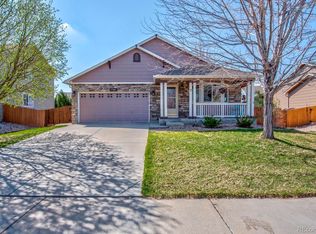
    Welcome to your dream one-level home, nestled in a wonderful, quiet neighborhood that exudes a true sense of community. Just steps from your front door, a scenic path leads to multiple parks and trails—perfect for experiencing the best of Colorado year-round. With open spaces both in front and behind the home, you'll enjoy tranquility and privacy that few locations can offer. Step inside to an inviting open floorplan that makes every day feel spacious and connected. The kitchen, dining area, and living room all flow together into one bright, airy great room, perfect for entertaining friends or keeping loved ones close while preparing meals. Large windows fill the space with natural light, showcasing the beautiful views surrounding the home. Special features such as plantation shutters throughout, updated lighting, and the updated fireplace wall give this home a warm and cozy feel. And the unfinished basement is a blank canvas for you to add your own personal touches. The great HOA adds to the charm with regular fun events and food trucks, all within a short walking distance. Imagine savoring delicious cuisine while mingling with friendly neighbors! From your front yard and windows, take in the beautiful view of a city-owned barn and breathtaking mountain vistas that change with the seasons. Nature lovers will be thrilled with frequent sightings of bald eagles and owls, making everyday moments feel extraordinary. Despite the serene setting, you're conveniently close to major shopping areas, restaurants, and grocery stores. Quick access to the toll road, interstate, and major highways means you're never far from where you need to be—yet distant enough that traffic noise is a thing of the past. This home isn't just a place to live; it's a place to love. Come see for yourself why the sellers cherished every moment here. Your perfect blend of convenience, comfort, and serenity awaits!

    Zillow last checked:

    Listing updated:

    Listed by:

    Dana Allen 303-944-7085 dana@danaallen.net,

    Coldwell Banker Realty 54

    Bought with:

    Christina Surprenant, 100036084

    West and Main Homes Inc

    Source: REcolorado as distributed by MLS GRID,MLS#: 9314666MLS Logo

    Facts & features

    Interior

    Bedrooms & bathrooms
    • Bedrooms: 3
    • Bathrooms: 2
    • Full bathrooms: 2
    • Main level bathrooms: 2
    • Main level bedrooms: 3
    Primary bedroom
    • Description: Large Primary Bedroom With Walk-In Closet And En Suite Bathroom
    • Level: Main
    • Area: 224 Square Feet
    • Dimensions: 14 x 16
    Bedroom
    • Description: Currently Used As A Nursery
    • Level: Main
    • Area: 110 Square Feet
    • Dimensions: 11 x 10
    Bedroom
    • Description: Cozy Guest Bedroom
    • Level: Main
    • Area: 99 Square Feet
    • Dimensions: 11 x 9
    Primary bathroom
    • Description: Primary En Suite Bathroom With Separate Shower And Bathtub
    • Level: Main
    Bathroom
    • Description: 2nd Bathroom Near 2 Additional Bedrooms
    • Level: Main
    Dining room
    • Description: This Is A Breakdown Of The Size Of The Dining Area That Flows From The Kitchen Into The Living Room
    • Level: Main
    • Area: 160 Square Feet
    • Dimensions: 16 x 10
    Great room
    • Description: These Are The Dimensions Of The Dining And Living Room Areas Combined
    • Level: Main
    • Area: 336 Square Feet
    • Dimensions: 16 x 21
    Kitchen
    • Description: Kitchen Open To Dining Area And Living Room-Large Island And All Appliances Stay With Home! Coat Closet Has Been Converted To A Pantry.
    • Level: Main
    • Area: 132 Square Feet
    • Dimensions: 11 x 12
    Laundry
    • Description: Bonus: The Washer And Dryer Stay With The Home!
    • Level: Main
    • Area: 35 Square Feet
    • Dimensions: 5 x 7
    Living room
    • Description: This Is A Breakdown Of The Size Of The Living Room Area-Updated Gas Fireplace Wall
    • Level: Main
    • Area: 180 Square Feet
    • Dimensions: 15 x 12
    Office
    • Description: Oversized Office With Bay Window And Amazing Views Of Open Space Across The Street, And The Mountains
    • Level: Main
    • Area: 180 Square Feet
    • Dimensions: 15 x 12
    Heating
    • Forced Air, Natural Gas
    Cooling
    • Central Air
    Appliances
    • Included: Dishwasher, Disposal, Dryer, Microwave, Range, Refrigerator, Washer
    • Laundry: In Unit
    Features
    • Ceiling Fan(s), Eat-in Kitchen, Entrance Foyer, Kitchen Island, Laminate Counters, Open Floorplan, Pantry, Primary Suite, Smoke Free, Vaulted Ceiling(s), Walk-In Closet(s)
    • Flooring: Carpet, Linoleum, Wood
    • Windows: Bay Window(s), Double Pane Windows, Window Coverings
    • Basement: Bath/Stubbed,Interior Entry,Partial,Unfinished
    • Number of fireplaces: 1
    • Fireplace features: Gas Log, Living Room
    Interior area
    • Total structure area: 2,632
    • Total interior livable area: 2,632 sqft
    • Finished area above ground: 1,700
    • Finished area below ground: 0

    Property

    Parking
    • Total spaces: 2
    • Parking features: Concrete, Exterior Access Door, Lighted
    • Attached garage spaces: 2
    Features
    • Levels: One
    • Stories: 1
    • Patio & porch: Front Porch, Patio
    • Exterior features: Private Yard, Rain Gutters
    • Fencing: Full
    • Has view: Yes
    • View description: Meadow, Mountain(s)
    Lot
    • Size: 7,405 sqft
    • Features: Borders Public Land, Landscaped, Level, Open Space, Sprinklers In Front, Sprinklers In Rear
    Details
    • Parcel number: R0143816
    • Special conditions: Standard

    Construction

    Type & style
    • Home type: SingleFamily
    • Architectural style: Traditional
    • Property subtype: Single Family Residence
    Materials
    • Frame, Stone, Wood Siding
    • Foundation: Concrete Perimeter, Slab
    • Roof: Composition
    Condition
    • Updated/Remodeled
    • Year built: 2004
    Details
    • Builder name: Richmond American Homes

    Utilities & green energy

    • Sewer: Public Sewer
    • Water: Public

    Community & neighborhood

    Security
    • Security features: Carbon Monoxide Detector(s), Security System, Smoke Detector(s), Video Doorbell
    Location
    • Region: Thornton
    • Subdivision: Quail Valley

    HOA & financial

    HOA
    • Has HOA: Yes
    • HOA fee: $50 monthly
    • Amenities included: Park
    • Association name: Quail Valley 1, 2 &3 Owners Association
    • Association phone: 303-457-1444

    Other

    Other facts
    • Listing terms: 1031 Exchange,Cash,Conventional,FHA,VA Loan
    • Ownership: Individual
    • Road surface type: Paved

    Price history

    DateEventPrice
    9/30/2024Sold$610,000+1.7%$232/sqft
    Source: REcolorado as distributed by MLS GRID #9314666 Report a problem
    9/9/2024Pending sale$600,000$228/sqft
    Source: REcolorado as distributed by MLS GRID #9314666 Report a problem
    9/6/2024Listed for sale$600,000+37.9%$228/sqft
    Source: REcolorado as distributed by MLS GRID #9314666 Report a problem
    10/28/2019Sold$435,000$165/sqft
    Source: Public Record Report a problem
    9/23/2019Pending sale$435,000$165/sqft
    Source: RE/MAX MOMENTUM #9825092 Report a problem
    9/19/2019Listed for sale$435,000+77.6%$165/sqft
    Source: RE/MAX MOMENTUM #9825092 Report a problem
    5/4/2004Sold$244,874-26.4%$93/sqft
    Source: Public Record Report a problem
    8/12/2003Sold$332,834$126/sqft
    Source: Public Record Report a problem

    Public tax history

    YearProperty taxesTax assessment
    2025$4,013 +1%$36,440 -14.2%
    2024$3,972 +21%$42,490
    2023$3,284 -3.2%$42,490 +42.5%
    2022$3,392 $29,810 -2.8%
    2021-- $30,660 +1.7%
    2020$2,553 $30,140 -0.2%
    2019$2,553 +17.5%$30,200 +15.8%
    2018$2,173 $26,080
    2017$2,173 $26,080 +14.2%
    2016-- $22,830
    2015$1,598 $22,830 +20.3%
    2014-- $18,970
    2013-- $18,970 -4.3%
    2012-- $19,820
    2011-- $19,820 +2.1%
    2010-- $19,410
    2009-- $19,410 -4.3%
    2008-- $20,290
    2007-- $20,290 +1.9%
    2006-- $19,920
    2005-- $19,920 +64.9%
    2004-- $12,080 +111.6%
    2003$1 $5,710

    Find assessor info on the county website

    Neighborhood: Quail Valley

    Nearby schools

    GreatSchools rating
    Schools provided by the listing agent
    • Elementary: Silver Creek
    • Middle: Rocky Top
    • High: Mountain Range
    • District: Adams 12 5 Star Schl

    Source: REcolorado as distributed by MLS GRID. This data may not be complete. We recommend contacting the local school district to confirm school assignments for this home.

    Get a cash offer in 3 minutes
    Find out how much your home could sell for in as little as 3 minutes with a no-obligation cash offer.
    Estimated market value
    $603,000
    Get a cash offer in 3 minutes
    Find out how much your home could sell for in as little as 3 minutes with a no-obligation cash offer.
    Estimated market value
    $603,000