Welcome home to this exceptionally well-maintained 5-bedroom, 4-bath home offering over 3,000 finished square feet and a backyard that truly feels like your own private retreat. Relax on the inviting covered front porch, complete with beautiful stone accents and plenty of space to enjoy your morning coffee, or entertain family and friends in the spectacular backyard featuring a brand-new in-ground pool (2025), expansive concrete patio, oversized maintenance-free deck, professional landscaping, mature trees, fully fenced, and underground sprinkler system.
Inside, you'll be greeted by an impressive floor-to-ceiling stone gas fireplace that serves as the centerpiece of the spacious living room. The beautifully updated kitchen features granite countertops, custom cabinetry, stainless steel appliances, and a center island perfect for gathering. The walkout lower level is designed for entertaining with a custom bar area, additional electric fireplace, and direct access to the backyard oasis.
From the exceptional curb appeal to the resort-style outdoor living spaces, this move-in-ready home showcases pride of ownership at every turn. A rare opportunity to own a home that perfectly blends comfort, style, and year-round entertaining.
Active
$550,000
14837 76th St NE, Otsego, MN 55330
5beds
3,013sqft
Single Family
Built in 2012
0.31 Acres Lot
$549,200 Zestimate®
$183/sqft
$-- HOA
What's special
- 26 days |
- 1,618 |
- 154 |
Likely to sell faster than
Zillow last checked:
Listing updated:
Listed by:
Steve J Comstock 612-201-7766,
Coldwell Banker Realty,
Jamee C Ryan 612-598-1919
Source: NorthstarMLS as distributed by MLS GRID,MLS#: 7097340
Facts & features
Interior
Bedrooms & bathrooms
- Bedrooms: 5
- Bathrooms: 4
- Full bathrooms: 3
- 1/2 bathrooms: 1
Bedroom
- Level: Upper
- Area: 210 Square Feet
- Dimensions: 15X14
Bedroom 2
- Level: Upper
- Area: 143 Square Feet
- Dimensions: 13X11
Bedroom 3
- Level: Upper
- Area: 132 Square Feet
- Dimensions: 12X11
Bedroom 4
- Level: Main
- Area: 144 Square Feet
- Dimensions: 12X12
Bedroom 5
- Level: Lower
Dining room
- Level: Main
- Area: 117 Square Feet
- Dimensions: 13X9
Family room
- Level: Lower
Kitchen
- Level: Main
- Area: 156 Square Feet
- Dimensions: 13X12
Laundry
- Level: Main
- Area: 80 Square Feet
- Dimensions: 10X8
Living room
- Level: Main
- Area: 480 Square Feet
- Dimensions: 24x20
Patio
- Level: Main
- Area: 190 Square Feet
- Dimensions: 19X10
Heating
- Forced Air
Cooling
- Central Air
Appliances
- Included: Dishwasher, Dryer, Microwave, Range, Refrigerator, Washer
Features
- Basement: Drain Tiled,Sump Pump,Walk-Out Access
- Number of fireplaces: 2
- Fireplace features: Brick, Electric, Family Room, Gas, Living Room
Interior area
- Total structure area: 3,135
- Total interior livable area: 3,013 sqft
- Finished area above ground: 1,948
- Finished area below ground: 1,065
Video & virtual tour
Property
Parking
- Total spaces: 3
- Parking features: Attached, Asphalt
- Attached garage spaces: 3
- Details: Garage Dimensions (28X22), Garage Door Width (16)
Accessibility
- Accessibility features: None
Features
- Levels: Modified Two Story
- Stories: 2
- Has private pool: Yes
- Pool features: In Ground, Heated
- Fencing: Chain Link
Lot
- Size: 0.31 Acres
- Dimensions: 171 x 73 x 167 x 89
- Features: Tree Coverage - Light
Details
- Foundation area: 1187
- Parcel number: 118228007090
- Zoning description: Residential-Single Family
Construction
Type & style
- Home type: SingleFamily
- Property subtype: Single Family
Materials
- Roof: Asphalt,Pitched
Condition
- New construction: No
- Year built: 2012
Utilities & green energy
- Gas: Natural Gas
- Sewer: City Sewer/Connected
- Water: City Water/Connected
Community & HOA
Community
- Subdivision: CRIMSON PONDS WEST
HOA
- Has HOA: No
Location
- Region: Otsego
Financial & listing details
- Price per square foot: $183/sqft
- Tax assessed value: $431,900
- Annual tax amount: $7,444
- Date on market: 6/26/2026
- Road surface type: Paved
Estimated market value
$549,200
$522,000 - $577,000
$3,930/mo
Price history
| Date | Event | Price |
|---|---|---|
| 7/17/2026 | Listed for sale | $550,000+100%$183/sqft |
Source:  NorthstarMLS as distributed by MLS GRID #7097340 Report a problem NorthstarMLS as distributed by MLS GRID #7097340 Report a problem | ||
| 8/31/2015 | Sold | $275,000+1.9%$91/sqft |
Source: NorthstarMLS as distributed by MLS GRID #4628912 Report a problem | ||
| 8/31/2015 | Pending sale | $269,900$90/sqft |
Source: Keller Williams - Maple Grove #4628912 Report a problem | ||
| 7/31/2015 | Listed for sale | $269,900+14.8%$90/sqft |
Source: Keller Williams - Maple Grove #4628912 Report a problem | ||
| 3/8/2013 | Sold | $235,090+601.8%$78/sqft |
Source:  Lake Superior Area Realtors as distributed by MLS GRID #1972559 Report a problem Lake Superior Area Realtors as distributed by MLS GRID #1972559 Report a problem | ||
| 11/30/2012 | Sold | $33,500$11/sqft |
Source: Public Record Report a problem | ||
Public tax history
| Year | Property taxes | Tax assessment |
|---|---|---|
| 2025 | $7,056 +1.1% | $431,900 +7.7% |
| 2024 | $6,980 +32.8% | $401,200 -10.2% |
| 2023 | $5,258 +18% | $446,800 +16.7% |
| 2022 | $4,457 -20.8% | $383,000 +16.3% |
| 2021 | $5,630 +36.5% | $329,300 +1% |
| 2020 | $4,126 -63.8% | $325,900 +4.7% |
| 2019 | $11,410 +176.5% | $311,200 +5.4% |
| 2018 | $4,126 +11.3% | $295,200 +5.7% |
| 2017 | $3,708 +6.9% | $279,200 |
| 2016 | $3,470 | -- |
| 2015 | $3,470 +2.7% | -- |
| 2014 | $3,378 +481.3% | -- |
| 2013 | $581 -20.1% | -- |
| 2012 | $727 +9.9% | -- |
| 2011 | $662 +3.9% | -- |
| 2010 | $637 +33.6% | -- |
| 2009 | $477 +35.6% | -- |
| 2008 | $352 +39.8% | -- |
| 2007 | $252 | -- |
Find assessor info on the county website
Monthly payment
Est. payment
Payment breakdown
Explore the cost of this home by adjusting the details. Changes won't be saved.Climate risks
Neighborhood: 55330
Nearby schools
GreatSchools rating
- 8/10Otsego Elementary SchoolGrades: K-4Distance: 1 mi
- 8/10Prairie View Middle SchoolGrades: 5-8Distance: 2.8 mi
- 10/10Rogers Senior High SchoolGrades: 9-12Distance: 3.9 mi
- $459,8003 bd3 ba2.1k sqft14823 76th St NE, Otsego, MN 55330Off Market
- $399,2003 bd2 ba1.2k sqft14849 76th St NE, Otsego, MN 55330Off Market
- $469,2004 bd1 ba2k sqft14806 75th Ln NE, Otsego, MN 55330Off Market
- $465,7003 bd3 ba1.8k sqft14801 76th St NE, Otsego, MN 55330Off Market
- $571,5005 bd4 ba3.1k sqft14728 76th St Ne, Otsego, MN 55330Off Market
- $488,8003 bd3 ba1.7k sqft14712 76th, Otsego, MN 55330Off Market
- $405,2005 bd1 ba1.4k sqft14861 76th St NE, Otsego, MN 55330Off Market
- $467,3002 bd2 ba1.4k sqft14736 75th Lane Ne, Otsego, MN 55330Off Market
A local agent can set up tours, give advice and negotiate with sellers.
Similar homes
- $599,9005 bd4 ba3.9k sqft15268 75th Cir NE, Otsego, MN 55330For Sale

 MLS ID #7044898, Josh A Pomerleau, JPW Realty. NorthstarMLS as distributed by MLS GRID
 - $475,0004 bd4 ba2.4k sqft7975 Parrish Ave NE, Otsego, MN 55330For Sale
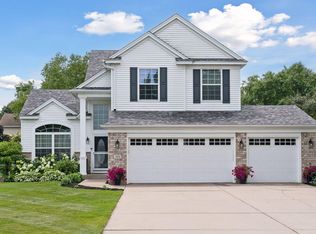 MLS ID #7102088, Ashley Trulson, Keller Williams Classic Rlty NW. NorthstarMLS as distributed by MLS GRID
 - $399,0004 bd3 ba2.2k sqft7811 Palmgren Ave NE, Otsego, MN 55330For Sale
 MLS ID #7098195, Josh A Pomerleau, JPW Realty. NorthstarMLS as distributed by MLS GRID
 - $549,9004 bd4 ba3.6k sqft12874 Aspen Ln, Rogers, MN 55374For Sale
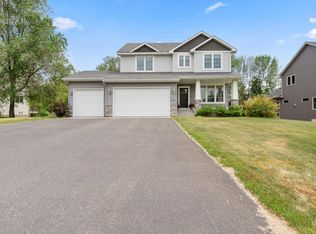 MLS ID #7103313, Meaghan M McPherson, eXp Realty. NorthstarMLS as distributed by MLS GRID
 - $524,9905 bd4 ba3.4k sqft7038 Martin Farms Ave NE, Otsego, MN 55330For SaleMLS ID #7078876, Kayla Bjorneberg, RE/MAX Results. NorthstarMLS as distributed by MLS GRID
- $574,9004 bd4 ba3k sqft5676 Nelmark Ave NE, Saint Michael, MN 55376For SaleMLS ID #7104062, Matthew J Marquette, Luke Real Estate. NorthstarMLS as distributed by MLS GRID
- $589,9855 bd3 ba3.4k sqft19583 Baldwin St NW, Elk River, MN 55330For SaleMLS ID #7088079, Jordyn LaVoi, Keller Williams Integrity NW. NorthstarMLS as distributed by MLS GRID
- $599,0005 bd4 ba3.6k sqft6284 Marlowe Ave NE, Otsego, MN 55301For SaleMLS ID #7080494, Anna Liashkovich, Bridge Realty, LLC. NorthstarMLS as distributed by MLS GRID
- $675,0005 bd4 ba3.5k sqft16837 58th St NE, Otsego, MN 55330For SaleMLS ID #7085418, Taylor Matzoll, Coldwell Banker Realty. NorthstarMLS as distributed by MLS GRID
- $565,0005 bd3 ba2.9k sqft13576 Big Sandy Lake Dr, Rogers, MN 55374For SaleMLS ID #7080339, Melissa L Bennett, Edina Realty, Inc.. NorthstarMLS as distributed by MLS GRID
- $579,9995 bd4 ba3.3k sqft7566 159th Ave NW, Ramsey, MN 55303For SaleMLS ID #7066567, Barbara Donaldson Janasz, Ashworth Real Estate. NorthstarMLS as distributed by MLS GRID
- $574,9005 bd3 ba3k sqft14213 Dallas Ln N, Dayton, MN 55327For SaleMLS ID #7111519, Lauren Lancaster, Keller Williams Realty Integrity Lakes. NorthstarMLS as distributed by MLS GRID
- $504,9003 bd3 ba2.2k sqft15568 71st St NE, Otsego, MN 55330For SaleMLS ID #7056525, Molly Garrett, Keller Williams Integrity NW. NorthstarMLS as distributed by MLS GRID
- $505,0005 bd4 ba3.3k sqft11282 68th St NE, Albertville, MN 55301For SaleMLS ID #7103054, Brian M Busse, eXp Realty. NorthstarMLS as distributed by MLS GRID
- $529,0004 bd4 ba3.4k sqft10349 Karston Ct NE, Albertville, MN 55301For SaleMLS ID #7094691, Jeremy L Glass, Edina Realty, Inc.. NorthstarMLS as distributed by MLS GRID
- $550,0005 bd4 ba3.4k sqft10585 37th Pl NE, Saint Michael, MN 55376For SaleMLS ID #7088225, Lisa A. Lindholm, Keller Williams Premier Realty. NorthstarMLS as distributed by MLS GRID
- $479,0004 bd3 ba2.5k sqft5384 Radford Ave NE, Otsego, MN 55374For SaleMLS ID #7052554, David D. Daggett, Prandium Group Real Estate. NorthstarMLS as distributed by MLS GRID
- $492,0005 bd4 ba2.6k sqft20330 Goldeneye Way, Rogers, MN 55374For SaleMLS ID #7089969, Jonathan Brenny, Edina Realty, Inc.. NorthstarMLS as distributed by MLS GRID
- $529,5004 bd4 ba2.6k sqft9773 52nd Ln NE, Saint Michael, MN 55376For SaleMLS ID #7088384, Lana Yatskina, Discovery Group, Inc. NorthstarMLS as distributed by MLS GRID
- $525,0005 bd4 ba3.3k sqft10697 106th Ave N, Hanover, MN 55341For SaleMLS ID #7059059, Katrin Anne Gilbertson, eXp Realty. NorthstarMLS as distributed by MLS GRID
