Skip main navigation
Under contract
  • $374,000

    14837 Picante St, Haslet, TX 76052

    3beds
    1,978sqft
    : 
    Loading
    Get pre-qualified
    Single Family Residence
    Built in 2024
    7,448 Square Feet Lot
    $-- Zestimate®
    $189/sqft
    $46/mo HOA

    What's special

    Pool and playground amenitiesElectric fireplaceFire place for entertainingLow-maintenance landscapingCustom built-insStainless appliancesWalk-in closet
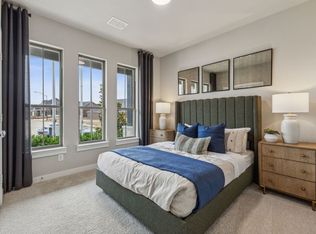
    Beautifully upgraded 1-story home with 1,982 sq ft, 3 beds and 2 baths in a quiet neighborhood with pool and playground amenities. Open-concept layout features custom built-ins, an electric fireplace, and a stylish kitchen with quartz counters, stainless appliances, and a large island. Primary suite offers a walk-in closet and spa-like bath. The highlight is the 15’ x 15’ covered patio—perfect with fire place for entertaining. Move-in ready with tankless water heater, irrigation, and low-maintenance landscaping!
    51 days
    |
    277
    |
    35
    |

    Zillow last checked:

    Listing updated:

    Listed by:

    Emily Garcia 0848409 623-570-2789,

    Elite Real Estate Texas 623-570-2789,

    Fabian Centeno 0767915 817-733-4706,

    Elite Real Estate Texas

    Source: NTREIS,MLS#: 21281421

      Facts & features

      Interior

      Bedrooms & bathrooms
      • Bedrooms: 3
      • Bathrooms: 2
      • Full bathrooms: 2
      Primary bedroom
      • Level: First
      • Dimensions: 12 x 11
      Living room
      • Level: First
      • Dimensions: 15 x 20
      Heating
      • Central
      Cooling
      • Attic Fan, Ceiling Fan(s)
      Appliances
      • Included: Built-In Gas Range, Dishwasher, Microwave, Tankless Water Heater
      • Laundry: Electric Dryer Hookup
      Features
      • High Speed Internet, Open Floorplan, Cable TV
      • Has basement: No
      • Number of fireplaces: 1
      • Fireplace features: Electric
      Interior area
      • Total interior livable area: 1,978 sqft
      Video & virtual tour

      Property

      Parking
      • Total spaces: 2
      • Parking features: Door-Single, Driveway, Garage, Garage Door Opener
      • Garage spaces: 2
      Features
      • Levels: One
      • Stories: 1
      • Pool features: None
      Lot
      • Size: 7,448 Square Feet
      Details
      • Parcel number: R1019511

      Construction

      Type & style
      • Home type: SingleFamily
      • Architectural style: Detached
      • Property subtype: Single Family Residence
      Condition
      • Year built: 2024

      Utilities & green energy

      • Sewer: Public Sewer
      • Water: Public
      • Utilities for property: Electricity Available, Sewer Available, Water Available, Cable Available

      Community & HOA

      Community
      • Subdivision: Madero Ph 1
      HOA
      • Has HOA: Yes
      • Services included: Association Management
      • HOA fee: $550 annually
      • HOA name: Madero Residential Community, Inc
      • HOA phone: 972-359-1548
      Location
      • Region: Haslet

      Financial & listing details

      • Price per square foot: $189/sqft
      • Annual tax amount: $7,063
      • Date on market: 5/27/2026
      • Cumulative days on market: 97 days
      • Listing terms: Cash,Conventional,FHA,VA Loan

        Estimated market value

        Not available

        Estimated sales range

        Not available

        Not available

        Price history

        DateEventPrice
        7/16/2026Contingent$374,000$189/sqft
        Source: NTREIS #21281421 Report a problem
        6/19/2026Listed for sale$374,000$189/sqft
        Source: NTREIS #21281421 Report a problem
        6/18/2026Contingent$374,000$189/sqft
        Source: NTREIS #21281421 Report a problem
        5/27/2026Listed for sale$374,000$189/sqft
        Source: NTREIS #21281421 Report a problem
        5/26/2026Listing removed$374,000$189/sqft
        Source: NTREIS #21176539 Report a problem
        5/13/2026Price change$374,000-1.3%$189/sqft
        Source: NTREIS #21176539 Report a problem
        3/27/2026Listed for sale$379,000$192/sqft
        Source: NTREIS #21176539 Report a problem
        3/14/2026Contingent$379,000$192/sqft
        Source: NTREIS #21176539 Report a problem
        3/5/2026Price change$379,000-2.1%$192/sqft
        Source: NTREIS #21176539 Report a problem
        2/11/2026Listed for sale$387,000-2.7%$196/sqft
        Source: NTREIS #21176539 Report a problem
        8/13/2024Sold--
        Source: NTREIS #20646514 Report a problem
        8/5/2024Pending sale$397,900+3.9%$201/sqft
        Source: NTREIS #20646514 Report a problem
        6/20/2024Price change$382,900-3.8%$194/sqft
        Source: Trophy Signature Homes Report a problem
        6/13/2024Listed for sale$397,900$201/sqft
        Source: Trophy Signature Homes Report a problem

        Public tax history

        Tax history is unavailable.

        Monthly payment

        Est. payment

        Payment breakdown

        Explore the cost of this home by adjusting the details. Changes won't be saved.
        All calculations are estimates and provided by Zillow, Inc. for informational purposes only. Actual amounts may vary.
        HOA fees may include property taxes on listings classified as Co-Ops. Contact the listing agent and/or owner for fee details.
        Mortgage interest rates are dependent on a number of factors, including credit score, down payment, and repayment length. Interest rate data provided by Zillow Group Marketplace, Inc. as of 1/1/1970 from various mortgage lenders with which we have lead or other similar arrangements; the Estimated Payment is an average of those rates.
        See how much you could borrow to make a competitive offer.

        Climate risks

        Neighborhood: Sendera Ranch

        Getting around

        0 / 100
        Car-Dependent
        24 / 100
        Somewhat Bikeable

        Nearby schools

        GreatSchools rating
        Schools provided by the listing agent
        • Elementary: Molly Livengood Carter
        • Middle: Wilson
        • High: Northwest
        • District: Northwest ISD

        Source: NTREIS. This data may not be complete. We recommend contacting the local school district to confirm school assignments for this home.

        A local agent can set up tours, give advice and negotiate with sellers.

        Browse local experts

        Similar homes