Skip main navigation
Pre-foreclosure
  • Est. $529,500

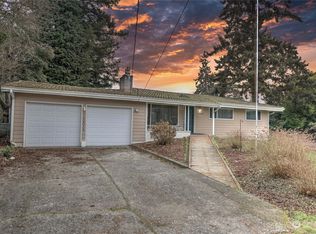
    14838 4th Ave S, Burien, WA 98168

    3beds
    1,390sqft
    SingleFamily
    Built in 1953
    9,051 Square Feet Lot
    $529,500 Zestimate®
    $381/sqft
    $-- HOA

    Overview

    Incredible opportunity in the heart of Burien to renovate, expand or build. 9,052 square foot lot. Development plans state that lot is able to have up to 4 homes built. Beautiful culdesac Burien community. Minutes from Downtown Burien shopping, dog parks, restaurants, fitness centers, and Trader Joes. This is your chance to build profitable homes in Burien and enjoy the excellent school district and beautiful neighborhood. Building RM zones include RM-12 RM-18 RM-12 RM-24. This is a must see!
    152 days
    |
    64
    |
    4
    |

      Facts & features

      Interior

      Bedrooms & bathrooms
      • Bedrooms: 3
      • Bathrooms: 2
      • Full bathrooms: 1
      • 1/2 bathrooms: 1
      Heating
      • Forced air
      Features
      • Basement: Partially Finished
      • Has fireplace: Yes
      Interior area
      • Total interior livable area: 1,390 sqft

      Property

      Parking
      • Parking features: None
      Features
      • Exterior features: Cement / Concrete
      Lot
      • Size: 9,051 Square Feet
      Details
      • Parcel number: 0564000030

      Construction

      Type & style
      • Home type: SingleFamily
      Materials
      • Roof: Composition
      Condition
      • Year built: 1953

      Utilities & green energy

      • Sewer: Sewer Connected
      • Water: Public

      Community & HOA

      Location
      • Region: Burien

      Financial & listing details

      • Price per square foot: $381/sqft
      • Tax assessed value: $480,000
      • Annual tax amount: $5,738

      Visit our professional directory to find a foreclosure specialist in your area that can help with your home search.

      Find a foreclosure agent

        Foreclosure details

        Estimated market value

        $529,500

        $487,000 - $567,000

        $2,884/mo

        Price history

        DateEventPrice
        9/25/2019Listing removed$360,000$259/sqft
        Source: HomeSmart Real Estate Assoc #1414478 Report a problem
        1/21/2019Price change$360,000-50.3%$259/sqft
        Source: HomeSmart Real Estate Assoc #1396033 Report a problem
        12/31/2018Listed for sale$725,000$522/sqft
        Source: HomeSmart Real Estate Assoc #1396033 Report a problem

        Public tax history

        YearProperty taxesTax assessment
        2025$5,738 +5%$480,000 -0.6%
        2024$5,465 +5.4%$483,000 +10%
        2023$5,184 +0.8%$439,000 -5.4%
        2022$5,141 +4.8%$464,000 +18.7%
        2021$4,907 +8.8%$391,000 +13%
        2020$4,510 +8.6%$346,000 +8.1%
        2019$4,151 +13.6%$320,000 +5.6%
        2018$3,652 -7.4%$303,000 +10.2%
        2017$3,945 +51.4%$275,000 +19%
        2016$2,607 $231,000 +12.7%
        2015$2,607 $205,000 +14.5%
        2014$2,607 $179,000 +7.2%
        2013$2,607 $167,000 +1.8%
        2012-- $164,000 -14.6%
        2011-- $192,000 -14.3%
        2010-- $224,000
        2009-- $224,000 +17.3%
        2007-- $191,000 +7.3%
        2006-- $178,000 +6%
        2005-- $168,000 +26.3%
        2001$1,706 +4.3%$133,000 +9.9%
        2000$1,635 $121,000
        Find assessor info on the county website

        Monthly payment

        Estimated monthly payment$1,822
        All calculations are estimates and provided by Zillow, Inc. for informational purposes only. Actual amounts may vary.
        HOA fees may include property taxes on listings classified as Co-Ops. Contact the listing agent and/or owner for fee details.
        Mortgage interest rates are dependent on a number of factors, including credit score, down payment, and repayment length. Interest rate data provided by Zillow Group Marketplace, Inc. as of 1/1/1970 from various mortgage lenders with which we have lead or other similar arrangements; the Estimated Payment is an average of those rates.
        See how much you could borrow to make a competitive offer.

        Climate risks

        Neighborhood: Sunnydale

        Getting around

        67 / 100
        Somewhat Walkable
        55 / 100
        Good Transit
        56 / 100
        Bikeable

        Nearby schools

        GreatSchools rating
        Schools provided by the listing agent
        • District: Highline

        Source: The MLS. This data may not be complete. We recommend contacting the local school district to confirm school assignments for this home.

        Similar homes