Skip main navigation
Sold
  • Price Unknown

    14838 Ashmont Ln, Smithville, MO 64089

    3beds
    1,894sqft
    Townhouse
    Built in 2017
    1,742 Square Feet Lot
    $341,300 Zestimate®
    $--/sqft
    $2,229 Estimated rent

    Home value

    $341,300

    $311,000 - $375,000

    $2,229/mo

    Zestimate® history
    Loading
    Loading...

    Owner options

    List your home for rent

    $2,229/mo

    Rent Zestimate®

    Find your next renter with Zillow Rental Manager. Plus, with online applications, you can quickly screen prospective tenants – for free.

    Learn more

    $2,229/mo

    Rent Zestimate®

    Refinance and save

    $115/mo

    Est. payment

    Refinancing to a lower rate could help reduce your monthly payments and save thousands over the life of the loan.

    See today's rates

    $115/mo

    Est. payment

    Explore your selling options

    Work with a Zillow partner agent

    Leverage their expertise and Zillow's premium Showcase listings to get your home seen by more buyers.

    Get started

    List with your own agent

    Get your home in front of millions of buyers by listing it on Zillow.

    Learn how to do it

    Sell it yourself

    Take full control of how buyers see your home on Zillow by listing For Sale by Owner (FSBO).

    List your home

    What's special

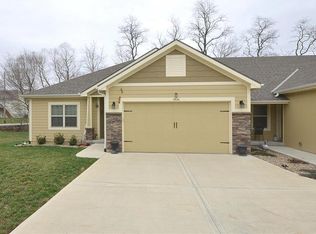
    MOVE-IN READY & SHINES LIKE NEW! This stunning maintenance-provided ranch in the heart of Smithville has been meticulously prepared for its next owner with fresh paint and brand-new carpet throughout. The open-concept main level welcomes you with soaring vaulted ceilings, a cozy fireplace, and gorgeous hardwood floors that flow through the heart of the home. The kitchen features granite counters and a generous peninsula for casual dining. Retreat to the primary suite, boasting elegant tray ceilings with integrated backlighting for peaceful ambiance. The attached primary bath offers a double vanity, a beautifully tiled shower, and walk-in closet. For ultimate convenience, the laundry room is located on the main level. The finished lower level provides additional living space, ready for your personalized decorating touches. It features a true 3rd bedroom complete with an egress window and a walk-in closet—perfect for guests, a home office, or a teen suite. The back deck offers additional living space to entertain, or enjoy your morning coffee. You may even see the occasional cow in the neighboring pasture! Enjoy the peace of mind that comes with a move-in-ready home and the convenience of a low-maintenance lifestyle near shopping, downtown and Smithville Lake.

    Zillow last checked:

    Listing updated:

    Listed by:

    Jane Crampton 913-909-3471,

    Coldwell Banker Distinctive Pr

    Bought with:

    Nelson Home Group

    Keller Williams KC North

    Source: Heartland MLS as distributed by MLS GRID,MLS#: 2604870MLS Logo

    Facts & features

    Interior

    Bedrooms & bathrooms
    • Bedrooms: 3
    • Bathrooms: 3
    • Full bathrooms: 3
    Primary bedroom
    • Features: Carpet, Ceiling Fan(s)
    • Level: First
    • Area: 196 Square Feet
    • Dimensions: 14 x 14
    Bedroom 2
    • Level: First
    • Area: 140 Square Feet
    • Dimensions: 14 x 10
    Bedroom 3
    • Level: Basement
    • Area: 140
    • Dimensions: 10 x 13
    Primary bathroom
    • Features: Ceramic Tiles, Double Vanity, Granite Counters, Walk-In Closet(s)
    • Level: Main
    Bathroom 1
    • Features: Carpet
    • Level: Main
    • Area: 40 Square Feet
    • Dimensions: 8 x 5
    Bathroom 3
    • Level: Basement
    Family room
    • Features: Carpet
    • Level: Basement
    Great room
    • Level: First
    • Area: 435 Square Feet
    • Dimensions: 29 x 15
    Kitchen
    • Level: First
    • Area: 110 Square Feet
    • Dimensions: 11 x 10
    Heating
    • Forced Air, Natural Gas
    Cooling
    • Electric
    Appliances
    • Included: Disposal, Microwave
    • Laundry: Main Level, Off The Kitchen
    Features
    • Vaulted Ceiling(s), Walk-In Closet(s)
    • Flooring: Carpet, Wood
    • Basement: Finished,Full
    • Number of fireplaces: 1
    • Fireplace features: Gas, Great Room
    Interior area
    • Total structure area: 1,894
    • Total interior livable area: 1,894 sqft
    • Finished area above ground: 1,114
    • Finished area below ground: 780

    Property

    Parking
    • Total spaces: 2
    • Parking features: Attached
    • Attached garage spaces: 2
    Lot
    • Size: 1,742 Square Feet
    • Features: Level
    Details
    • Parcel number: 059130003021

    Construction

    Type & style
    • Home type: Townhouse
    • Architectural style: Traditional
    • Property subtype: Townhouse
    Materials
    • Frame, Stone Veneer
    • Roof: Composition
    Condition
    • Year built: 2017
    Details
    • Builder name: Hagen Bros

    Utilities & green energy

    • Sewer: Public Sewer
    • Water: Public

    Community & HOA

    Community
    • Subdivision: Ashmont
    HOA
    • Has HOA: Yes
    • Services included: Maintenance Grounds, Maintenance Free, Snow Removal
    • HOA fee: $115 monthly
    • HOA name: Ashmont HOA
    Location
    • Region: Smithville

    Financial & listing details

    • Tax assessed value: $52,310
    • Annual tax amount: $3,800
    • Date on market: 3/5/2026
    • Listing terms: Cash,Conventional,FHA,VA Loan
    • Ownership: Estate/Trust
    • Road surface type: Paved

    Price history

    DateEventPrice
    4/21/2026Sold--
    Source: Heartland MLS as distributed by MLS GRID #2604870 Report a problem
    3/8/2026Pending sale$340,000$180/sqft
    Source: Heartland MLS as distributed by MLS GRID #2604870 Report a problem
    3/5/2026Listed for sale$340,000$180/sqft
    Source: Heartland MLS as distributed by MLS GRID #2604870 Report a problem
    1/31/2017Sold--
    Source: Heartland MLS as distributed by MLS GRID #1998229 Report a problem

    Public tax history

    YearProperty taxesTax assessment
    2025$3,235 -1.6%$52,310 +14.9%
    2024$3,286 +4.5%$45,520
    2023$3,143 +12.1%$45,520 +16.4%
    2022$2,805 -0.7%$39,120
    2021$2,825 +8.6%$39,120 +9.3%
    2020$2,602 $35,780
    2019$2,602 -0.7%$35,780
    2018$2,621 +1111.2%$35,780 +17.3%
    2017$216 $30,490 +844%
    2016$216 $3,230
    Find assessor info on the county website

    Neighborhood: 64089

    Nearby schools

    GreatSchools rating
    Get a cash offer in 3 minutes
    Find out how much your home could sell for in as little as 3 minutes with a no-obligation cash offer.
    Estimated market value
    $341,300
    Get a cash offer in 3 minutes
    Find out how much your home could sell for in as little as 3 minutes with a no-obligation cash offer.
    Estimated market value
    $341,300