Skip main navigation
Closed
  • $205,000

    14838 Chase Ct, Summerdale, AL 36580

    3beds
    1,260sqft
    Residential
    Built in 2007
    9,583 Square Feet Lot
    $205,000 Zestimate®
    $163/sqft
    $1,671 Estimated rent

    Home value

    $205,000

    $195,000 - $215,000

    $1,671/mo

    Zestimate® history
    Loading
    Loading...

    Owner options

    List your home for rent

    $1,671/mo

    Rent Zestimate®

    Find your next renter with Zillow Rental Manager. Plus, with online applications, you can quickly screen prospective tenants – for free.

    Learn more

    $1,671/mo

    Rent Zestimate®

    Refinance and save

    $1,305/mo

    Est. payment

    Refinancing to a lower rate could help reduce your monthly payments and save thousands over the life of the loan.

    See today's rates

    $1,305/mo

    Est. payment

    Explore your selling options

    Work with a Zillow partner agent

    Leverage their expertise and Zillow's premium Showcase listings to get your home seen by more buyers.

    Get started

    List with your own agent

    Get your home in front of millions of buyers by listing it on Zillow.

    Learn how to do it

    Sell it yourself

    Take full control of how buyers see your home on Zillow by listing For Sale by Owner (FSBO).

    List your home

    What's special

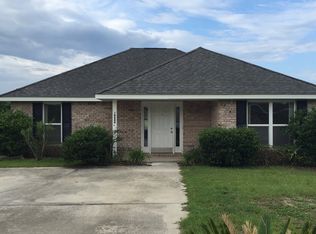
    Well-sized bedroomsTimeless curb appealDurable metal roofClassic brick exteriorAmple natural lightCharming brick homeFunctional layout
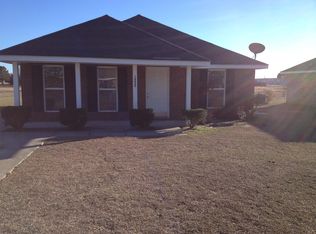
    Charming brick home nestled in a peaceful country setting in Summerdale, AL! This 3-bedroom, 2-bath residence offers 1,260 square feet of comfortable living space and timeless curb appeal. The durable metal roof provides long-term peace of mind, while the classic brick exterior adds character and low maintenance. Inside, you’ll find a functional layout with ample natural light, cozy living areas, and well-sized bedrooms. Enjoy the quiet, open surroundings while still being conveniently located near town amenities. Perfect for those seeking relaxed country living with everyday comfort—this home is full of potential and ready to be made your own. Measurements are taken from tax records and are not guaranteed. Buyer needs to do their own due diligence prior to purchasing the property. Buyer to verify all information during due diligence.

    Zillow last checked:

    Listing updated:

    Listed by:

    Michael Taylor PHONE:251-988-1460,

    Headwater Holdings Real Estate, LLC,

    Michael Taylor 251-988-1460,

    Headwater Holdings Real Estate, LLC

    Bought with:

    Miranda Baldridge

    Advantage Real Estate

    Source: Baldwin Realtors,MLS#: 390868MLS Logo

    Facts & features

    Interior

    Bedrooms & bathrooms
    • Bedrooms: 3
    • Bathrooms: 2
    • Full bathrooms: 2
    • Main level bedrooms: 3
    Primary bedroom
    • Level: Main
    • Area: 182
    • Dimensions: 13 x 14
    Bedroom 2
    • Level: Main
    • Area: 110
    • Dimensions: 11 x 10
    Bedroom 3
    • Level: Main
    • Area: 110
    • Dimensions: 11 x 10
    Kitchen
    • Level: Main
    • Area: 150
    • Dimensions: 10 x 15
    Heating
    • Electric, Central
    Cooling
    • Electric
    Appliances
    • Included: Dishwasher, Refrigerator
    • Laundry: Main Level
    Features
    • Ceiling Fan(s)
    • Flooring: Luxury Vinyl Plank
    • Has basement: No
    • Has fireplace: No
    Interior area
    • Total structure area: 1,260
    • Total interior livable area: 1,260 sqft

    Property

    Parking
    • Parking features: Three or More Vehicles
    Features
    • Levels: One
    • Stories: 1
    • Has view: Yes
    • View description: Northern View
    • Waterfront features: No Waterfront
    Lot
    • Size: 9,583 Square Feet
    • Dimensions: 60 x 167
    • Features: Less than 1 acre, Level, Subdivided
    Details
    • Parcel number: 5505160000005.023

    Construction

    Type & style
    • Home type: SingleFamily
    • Architectural style: Craftsman
    • Property subtype: Residential
    Materials
    • Brick, Vinyl Siding
    • Foundation: Slab
    • Roof: Metal
    Condition
    • Resale
    • New construction: No
    • Year built: 2007
    Details
    • Warranty included: Yes

    Utilities & green energy

    • Electric: Baldwin EMC
    • Sewer: Baldwin Co Sewer Service, Grinder Pump
    • Utilities for property: Riviera Utilities

    Community & HOA

    Community
    • Features: None
    • Security: Smoke Detector(s)
    • Subdivision: Autumn Chase
    HOA
    • Has HOA: Yes
    • Services included: Maintenance Grounds
    • HOA fee: $50 annually
    Location
    • Region: Summerdale

    Financial & listing details

    • Price per square foot: $163/sqft
    • Tax assessed value: $170,400
    • Annual tax amount: $875
    • Price range: $205K - $205K
    • Date on market: 1/27/2026
    • Ownership: Whole/Full

    Price history

    DateEventPrice
    5/20/2026Sold$205,000-4.7%$163/sqft
    Source: Baldwin Realtors #390868 Report a problem
    4/15/2026Pending sale$215,000$171/sqft
    Source: Baldwin Realtors #390868 Report a problem
    2/11/2026Price change$215,000-2.3%$171/sqft
    Source: Baldwin Realtors #390868 Report a problem
    1/27/2026Listed for sale$220,000$175/sqft
    Source: Baldwin Realtors #390868 Report a problem

    Public tax history

    YearProperty taxesTax assessment
    2025$936 +6.9%$33,060 +7%
    2024$875 -2.3%$30,900 -3.4%
    2023$896 $32,000 +28.9%
    2022-- $24,820 +11.9%
    2021$627 +3.5%$22,180 +2.5%
    2020$606 +6.8%$21,640 +6.8%
    2019$567 +1.4%$20,260 +1.4%
    2018$559 +4%$19,980 +4%
    2017$538 $19,220 +5.3%
    2016$538 +5.3%$18,260 +4.3%
    2015$511 +20.3%$17,500 +15.3%
    2014$425 $15,180 +4.4%
    2013$425 $14,540 -16.1%
    2011-- $17,320 -3.2%
    2010-- $17,900 -17.4%
    2009$607 +5.2%$21,680 +5.2%
    2008$577 +635.7%$20,600 +635.7%
    2007$78 -61%$2,800 -61%
    2006$201 +2.6%$7,180 +2.6%
    2005$196 -3%$7,000 -3%
    2004$202 $7,220
    2003$202 $7,220
    Find assessor info on the county website

    Neighborhood: 36580

    Nearby schools

    GreatSchools rating
    Schools provided by the listing agent
    • Elementary: Magnolia School
    • Middle: Foley Middle
    • High: Foley High

    Source: Baldwin Realtors. This data may not be complete. We recommend contacting the local school district to confirm school assignments for this home.

    Get a cash offer in 3 minutes
    Find out how much your home could sell for in as little as 3 minutes with a no-obligation cash offer.
    Estimated market value
    $205,000
    Get a cash offer in 3 minutes
    Find out how much your home could sell for in as little as 3 minutes with a no-obligation cash offer.
    Estimated market value
    $205,000