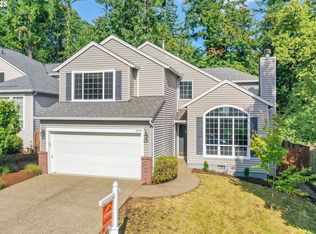
NEW Interior paint. Seller will consider ALL offers. Everything you have ever wanted in this home with high ceilings, Lux floors, and all rooms are open and flow well for perfect entertaining. Large Family room with fireplace, open to the kitchen with attached island including refrigerator, eating nook area, and a backyard with large deck that backs to a designated green space. Treed for privacy and walking trails, like having your own oasis, are close for walks after dinner. Four large bedrooms all upstairs, including a Primary Suite, with shower, and double walk-in closets. Utility room with washer/dryer included on the main floor. Great schools, great Community. Recent upgrades include new roof, new crawlspace, new back deck, new fence, new microwave, and new HW heater. Seller is offering concessions for BUYER.
Active
Price cut: $9.1K (9/3)
$679,900
14838 NW Fawnlily Dr, Portland, OR 97229
4beds
1,966sqft
Residential, Single Family Residence
Built in 1998
4,791 Square Feet Lot
$-- Zestimate®
$346/sqft
$27/mo HOA
What's special
New fenceNew back deckTreed for privacyBackyard with large deckEating nook areaHigh ceilingsDouble walk-in closets
- 83 days
- 503
- 27
Zillow last checked:
Listing updated:
Listed by:
Genie Shook 503-320-7837,
John L. Scott
Source: RMLS (OR),MLS#: 364892507
Facts & features
Interior
Bedrooms & bathrooms
- Bedrooms: 4
- Bathrooms: 3
- Full bathrooms: 2
- Partial bathrooms: 1
- Main level bathrooms: 1
Rooms
- Room types: Bedroom 4, Laundry, Bedroom 2, Bedroom 3, Dining Room, Family Room, Kitchen, Living Room, Primary Bedroom
Primary bedroom
- Features: Double Closet, Shower, Walkin Closet, Wallto Wall Carpet
- Level: Upper
Bedroom 2
- Features: Closet, Wallto Wall Carpet
- Level: Upper
Bedroom 3
- Features: Closet, Wallto Wall Carpet
- Level: Upper
Bedroom 4
- Features: Closet, Wallto Wall Carpet
- Level: Upper
Dining room
- Features: High Ceilings, Laminate Flooring
- Level: Main
Family room
- Features: Fireplace, French Doors, Laminate Flooring
- Level: Main
Kitchen
- Features: Eat Bar, Gas Appliances, Nook, Pantry, Free Standing Refrigerator, High Ceilings, Laminate Flooring, Quartz
- Level: Main
Living room
- Features: High Ceilings, Laminate Flooring
- Level: Main
Heating
- Forced Air, Fireplace(s)
Cooling
- Central Air
Appliances
- Included: Dishwasher, Disposal, Free-Standing Range, Free-Standing Refrigerator, Gas Appliances, Microwave, Stainless Steel Appliance(s), Washer/Dryer, Gas Water Heater
- Laundry: Laundry Room
Features
- High Ceilings, Vaulted Ceiling(s), Closet, Eat Bar, Nook, Pantry, Quartz, Double Closet, Shower, Walk-In Closet(s), Kitchen Island
- Flooring: Laminate, Luxury Vinyl Plank, Wall to Wall Carpet
- Doors: French Doors
- Windows: Vinyl Frames
- Basement: Crawl Space
- Number of fireplaces: 1
- Fireplace features: Gas
Interior area
- Total structure area: 1,966
- Total interior livable area: 1,966 sqft
Video & virtual tour
Property
Parking
- Total spaces: 2
- Parking features: Driveway, On Street, Garage Door Opener, Attached
- Attached garage spaces: 2
- Has uncovered spaces: Yes
Features
- Levels: Two
- Stories: 2
- Patio & porch: Deck, Patio, Porch
- Exterior features: Yard
- Fencing: Fenced
- Has view: Yes
- View description: Trees/Woods
Lot
- Size: 4,791 Square Feet
- Features: Commons, Greenbelt, Level, Trees, Sprinkler, SqFt 3000 to 4999
Details
- Parcel number: R2073720
Construction
Type & style
- Home type: SingleFamily
- Architectural style: Traditional
- Property subtype: Residential, Single Family Residence
Materials
- Vinyl Siding
- Foundation: Concrete Perimeter
- Roof: Composition
Condition
- Resale
- New construction: No
- Year built: 1998
Utilities & green energy
- Gas: Gas
- Sewer: Public Sewer
- Water: Public
- Utilities for property: Cable Connected
Community & HOA
Community
- Subdivision: Kaiser Woods No 2
HOA
- Has HOA: Yes
- Amenities included: Commons, Management
- HOA fee: $322 annually
Location
- Region: Portland
Financial & listing details
- Price per square foot: $346/sqft
- Tax assessed value: $687,230
- Annual tax amount: $6,018
- Date on market: 6/19/2026
- Listing terms: Cash,Conventional,FHA,VA Loan
- Road surface type: Paved
Estimated market value
Not available
Estimated sales range
Not available
Not available
Price history
| Date | Event | Price |
|---|---|---|
| 9/3/2026 | Price change | $679,900-1.3%$346/sqft |
Source:  RMLS (OR) #364892507 Report a problem RMLS (OR) #364892507 Report a problem | ||
| 8/21/2026 | Price change | $689,000-1.4%$350/sqft |
Source: RMLS (OR) #364892507 Report a problem | ||
| 7/6/2026 | Price change | $699,000-3.6%$356/sqft |
Source: RMLS (OR) #364892507 Report a problem | ||
| 6/20/2026 | Listed for sale | $725,000+2.7%$369/sqft |
Source: RMLS (OR) #364892507 Report a problem | ||
| 6/12/2023 | Sold | $706,000+1.6%$359/sqft |
Source: RMLS (OR) #23478056 Report a problem | ||
| 5/10/2023 | Pending sale | $694,900$353/sqft |
Source: RMLS (OR) #23478056 Report a problem | ||
| 5/7/2023 | Listed for sale | $694,900+34.9%$353/sqft |
Source: RMLS (OR) #23478056 Report a problem | ||
| 10/30/2018 | Sold | $515,000-0.9%$262/sqft |
Source: RMLS (OR) #18241320 Report a problem | ||
| 9/20/2018 | Pending sale | $519,900$264/sqft |
Source: NextHome Realty Connection #18339097 Report a problem | ||
| 9/14/2018 | Listed for sale | $519,900$264/sqft |
Source: NextHome Realty Connection #18339097 Report a problem | ||
| 9/6/2018 | Pending sale | $519,900$264/sqft |
Source: NextHome Realty Connection #18339097 Report a problem | ||
| 9/4/2018 | Listed for sale | $519,900$264/sqft |
Source: NextHome Realty Connection #18339097 Report a problem | ||
| 8/23/2018 | Pending sale | $519,900$264/sqft |
Source: NextHome Realty Connection #18339097 Report a problem | ||
| 8/17/2018 | Listed for sale | $519,900+103.9%$264/sqft |
Source: NextHome Realty Connection #18339097 Report a problem | ||
| 8/29/2003 | Sold | $255,000+29.7%$130/sqft |
Source: Public Record Report a problem | ||
| 7/28/1998 | Sold | $196,626$100/sqft |
Source: Public Record Report a problem | ||
Public tax history
| Year | Property taxes | Tax assessment |
|---|---|---|
| 2025 | $6,019 +4.4% | $315,840 +3% |
| 2024 | $5,767 +6.5% | $306,650 +3% |
| 2023 | $5,417 +3.4% | $297,720 +3% |
| 2022 | $5,237 +3.7% | $289,050 |
| 2021 | $5,049 +3.1% | -- |
| 2020 | $4,896 +3.7% | $272,470 +3% |
| 2019 | $4,720 +3.4% | $264,540 -3.5% |
| 2018 | $4,567 | $274,270 +10% |
| 2017 | $4,567 +7.6% | $249,360 +3% |
| 2016 | $4,245 | $242,100 +3% |
| 2015 | $4,245 +3.9% | $235,050 +3% |
| 2014 | $4,085 +4% | $228,210 +3% |
| 2013 | $3,928 +12.4% | $221,570 +3% |
| 2012 | $3,496 +2.2% | $215,120 -32.1% |
| 2011 | $3,422 +3.2% | $316,940 +1.9% |
| 2010 | $3,316 +2.1% | $311,150 -5.3% |
| 2009 | $3,248 +8.3% | $328,530 -11.7% |
| 2008 | $2,998 +2.5% | $372,010 -4.5% |
| 2007 | $2,925 +11.6% | $389,720 +9.3% |
| 2006 | $2,622 -10.1% | $356,710 +29.3% |
| 2005 | $2,918 +11.8% | $275,780 +8.9% |
| 2004 | $2,609 -6% | $253,220 +6.3% |
| 2003 | $2,776 +13.7% | $238,210 +6.8% |
| 2002 | $2,442 +2.9% | $222,970 +5.1% |
| 2001 | $2,374 +10.6% | $212,090 +6% |
| 2000 | $2,146 | $200,120 |
Find assessor info on the county website
Monthly payment
Est. payment
Payment breakdown
Explore the cost of this home by adjusting the details. Changes won't be saved.Climate risks
Neighborhood: 97229
Nearby schools
Schools provided by the listing agent
- Elementary: Jacob Wismer
- Middle: Stoller
- High: Westview
Source: RMLS (OR). This data may not be complete. We recommend contacting the local school district to confirm school assignments for this home.


Similar homes
- $545,0004 bd3 ba1.5k sqft15231 NW Sweetgale Ln, Portland, OR 97229Active

 MLS ID #364206072, Ryan Smith, Knipe Realty ERA Powered. RMLS (OR)
 - $635,0003 bd3 ba1.8k sqft15158 NW Evelyn St, Portland, OR 97229Active
 MLS ID #563756081, Genie Shook, John L. Scott. RMLS (OR)
 - $574,9003 bd2 ba1.6k sqft4627 NW Buckboard Dr, Portland, OR 97229Active
 MLS ID #453588754, Joe Liu, Keller Williams PDX Central. RMLS (OR)
 - $679,9993 bd3 ba1.9k sqft16653 NW Paddington Dr, Beaverton, OR 97006Active
 MLS ID #172721337, Jackie Wu, Oregon First. RMLS (OR)
 - $775,0004 bd3 ba2.3k sqft10210 NW Engleman St, Portland, OR 97229ActiveMLS ID #418022316, Livia Goodlett, Keller Williams Sunset Corridor. RMLS (OR)
- $699,9995 bd3 ba2.2k sqft16066 NW Ramona Dr, Beaverton, OR 97006ActiveMLS ID #491683956, Jennifer Venable, John L. Scott. RMLS (OR)
- $609,9504 bd3 ba2.5k sqft7206 N Amherst St, Portland, OR 97203ActiveMLS ID #361025294, John Mahaffy, Georgetown Realty Inc.. RMLS (OR)
- $674,9994 bd3 ba2k sqft12604 SW Creekshire Dr, Tigard, OR 97223ActiveMLS ID #329598023, Kieran Watt, Keller Williams Realty Portland Premiere. RMLS (OR)
- $725,0003 bd2 ba1.7k sqft14705 NW Ridgetop Ct, Beaverton, OR 97006ActiveMLS ID #553039926, Andrea Fishback, Premiere Property Group, LLC. RMLS (OR)
- $799,0004 bd3 ba2.3k sqft16217 NW Barkton Ct, Beaverton, OR 97006ActiveMLS ID #197758039, Genie Shook, John L. Scott. RMLS (OR)
- $684,0004 bd4 ba2.8k sqft2264 NE 14th Pl, Hillsboro, OR 97124ActiveMLS ID #204055861, Kelley Hutchison, Neighbors Realty. RMLS (OR)
- $680,0004 bd3 ba2.1k sqft6512 SW Taylors Ferry Rd, Tigard, OR 97223ActiveMLS ID #491569103, Shawntel Brown, Coldwell Banker Bain. RMLS (OR)
- $665,0004 bd3 ba2.3k sqft11190 NW 317th Pl, North Plains, OR 97133ActiveMLS ID #113046531, Michelle McCabe, Windermere Realty Trust. RMLS (OR)
- $699,9004 bd3 ba2.4k sqft10290 SW Homestead Ln, Beaverton, OR 97008ActiveMLS ID #329485255, Hanson Song, Premiere Property Group, LLC. RMLS (OR)
- $675,0003 bd3 ba2.5k sqft14053 SW 118th Ct, Tigard, OR 97224ActiveMLS ID #149828846, Adiam Mehretab, Knock Real Estate. RMLS (OR)
- $649,9004 bd3 ba2.6k sqft15185 SW Summerview Dr, Tigard, OR 97224ActiveMLS ID #778151844, Krishnakumar Regupathy, Krishna Realty. RMLS (OR)
- $749,9993 bd3 ba2.2k sqft6542 SW 88th Ave, Portland, OR 97223ActiveMLS ID #476917641, Evan Heisler, Opt. RMLS (OR)
- $699,9993 bd3 ba2.2k sqft4249 SW Dosch Rd, Portland, OR 97239ActiveMLS ID #688451450, Jennifer Lillie, Premiere Property Group, LLC. RMLS (OR)
- $629,9004 bd3 ba2.4k sqft14674 SW Mulberry Dr, Portland, OR 97224ActiveMLS ID #338025034, John Walsh, John L. Scott. RMLS (OR)
- $555,0004 bd3 ba1.9k sqft4306 N Willis Blvd, Portland, OR 97203ActiveMLS ID #286462948, Teresa Kirsch, Windermere Realty Trust. RMLS (OR)
