Skip main navigation
Sold for $600,000
  • $600,000

    14838 S 46TH Place, Phoenix, AZ 85044

    3beds
    2baths
    1,817sqft
    Single Family Residence
    Built in 1992
    6,912 Square Feet Lot
    $597,000 Zestimate®
    $330/sqft
    $2,655 Estimated rent

    Home value

    $597,000

    $543,000 - $657,000

    $2,655/mo

    Zestimate® history
    Loading
    Loading...

    Owner options

    List your home for rent

    $2,655/mo

    Rent Zestimate®

    Find your next renter with Zillow Rental Manager. Plus, with online applications, you can quickly screen prospective tenants – for free.

    Learn more

    $2,655/mo

    Rent Zestimate®

    Refinance and save

    $3,386/mo

    Est. payment

    Refinancing to a lower rate could help reduce your monthly payments and save thousands over the life of the loan.

    See today's rates

    $3,386/mo

    Est. payment

    Explore your selling options

    Work with a Zillow partner agent

    Leverage their expertise and Zillow's premium Showcase listings to get your home seen by more buyers.

    Get started

    List with your own agent

    Get your home in front of millions of buyers by listing it on Zillow.

    Learn how to do it

    Sell it yourself

    Take full control of how buyers see your home on Zillow by listing For Sale by Owner (FSBO).

    List your home

    What's special

    Sparkling pebbletec saltwater poolBeautifully finished walk-in showerSpacious backyard retreatDesigner backsplashSs appliancesCharming barn doorsStunning quartz countertops
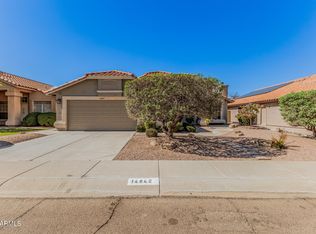
    Look no further! From the moment you step through the front door, you'll feel the LOVE & pride of ownership in this beautifully maintained 3-bedroom plus den/office Ahwatukee home w/ No HOA! Enjoy Arizona living at its best with a spacious backyard retreat featuring a sparkling PebbleTec saltwater pool and new 'Celebrity Green' turf -perfect for entertaining or relaxing in style. Soaring vaulted ceilings and tasteful decor create a warm, inviting atmosphere. The chef's kitchen is a showstopper with stunning quartz countertops, a designer backsplash, ss appliances & an island. The primary suite is complete with charming barn doors leading to an upgraded ensuite with a beautifully finished walk-in shower. Owned Solar System, Roof & HVAC updated 2022. Style, comfort and smart upgrades await!

    Zillow last checked:

    Listing updated:

    Listed by:

    Darlene Watson 602-628-4448,

    Barrett Real Estate

    Bought with:

    Anthony M Mendez, SA714359000

    HomeSmart

    Sylvia Lopez, SA643812000

    HomeSmart

    Source: ARMLS,MLS#: 6929003MLS Logo

    Facts & features

    Interior

    Bedrooms & bathrooms
    • Bedrooms: 3
    • Bathrooms: 2
    Heating
    • Has Heating (Unspecified Type)
    Cooling
    • Ceiling Fan(s), Programmable Thmstat
    Appliances
    • Included: Electric Cooktop
    Features
    • High Speed Internet, Double Vanity, Eat-in Kitchen, Breakfast Bar, No Interior Steps, Vaulted Ceiling(s), Kitchen Island, Pantry, 3/4 Bath Master Bdrm
    • Flooring: Carpet, Tile
    • Windows: Solar Screens, Double Pane Windows
    • Has basement: No
    • Has fireplace: Yes
    • Fireplace features: Living Room
    Interior area
    • Total structure area: 1,817
    • Total interior livable area: 1,817 sqft

    Property

    Parking
    • Total spaces: 4.5
    • Parking features: Garage Door Opener, Attch'd Gar Cabinets, Storage
    • Garage spaces: 2.5
    • Uncovered spaces: 2
    Features
    • Stories: 1
    • Patio & porch: Covered, Patio
    • Has private pool: Yes
    • Pool features: Variable Speed Pump, Play Pool
    • Spa features: None
    • Fencing: Block
    Lot
    • Size: 6,912 sqft
    • Features: Sprinklers In Rear, Desert Front, Gravel/Stone Front, Synthetic Grass Back
    Details
    • Parcel number: 30183652

    Construction

    Type & style
    • Home type: SingleFamily
    • Property subtype: Single Family Residence
    Materials
    • Stucco, Other, Wood Frame, Painted, Ducts Professionally Air-Sealed
    • Roof: Tile
    Condition
    • Year built: 1992
    Details
    • Builder name: Continental Homes

    Utilities & green energy

    • Sewer: Public Sewer
    • Water: City Water
    Green energy
    • Energy efficient items: Solar Panels

    Community & neighborhood

    Location
    • Region: Phoenix
    • Subdivision: MONARCH LOT 1-215 TR A-D

    Other

    Other facts
    • Listing terms: Cash,Conventional,VA Loan
    • Ownership: Fee Simple

    Price history

    DateEventPrice
    11/5/2025Sold$600,000+1.9%$330/sqft
    Source: ARMLS #6929003 Report a problem
    11/1/2025Pending sale$589,000$324/sqft
    Source: ARMLS #6929003 Report a problem
    10/4/2025Listed for sale$589,000+202.1%$324/sqft
    Source: ARMLS #6929003 Report a problem
    11/20/2012Sold$195,000+3.2%$107/sqft
    Source: ARMLS #4726677 Report a problem
    3/9/2012Listed for sale$189,000-22.9%$104/sqft
    Source: Realty Executives #4726677 Report a problem
    11/16/2004Sold$245,000+81.5%$135/sqft
    Source: Public Record Report a problem
    8/5/1996Sold$135,000$74/sqft
    Source: Public Record Report a problem

    Public tax history

    YearProperty taxesTax assessment
    2025$2,752 +2.8%$41,920 -9.6%
    2024$2,677 +2.2%$46,360 +65.6%
    2023$2,620 +4.5%$28,003 -8.4%
    2022$2,508 -1.7%$30,580 +6.4%
    2021$2,551 +3.3%$28,750 +6.4%
    2020$2,470 +3.5%$27,030 +4.8%
    2019$2,386 $25,800 +5.7%
    2018$2,386 +4.8%$24,410 +2%
    2017$2,277 +10.2%$23,930 +1.2%
    2016$2,066 +2.7%$23,650 +6.9%
    2015$2,011 $22,130 +18.3%
    2014-- $18,700 +14%
    2013-- $16,410 -5.4%
    2012-- $17,350 -11.2%
    2011-- $19,530 -11.8%
    2010-- $22,150 -12.5%
    2009-- $25,310 -11.2%
    2008-- $28,500 +4.4%
    2007-- $27,300 +69%
    2006-- $16,150
    2005-- $16,150
    2004-- $16,150
    2003-- $16,150 +19.2%
    2002-- $13,550

    Find assessor info on the county website

    Neighborhood: Ahwatukee Foothills

    Nearby schools

    GreatSchools rating
    Schools provided by the listing agent
    • Elementary: Kyrene de la Esperanza School
    • Middle: Kyrene Centennial Middle School
    • High: Mountain Pointe High School
    • District: Kyrene Elementary District

    Source: ARMLS. This data may not be complete. We recommend contacting the local school district to confirm school assignments for this home.

    Get a cash offer in 3 minutes
    Find out how much your home could sell for in as little as 3 minutes with a no-obligation cash offer.
    Estimated market value
    $597,000
    Get a cash offer in 3 minutes
    Find out how much your home could sell for in as little as 3 minutes with a no-obligation cash offer.
    Estimated market value
    $597,000