Welcome to 14838 Karen Ct! Tucked at the end of a quiet cul-de-sac on nearly half an acre in Damascus, this beautiful single-level home delivers the rare combination of modern comfort, incredible space, and natural privacy that you have been searching for! The backyard backing directly to HOA-owned green space ensures a tranquil, lush backdrop that makes every day feel like a getaway. Inside, the heart of the home is a stunning remodeled kitchen that will impress even the most discerning buyer, featuring a large center island with bar seating, rich tile backsplash, stainless appliances, and an abundance of cabinetry and storage that flows seamlessly into a bright dining area and a grand living and family room with man-door access to the backyard- creating effortless indoor-outdoor living ideal for entertaining and everyday life. The well-designed 1,624 sqft single-level layout includes 3 bedrooms and 2 full baths, with a primary suite offering its own private ensuite bath. Step outside to unwind in the built-in hot tub, heated quickly by the dedicated pool house, all surrounded by the natural beauty of the HOA green space. The standout bonus: an exceptional 2-level shop with soaring wood-beamed ceilings, extensive workspace, and its own separate electrical meter- perfect for car enthusiasts, hobbyists, or a home-based business and a truly rare find in this market. Come and see everything that this property has to offer!
Active
Price cut: $10K (9/3)
$624,900
14838 SE Karen Ct, Damascus, OR 97089
3beds
1,624sqft
Residential, Single Family Residence
Built in 1971
0.42 Acres Lot
$-- Zestimate®
$385/sqft
$17/mo HOA
What's special
Built-in hot tubExtensive workspaceStunning remodeled kitchenQuiet cul-de-sacTranquil lush backdropBright dining areaNearly half an acre
- 30 days
- 1,708
- 74
Likely to sell faster than
Zillow last checked:
Listing updated:
Listed by:
Stephanie Peck 503-832-0180,
eXp Realty, LLC,
Cellie Burton 503-343-4045,
eXp Realty, LLC
Source: RMLS (OR),MLS#: 525827956
Facts & features
Interior
Bedrooms & bathrooms
- Bedrooms: 3
- Bathrooms: 2
- Full bathrooms: 2
- Main level bathrooms: 2
Rooms
- Room types: Bedroom 2, Bedroom 3, Dining Room, Family Room, Kitchen, Living Room, Primary Bedroom
Primary bedroom
- Features: Double Closet, Sink, Vinyl Floor, Walkin Shower
- Level: Main
Bedroom 2
- Features: Closet, Vinyl Floor
- Level: Main
Bedroom 3
- Features: Closet, Vinyl Floor
- Level: Main
Dining room
- Features: Vinyl Floor
- Level: Main
Kitchen
- Features: Island, Microwave, Sliding Doors, Builtin Oven, Free Standing Refrigerator, Granite, Vinyl Floor
- Level: Main
Living room
- Features: Sunken, Wallto Wall Carpet, Washer Dryer
- Level: Main
Heating
- Forced Air
Cooling
- Central Air
Appliances
- Included: Built In Oven, Cooktop, Dishwasher, Double Oven, Microwave, Washer/Dryer, Free-Standing Refrigerator, Gas Water Heater
- Laundry: Laundry Room
Features
- Granite, Closet, Kitchen Island, Sunken, Double Closet, Sink, Walkin Shower
- Flooring: Luxury Vinyl Plank, Vinyl, Wall to Wall Carpet, Concrete
- Doors: Sliding Doors
- Windows: Wood Frames
- Basement: Crawl Space
Interior area
- Total structure area: 1,624
- Total interior livable area: 1,624 sqft
Property
Parking
- Total spaces: 2
- Parking features: Driveway, RV Access/Parking, Garage Door Opener, Attached
- Attached garage spaces: 2
- Has uncovered spaces: Yes
Accessibility
- Accessibility features: One Level, Walkin Shower, Accessibility
Features
- Levels: One
- Stories: 1
- Patio & porch: Patio
- Exterior features: Garden, Yard
- Has spa: Yes
- Spa features: Builtin Hot Tub
- Fencing: Fenced
Lot
- Size: 0.42 Acres
- Features: Cul-De-Sac, SqFt 15000 to 19999
Details
- Additional structures: Outbuilding, RVParking, ToolShed, Workshopnull, Workshop
- Parcel number: 00621795
- Zoning: RA2
Construction
Type & style
- Home type: SingleFamily
- Property subtype: Residential, Single Family Residence
Materials
- Lap Siding
- Foundation: Concrete Perimeter
- Roof: Composition
Condition
- Resale
- New construction: No
- Year built: 1971
Utilities & green energy
- Gas: Gas
- Sewer: Septic Tank
- Water: Public
Community & HOA
Community
- Subdivision: Damascus
HOA
- Has HOA: Yes
- Amenities included: Commons
- HOA fee: $200 annually
Location
- Region: Damascus
Financial & listing details
- Price per square foot: $385/sqft
- Tax assessed value: $558,629
- Annual tax amount: $5,285
- Date on market: 8/6/2026
- Listing terms: Cash,Conventional,FHA,VA Loan
- Road surface type: Paved
Estimated market value
Not available
Estimated sales range
Not available
Not available
Price history
| Date | Event | Price |
|---|---|---|
| 9/3/2026 | Price change | $624,900-1.6%$385/sqft |
Source:  RMLS (OR) #525827956 Report a problem RMLS (OR) #525827956 Report a problem | ||
| 8/19/2026 | Price change | $634,900-2.3%$391/sqft |
Source: RMLS (OR) #525827956 Report a problem | ||
| 8/6/2026 | Listed for sale | $649,900$400/sqft |
Source: RMLS (OR) #525827956 Report a problem | ||
Public tax history
| Year | Property taxes | Tax assessment |
|---|---|---|
| 2025 | $5,285 +4.6% | $325,056 +3% |
| 2024 | $5,051 +2.4% | $315,589 +3% |
| 2023 | $4,934 +6.3% | $306,398 +3% |
| 2022 | $4,640 +3.2% | $297,474 +3% |
| 2021 | $4,494 +2.7% | $288,810 +3% |
| 2020 | $4,374 +2.4% | $280,399 +3% |
| 2019 | $4,271 +5.2% | $272,233 +3% |
| 2018 | $4,061 | $264,304 +3% |
| 2017 | $4,061 +22.1% | $256,606 +3% |
| 2016 | $3,325 | $249,132 +3% |
| 2015 | $3,325 -12% | $241,876 +3% |
| 2014 | $3,777 +5% | $234,831 +3% |
| 2013 | $3,597 +2.6% | $227,991 +3% |
| 2012 | $3,505 -3.4% | $221,350 +3% |
| 2011 | $3,628 +4.5% | $214,903 +3% |
| 2010 | $3,470 +2.6% | $208,644 +3% |
| 2009 | $3,384 +3.7% | $202,567 +3% |
| 2008 | $3,264 +2.2% | $196,667 +3% |
| 2007 | $3,192 +4.3% | $190,939 +3% |
| 2006 | $3,061 +4.1% | $185,378 +3% |
| 2005 | $2,940 +23.5% | $179,979 +3% |
| 2004 | $2,381 +0.3% | $174,737 +3% |
| 2003 | $2,374 -0.5% | $169,648 +3% |
| 2002 | $2,386 +7.2% | $164,707 +3% |
| 2001 | $2,226 +5.3% | $159,910 +3% |
| 2000 | $2,114 | $155,252 |
Find assessor info on the county website
Monthly payment
Est. payment
Payment breakdown
Explore the cost of this home by adjusting the details. Changes won't be saved.Climate risks
Neighborhood: 97089
Nearby schools
Schools provided by the listing agent
- Elementary: Dp Crk-Damascus
- Middle: Dp Crk-Damascus
- High: Sam Barlow
Source: RMLS (OR). This data may not be complete. We recommend contacting the local school district to confirm school assignments for this home.

Similar homes
- $539,9003 bd2 ba1.2k sqft17925 SE Troge Rd, Damascus, OR 97089Active

 MLS ID #314356697, Troy DeVries, Real Broker. RMLS (OR)
 - $699,0003 bd2 ba1.5k sqft3329 SE Hillyard Rd, Gresham, OR 97080Active
 MLS ID #726477978, Jason Wasinger, Real Broker. RMLS (OR)
 - $435,0004 bd2 ba1.7k sqft10800 SE Kathy Ln, Boring, OR 97009Active
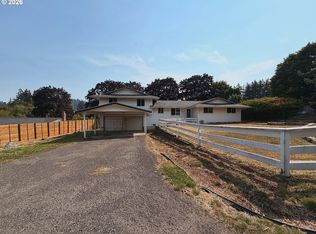 MLS ID #526886888, Lizbeth Abbott, Tree City Real Estate. RMLS (OR)
 - $489,9003 bd2 ba1.6k sqft2331 SW 27th Dr, Gresham, OR 97080Active
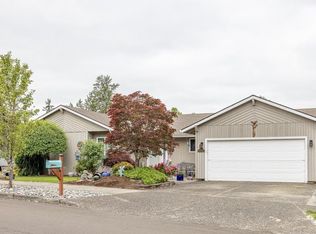 MLS ID #290668872, Debby Calhoun-Sammons, Safe Harbor Realty. RMLS (OR)
 - $699,9993 bd2 ba1.7k sqft12735 SW 22nd Ave, Lake Oswego, OR 97034ActiveMLS ID #212622498, David Caldwell, Real Broker. RMLS (OR)
- $559,9004 bd2 ba1.6k sqft25 NE 192nd Ave, Portland, OR 97230ActiveMLS ID #366114625, Tim Sellers, Berkshire Hathaway HomeServices NW Real Estate. RMLS (OR)
- $569,9003 bd2 ba1.9k sqft41051 SE Coalman Rd, Sandy, OR 97055ActiveMLS ID #358990540, Tim Sellers, Berkshire Hathaway HomeServices NW Real Estate. RMLS (OR)
- $624,9004 bd3 ba2k sqft2059 SE 176th Ave, Portland, OR 97233For Sale
 MLS ID #220223489, Caleb Andrew Stewart, eXp Realty, LLC. Oregon Datashare
 - $699,0003 bd2 ba1.4k sqft5711 W A St, West Linn, OR 97068For Sale
 MLS ID #843779, CATHI CALDWELL, Homesmart Realty Group. WVMLS
 - $619,9003 bd2 ba1.6k sqft12960 SW Tapadera St, Beaverton, OR 97008ActiveMLS ID #741009303, Jim Collison, RE/MAX Equity Group. RMLS (OR)
- $575,0003 bd2 ba1.5k sqft10210 SW Crestwood Ct, Beaverton, OR 97008ActiveMLS ID #183062851, Steve Nassar, Premiere Property Group, LLC. RMLS (OR)
- $625,0003 bd2 ba1.8k sqft53295 E Marmot Rd, Sandy, OR 97055ActiveMLS ID #744349339, Jake Panko, Pellego, LLC. RMLS (OR)
- $515,0003 bd3 ba2.1k sqft17377 SE Colina Vista Ave, Milwaukie, OR 97267ActiveMLS ID #493528528, Kalin Kelley, Oregon First. RMLS (OR)
- $539,9003 bd3 ba1.7k sqft11240 SE Cranberry Loop, Clackamas, OR 97015For SaleMLS ID #841071, PENNY YAW, Coldwell Banker Bain. WVMLS
- $484,8004 bd2 ba2k sqft56 NE 192nd Ave, Portland, OR 97230ActiveMLS ID #414002861, Christopher Kelly, Berkshire Hathaway HomeServices NW Real Estate. RMLS (OR)
- $619,9006 bd3 ba2.1k sqft6845 SE 47th Ave, Portland, OR 97206ActiveMLS ID #455977653, Catherine Forsythe, Berkshire Hathaway HomeServices NW Real Estate. RMLS (OR)
- $599,0004 bd2 ba2.2k sqft30744 NE 10th St, Washougal, WA 98671ActiveMLS ID #268708492, Katelyn McGrann, Realty One Group Prestige. RMLS (OR)
- $649,9903 bd2 ba1.7k sqft4422 SW Washouga Ave, Portland, OR 97239ActiveMLS ID #489727293, Marlon Bump, Uptown Properties, LLC. RMLS (OR)
- $539,0004 bd3 ba1.8k sqft13853 SE Red Sunset Ave, Clackamas, OR 97015ActiveMLS ID #414148551, Anthony Dyche, HomeSmart Realty Group. RMLS (OR)
- $629,5003 bd3 ba2k sqft19743 SE 38th Way, Camas, WA 98607ActiveMLS ID #361384699, Shane Williams, MORE Realty. RMLS (OR)
