Enjoy the best of country living with the convenience of city water in this well-maintained, single-owner home situated on 1.19 acres. Offering 3 bedrooms with the potential for 5, this property provides the flexibility today's buyers are searching for. The kitchen features beautiful cherry cabinetry, while fresh interior paint gives the home a clean, updated feel. Major improvements include a new roof, septic system, and hot water tank, providing valuable peace of mind for years to come. Two wood burners add warmth and character, while the four-zone boiler system allows for efficient, customizable heating throughout the home. A new front porch and footer tiles enhance the welcoming curb appeal. Move-in ready with room to grow, this property delivers the space, updates, and peaceful setting that make country living so appealing.
Active
$354,900
14838 State Route 301, Lagrange, OH 44050
3beds
1,776sqft
Single Family Residence
Built in 1978
1.19 Acres Lot
$-- Zestimate®
$200/sqft
$-- HOA
What's special
Welcoming curb appealNew front porchFresh interior paintFour-zone boiler systemBeautiful cherry cabinetryTwo wood burnersFooter tiles
- 38 days |
- 1,970 |
- 23 |
Zillow last checked:
Listing updated:
Listed by:
Grant Sluss 419-529-3047 homes@slussrealty.com,
Sluss Realty
Source: MLS Now,MLS#: 5228205 Originating MLS: Other/Unspecificed
Originating MLS: Other/UnspecificedFacts & features
Interior
Bedrooms & bathrooms
- Bedrooms: 3
- Bathrooms: 2
- Full bathrooms: 2
- Main level bathrooms: 2
- Main level bedrooms: 3
Primary bedroom
- Level: First
- Dimensions: 15 x 15
Bedroom
- Level: First
- Dimensions: 13 x 11
Bedroom
- Level: First
- Dimensions: 11 x 9
Dining room
- Level: First
- Dimensions: 13 x 12
Kitchen
- Level: First
- Dimensions: 12 x 13
Living room
- Level: First
- Dimensions: 13 x 21
Heating
- Radiant
Cooling
- Ceiling Fan(s)
Appliances
- Included: Dryer, Dishwasher, Microwave, Range, Refrigerator, Washer
- Laundry: In Basement
Features
- Ceiling Fan(s), Primary Downstairs
- Basement: Full
- Number of fireplaces: 2
- Fireplace features: Living Room
Interior area
- Total structure area: 1,776
- Total interior livable area: 1,776 sqft
- Finished area above ground: 1,776
Video & virtual tour
Property
Parking
- Total spaces: 2
- Parking features: Attached, Garage
- Attached garage spaces: 2
Features
- Levels: One
- Stories: 1
- Patio & porch: Covered, Porch
Lot
- Size: 1.19 Acres
- Features: Flat, Level
Details
- Parcel number: 1500005000033
- Special conditions: Standard
Construction
Type & style
- Home type: SingleFamily
- Architectural style: Ranch
- Property subtype: Single Family Residence
Materials
- Vinyl Siding
- Roof: Asphalt
Condition
- Year built: 1978
Utilities & green energy
- Sewer: Septic Tank
- Water: Public
Community & HOA
Community
- Subdivision: Lagrange
HOA
- Has HOA: No
Location
- Region: Lagrange
Financial & listing details
- Price per square foot: $200/sqft
- Tax assessed value: $220,180
- Annual tax amount: $2,263
- Date on market: 7/16/2026
- Cumulative days on market: 38 days
Estimated market value
Not available
Estimated sales range
Not available
Not available
Price history
| Date | Event | Price |
|---|---|---|
| 7/16/2026 | Listed for sale | $354,900$200/sqft |
Source:  MLS Now #5228205 Report a problem MLS Now #5228205 Report a problem | ||
Public tax history
| Year | Property taxes | Tax assessment |
|---|---|---|
| 2024 | $2,771 +1.8% | $77,070 +19.5% |
| 2023 | $2,721 -13.4% | $64,480 |
| 2022 | $3,141 0% | $64,480 |
| 2021 | $3,141 +13% | $64,480 +26.9% |
| 2020 | $2,779 +0.6% | $50,810 |
| 2019 | $2,761 +2.5% | $50,810 |
| 2018 | $2,693 -6.5% | $50,810 -0.4% |
| 2017 | $2,882 +0.7% | $51,000 |
| 2016 | $2,861 +0.2% | $51,000 |
| 2015 | $2,856 +21.6% | $51,000 +6% |
| 2014 | $2,349 +3.2% | $48,100 |
| 2013 | $2,276 +2.6% | $48,100 |
| 2012 | $2,218 | $48,100 |
| 2011 | -- | -- |
| 2010 | -- | -- |
| 2009 | -- | -- |
| 2008 | $2,368 -0.4% | -- |
| 2007 | $2,377 +0.7% | -- |
| 2006 | $2,360 +2.3% | -- |
| 2005 | $2,307 +2.9% | -- |
| 2004 | $2,242 +2.5% | -- |
| 2003 | $2,188 +26% | -- |
| 2002 | $1,736 -3.2% | -- |
| 2001 | $1,793 +6.1% | -- |
| 2000 | $1,689 | -- |
Find assessor info on the county website
Monthly payment
Est. payment
Payment breakdown
Explore the cost of this home by adjusting the details. Changes won't be saved.Climate risks
Neighborhood: 44050
Nearby schools
GreatSchools rating
- 5/10Keystone Elementary SchoolGrades: PK-5Distance: 2.6 mi
- 7/10Keystone Middle SchoolGrades: 6-8Distance: 2.6 mi
- 7/10Keystone High SchoolGrades: 9-12Distance: 2.8 mi
Schools provided by the listing agent
- District: Keystone LSD - 4708
Source: MLS Now. This data may not be complete. We recommend contacting the local school district to confirm school assignments for this home.
- $344,9003 bd2 ba1.7k sqft14838 State Highway 301 N, Lagrange, OH 44050For Sale

- $265,2003 bd1 ba1.9k sqft14762 State Route 301, Lagrange, OH 44050Off Market
- $221,5002 bd1 ba1.1k sqft14809 State Route 301, Lagrange, OH 44050Off Market
- $407,4004 bd2 ba2.3k sqft14740 State Route 301, Lagrange, OH 44050Off Market
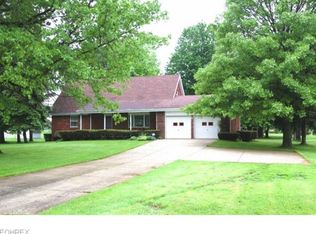
- $576,9003 bd4 ba2.3k sqft14871 State Route 301, Lagrange, OH 44050Off Market
- $261,6003 bd1 ba1.2k sqft14791 State Route 301, Lagrange, OH 44050Off Market
- $304,6004 bd2 ba1.6k sqft14720 State Route 301, Lagrange, OH 44050Off Market
- $325,7003 bd1 ba1.6k sqft14737 State Route 301, Lagrange, OH 44050Off Market
A local agent can set up tours, give advice and negotiate with sellers.
Similar homes
- $344,9003 bd2 ba1.7k sqft14838 State Highway 301 N, Lagrange, OH 44050For Sale
 MLS ID #226026861, Kelli Chinn, Sluss Realty Company. Columbus and Central Ohio Regional MLS
 - $--4 bd1 ba1.1k sqft41819 Biggs Rd, Lagrange, OH 44050Auction
 Auction.com 1
 - $380,0004 bd3 ba2.6k sqft318 Hendrix Blvd, Lagrange, OH 44050For Sale
 MLS ID #5226737, Karen S Mobert, Howard Hanna. MLS Now
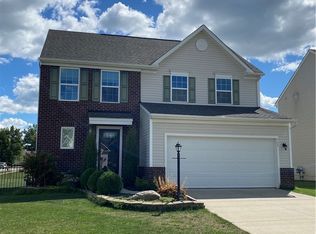
 - $379,4953 bd3 ba1.7k sqft500 Bailey Ct, Lagrange, OH 44050For Sale
 MLS ID #5232979, Bradford Marley, Fathom Realty. MLS Now
 - $327,9003 bd2 ba1.7k sqft604 Rundle St, Lagrange, OH 44050For SaleMLS ID #5213034, Judi Lint, Howard Hanna. MLS Now
- $299,9004 bd2 ba1.9k sqft385 S Center St, Lagrange, OH 44050For SaleMLS ID #5218413, Anne E Zacharias, Howard Hanna. MLS Now
- $329,9004 bd1 ba2.4k sqft110 Railroad St, Lagrange, OH 44050For SaleMLS ID #5227380, David M King, King Realty. MLS Now
- $299,0003 bd2 ba1.3k sqft315 West St, Lagrange, OH 44050For SaleMLS ID #5222045, Sylvia Incorvaia, EXP Realty, LLC.. MLS Now
- $339,0003 bd2 ba2k sqft41180 Butternut Ridge Rd, Elyria, OH 44035For SaleMLS ID #20262709, Kyle M. Recker, Howard Hanna - Port Clinton. Firelands MLS
- $369,9004 bd3 ba1.9k sqft159 Keywood Blvd, Lagrange, OH 44050For SaleMLS ID #5232521, Veronica Meikle, Russell Real Estate Services. MLS Now
- $405,0004 bd3 ba2.4k sqft515 Mitchell Ct, Lagrange, OH 44050For SaleMLS ID #5231871, Quinn Johnston, LoFaso Real Estate Services. MLS Now
- $445,0003 bd3 ba2.3k sqft40308 Whitney Rd, Lagrange, OH 44050For SaleMLS ID #5230719, Jennifer M Mason, Russell Real Estate Services. MLS Now
- $328,8003 bd4 ba2.5k sqft824 Robinson Dr, Lagrange, OH 44050For SaleMLS ID #5235126, Nicole Benetto, EXP Realty, LLC.. MLS Now
- $221,0003 bd2 ba1.2k sqft241 Forest St, Lagrange, OH 44050For Sale By Owner
- $345,0004 bd2 ba1.9k sqft617 E Lorain St, Oberlin, OH 44074For SaleMLS ID #5203303, Heidi Mueller, Howard Hanna. MLS Now
- $415,0003 bd3 ba2.1k sqft37373 Butternut Ridge Rd, North Ridgeville, OH 44039For SaleMLS ID #5235156, Taylor Stone, Keller Williams Living. MLS Now
- $299,0005 bd3 ba2.2k sqft11614 Indian Hollow Rd, Grafton, OH 44044For SaleMLS ID #5226559, Brock R Morgan, Howard Hanna. MLS Now
- $349,9003 bd3 ba1.8k sqft732 Oakdale Cir, Elyria, OH 44035For SaleMLS ID #5234011, Jennifer L Taylor, Russell Real Estate Services. MLS Now
- $239,9003 bd2 ba1.4k sqft249 Forest Park Dr, Lagrange, OH 44050For SaleMLS ID #5224284, Jennifer L Taylor, Russell Real Estate Services. MLS Now
- $309,9004 bd2 ba2.3k sqft1053 Wellfleet Dr, Grafton, OH 44044For SaleMLS ID #5220114, Kit Custer, RE/MAX Transitions. MLS Now
