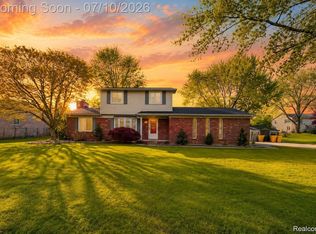
Welcome to 14838 Williams Ct.
4 Bedroom, 2.5 Baths 2392 Sq ft. home!
Great for growing families.
Updated kitchen and Bathrooms. All appliances stay. Primary bedroom has en suite. All large bedrooms. Plenty of closet space.
Partially finished basement.
Backyard great for entertaining. Above ground pool with composite decking making clean up simple.
Privacy fence and beautiful easy landscaping.
Roof replaced in 2024
Pending
$375,000
14838 Williams Ct, Gibraltar, MI 48173
4beds
2,993sqft
Single Family Residence
Built in 1972
7,840 Square Feet Lot
$369,300 Zestimate®
$125/sqft
$-- HOA
What's special
- 14 days |
- 1,316 |
- 111 |
Likely to sell faster than
Zillow last checked:
Listing updated:
Listed by:
Stacie DiGuiseppe-Catalano 734-561-1000,
Four Seasons Realty Dan Berry Group 734-561-1000
Source: Realcomp II,MLS#: 20261051934
Facts & features
Interior
Bedrooms & bathrooms
- Bedrooms: 4
- Bathrooms: 3
- Full bathrooms: 2
- 1/2 bathrooms: 1
Primary bedroom
- Level: Second
- Area: 221
- Dimensions: 17 X 13
Bedroom
- Level: Second
- Area: 187
- Dimensions: 17 X 11
Bedroom
- Level: Second
- Area: 165
- Dimensions: 15 X 11
Bedroom
- Level: Second
- Area: 169
- Dimensions: 13 X 13
Primary bathroom
- Level: Second
- Area: 70
- Dimensions: 10 X 7
Other
- Level: Second
- Area: 70
- Dimensions: 10 X 7
Other
- Level: Entry
- Area: 25
- Dimensions: 5 X 5
Dining room
- Level: Entry
- Area: 81
- Dimensions: 9 X 9
Family room
- Level: Entry
- Area: 182
- Dimensions: 14 X 13
Kitchen
- Level: Entry
- Area: 204
- Dimensions: 17 X 12
Living room
- Level: Entry
- Area: 210
- Dimensions: 15 X 14
Heating
- Forced Air, Natural Gas
Cooling
- Ceiling Fans, Central Air
Appliances
- Included: Built In Gas Oven, Dishwasher, Dryer, Electric Cooktop, Free Standing Refrigerator, Microwave, Washer
Features
- Basement: Partially Finished
- Has fireplace: Yes
- Fireplace features: Family Room, Wood Burning
Interior area
- Total interior livable area: 2,993 sqft
- Finished area above ground: 2,393
- Finished area below ground: 600
Property
Parking
- Total spaces: 2
- Parking features: Two Car Garage, Attached
- Attached garage spaces: 2
Features
- Levels: Two
- Stories: 2
- Entry location: GroundLevel
- Pool features: Above Ground, Outdoor Pool
- Fencing: Fenced
Lot
- Size: 7,840 Square Feet
- Dimensions: 70.5 x 110
Details
- Parcel number: 36012010013000
- Special conditions: Short Sale No,Standard
Construction
Type & style
- Home type: SingleFamily
- Architectural style: Colonial
- Property subtype: Single Family Residence
Materials
- Brick, Vinyl Siding
- Foundation: Basement, Poured
- Roof: Asphalt
Condition
- New construction: No
- Year built: 1972
Utilities & green energy
- Sewer: Public Sewer
- Water: Public
Community & HOA
Community
- Subdivision: KINGSBRIDGE SUB
HOA
- Has HOA: No
Location
- Region: Gibraltar
Financial & listing details
- Price per square foot: $125/sqft
- Tax assessed value: $117,027
- Annual tax amount: $5,942
- Date on market: 7/10/2026
- Cumulative days on market: 14 days
- Listing agreement: Exclusive Right To Sell
- Listing terms: Cash,Conventional,FHA,Va Loan
Estimated market value
$369,300
$351,000 - $388,000
$2,694/mo
Price history
| Date | Event | Price |
|---|---|---|
| 7/19/2026 | Pending sale | $375,000$125/sqft |
Source:  Realcomp II #20261051934 Report a problem Realcomp II #20261051934 Report a problem | ||
| 7/10/2026 | Listed for sale | $375,000+72.8%$125/sqft |
Source: Realcomp II #20261051934 Report a problem | ||
| 1/19/2017 | Sold | $217,000-7.7%$73/sqft |
Source: Public Record Report a problem | ||
| 9/26/2016 | Listed for sale | $235,000+17.6%$79/sqft |
Source: MBA Realty Group, Inc #216095124 Report a problem | ||
| 11/28/2010 | Listing removed | $199,838$67/sqft |
Source: Coldwell Banker Southern Wayne Realty, Inc. #210075689 Report a problem | ||
| 7/2/2010 | Listed for sale | $199,838$67/sqft |
Source: COLDWELL BANKER SOUTHERN WAYNE #210075689 Report a problem | ||
Public tax history
| Year | Property taxes | Tax assessment |
|---|---|---|
| 2025 | -- | $127,600 +2.7% |
| 2024 | -- | $124,300 -3.6% |
| 2023 | -- | $128,900 +16.9% |
| 2022 | -- | $110,300 +3.8% |
| 2021 | -- | $106,300 |
| 2020 | $4,818 +4.3% | $106,300 +3.1% |
| 2019 | $4,620 | $103,100 +10.7% |
| 2018 | $4,620 | $93,100 +1.4% |
| 2017 | -- | $91,800 +1.3% |
| 2016 | -- | $90,600 +11.3% |
| 2015 | -- | $81,400 +14.2% |
| 2013 | $6,820 | $71,300 +6.3% |
| 2012 | -- | $67,100 -39.6% |
| 2007 | -- | $111,100 +5.5% |
| 2004 | -- | $105,300 +56.9% |
| 2001 | -- | $67,102 +3.2% |
| 2000 | $2,603 | $65,022 |
Find assessor info on the county website
Monthly payment
Est. payment
Payment breakdown
Explore the cost of this home by adjusting the details. Changes won't be saved.Climate risks
Neighborhood: 48173
Nearby schools
GreatSchools rating
- 8/10Parsons Elementary SchoolGrades: PK-5Distance: 0.5 mi
- 5/10Shumate Middle SchoolGrades: 6-8Distance: 0.4 mi
- 6/10Oscar A. Carlson High SchoolGrades: 9-12Distance: 0.5 mi
- $317,9004 bd2 ba1.8k sqft14824 Williams Ct, Gibraltar, MI 48173Off Market

- $338,800-- bd2 ba2.4k sqft14850 Williams Ct, Gibraltar, MI 48173Off Market
- $334,000-- bd2 ba2.5k sqft14839 Stuart Ct, Gibraltar, MI 48173Off Market
- $282,000-- bd1 ba1.8k sqft14851 Stuart Ct, Gibraltar, MI 48173Off Market
- $298,6003 bd2 ba1.9k sqft14825 Stuart Ct, Gibraltar, MI 48173Off Market
- $320,800-- bd2 ba2.2k sqft14810 Williams Ct, Gibraltar, MI 48173Off Market
- $334,100-- bd1 ba1.8k sqft14862 Williams Ct, Gibraltar, MI 48173Off Market
- $344,700-- bd2 ba2.4k sqft14811 Stuart Ct, Gibraltar, MI 48173Off Market
A local agent can set up tours, give advice and negotiate with sellers.
Similar homes
- $462,0004 bd2 ba1.5k sqft29886 Pointe Dr, Gibraltar, MI 48173For Sale

 MLS ID #20261037371, Michael Procissi, Power House Group Realty. Realcomp II
 - $389,9003 bd3 ba2.5k sqft9739 Waterway Dr, Grosse Ile, MI 48138For Sale
 MLS ID #20261050301, Drew M Cheetwood, Social House Real Estate Group LLC. Realcomp II
 - $369,9004 bd4 ba2.7k sqft27985 S Mockingbird Dr, Flat Rock, MI 48134For Sale
 MLS ID #20261052742, Blake Johnson, Anthology Real Estate. Realcomp II
 - $425,0004 bd4 ba2.8k sqft25900 Belledale St, Taylor, MI 48180For Sale
 MLS ID #20261056806, Jacalyn Cone, Century 21 Curran & Oberski. Realcomp II
 - $375,9003 bd3 ba2.2k sqft27681 Mill Creek Dr, Trenton, MI 48183For SaleMLS ID #20261045894, Sherri Gramlich, EXP Realty. Realcomp II
- $399,9004 bd3 ba3.2k sqft27533 Winchester Ter, Trenton, MI 48183For SaleMLS ID #20261046691, Jeffrey A Daniel, Real Estate Unlimited, Inc. Realcomp II
- $349,0004 bd3 ba2.6k sqft20698 Coachwood Rd, Riverview, MI 48193For SaleMLS ID #20261041789, Lindon Izairi, EXP Realty Main. Realcomp II
- $350,0004 bd2 ba2.4k sqft245 Bates Ln, Monroe, MI 48162For SaleMLS ID #20261051155, David Binkley Jr, Real Broker LLC - The Binkley Group. Realcomp II
- $398,0004 bd4 ba3.4k sqft14667 Brookline St, Riverview, MI 48193For SaleMLS ID #20261046060, Monica Hillman, RE/MAX Moves. Realcomp II
- $340,0003 bd2 ba1.6k sqft33950 Ecorse Rd, Romulus, MI 48174For SaleMLS ID #20261052495, Paul D Armstrong, NextHome Evolution. Realcomp II
- $419,9003 bd3 ba2.9k sqft29561 S Pine Grove Dr, New Boston, MI 48164For SaleMLS ID #20261051577, Christina Gennari, KW Domain. Realcomp II
- $439,0003 bd3 ba4.2k sqft17620 Fox Glen Dr, Riverview, MI 48193For SaleMLS ID #20261052188, Jill Abernethy, Century 21 Curran & Oberski. Realcomp II
- $424,9994 bd3 ba3k sqft8236 Burning Bush Rd, Grosse Ile, MI 48138For SaleMLS ID #20261043477, Kimberly Draper, River Oaks Realty. Realcomp II
- $269,0003 bd1 ba1.7k sqft27241 Evelyn Ave, Brownstown, MI 48183For SaleMLS ID #20261055501, Michael Procissi, Power House Group Realty. Realcomp II
- $375,0004 bd2 ba2.1k sqft48188 Harris Rd, Belleville, MI 48111For SaleMLS ID #20261053297, Therese Antonelli, Moving The Mitten RE Group Inc. Realcomp II
- $439,9004 bd3 ba3.1k sqft23312 E Fairway Dr, Woodhaven, MI 48183For SaleMLS ID #20261044911, Robert C Struk, Century 21 Curran & Oberski. Realcomp II
- $327,0003 bd3 ba2.1k sqft24535 Jason Dr, Flat Rock, MI 48134For SaleMLS ID #20261045900, Priyanka Dabhi, KW Professionals. Realcomp II
- $390,0003 bd3 ba2.7k sqft330 Cole Rd, Monroe, MI 48162For SaleMLS ID #20261051072, Venissa Thumm, Century 21 Affiliated. Realcomp II
- $284,9003 bd2 ba2.6k sqft27131 Evelyn Ave, Brownstown, MI 48183For SaleMLS ID #20261046976, Stephanie Jobin, EXP Realty Main. Realcomp II
- $375,0004 bd3 ba3.2k sqft24362 Outer Dr, Melvindale, MI 48122For SaleMLS ID #20261041765, Michael Perna, EXP Realty The Perna Team. Realcomp II
