Skip main navigation
Sold for $3,750,000
  • $3,750,000

    14839 Como Cir, Bradenton, FL 34202

    4beds
    4,314sqft
    Single Family Residence
    Built in 2019
    0.54 Acres Lot
    $3,557,900 Zestimate®
    $869/sqft
    $7,826 Estimated rent

    Home value

    $3,557,900

    $3.24M - $3.91M

    $7,826/mo

    Zestimate® history
    Loading
    Loading...

    Owner options

    List your home for rent

    $7,826/mo

    Rent Zestimate®

    Find your next renter with Zillow Rental Manager. Plus, with online applications, you can quickly screen prospective tenants – for free.

    Learn more

    $7,826/mo

    Rent Zestimate®

    Refinance and save

    $25,200/mo

    Est. payment

    Refinancing to a lower rate could help reduce your monthly payments and save thousands over the life of the loan.

    See today's rates

    $25,200/mo

    Est. payment

    Explore your selling options

    Work with a Zillow partner agent

    Leverage their expertise and Zillow's premium Showcase listings to get your home seen by more buyers.

    Get started

    List with your own agent

    Get your home in front of millions of buyers by listing it on Zillow.

    Learn how to do it

    Sell it yourself

    Take full control of how buyers see your home on Zillow by listing For Sale by Owner (FSBO).

    List your home

    What's special

    Outdoor kitchenThree additional bedroomsEnclosed pool storage roomMassive saltwater poolMaster suiteTwo floating quartz islandsCustom cabinetry
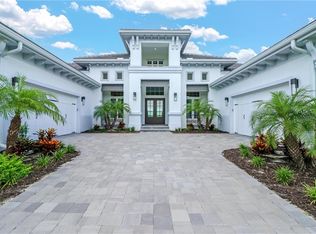
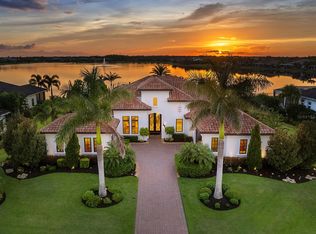
    Absolutely stunning, one-of-a-kind dream home on Lake Como in The Lake Club. This extraordinary estate, nestled on a rare and private oversized lot along Lake Como, is surrounded by serene conservation areas and features breathtaking lake views from nearly every angle. Custom-designed landscaping ensures complete privacy, creating a tranquil oasis for the most discerning buyer. Exceptional Outdoor Living: The heart of this home is the expansive 4,000-square-foot lanai, with 1,200 square feet under roof, doubling your living and entertaining space. Enjoy the travertine flooring, two outdoor fireplaces, a large mounted TV, and multiple sitting areas for relaxation or hosting. The centerpiece is the massive saltwater pool with a lap lane, spa, and extraordinary lighting. Adjacent to the pool, you'll find a dining area, outdoor kitchen, and enclosed pool storage room. Elegant Interior Design: Step inside through disappearing floor-to-ceiling pocket glass doors, seamlessly blending indoor and outdoor living. The great room features custom cabinetry and panoramic views of the lake. The formal dining room is complemented by a dry bar, perfect for entertaining. The home office/den boasts custom cabinetry and built-in workspaces with porcelain tile. The gourmet kitchen is a chef's dream, featuring two floating quartz islands, sub-Zero and Thermador appliances, custom soft-close cabinetry with glass tile backsplash, a coffee bar and walk-in pantry, and informal dining area with stunning lake views. Luxurious Private Suites: The master suite, located on a private wing, offers coffered ceilings, pool views, and two spacious walk-in closets. The spa-like master bathroom includes a double walk-in shower, soaking tub, and custom double vanities. On the opposite side, three additional bedrooms feature ensuite bathrooms and custom walk-in closets, ensuring comfort for family and guests. Extraordinary Features: 800-bottle wine room, insulated and refrigerated for the wine enthusiast. Designer touches: Coffered ceilings, tray ceilings, wall niches, custom lighting, fans, and wall coverings. This one-of-a-kind estate is for the fastidious buyer seeking unparalleled luxury, privacy, and sophistication. The owners invested $250k into significant improvements, including whole house generator, remote controlled hurricane shutters, motorized interior shades, landscaping, and fencing. The home was independently appraised last year at $3.8M. Don’t miss the chance to own this masterpiece in The Lake Club. Check out the 3D tour and schedule your private showing today!

    Zillow last checked:

    Listing updated:

    Listed by:

    Mike ODonnell 206-930-9121,

    SELLBIZ 941-400-0390

    Bought with:

    Heather Sniffen, 3374457

    MICHAEL SAUNDERS & COMPANY

    Source: Stellar MLS,MLS#: A4633400MLS LogoOriginating MLS: Sarasota - Manatee

    Facts & features

    Interior

    Bedrooms & bathrooms
    • Bedrooms: 4
    • Bathrooms: 5
    • Full bathrooms: 4
    • 1/2 bathrooms: 1
    Rooms
    • Room types: Breakfast Room Separate, Den/Library/Office, Dining Room, Great Room
    Primary bedroom
    • Features: Walk-In Closet(s)
    • Level: First
    Bedroom 2
    • Features: Walk-In Closet(s)
    • Level: First
    Bedroom 3
    • Features: Walk-In Closet(s)
    • Level: First
    Bedroom 4
    • Features: Walk-In Closet(s)
    • Level: First
    Balcony porch lanai
    • Features: Storage Closet
    • Level: First
    Den
    • Level: First
    Dining room
    • Level: First
    Great room
    • Level: First
    Kitchen
    • Level: First
    Living room
    • Level: First
    Heating
    • Central, Electric
    Cooling
    • Central Air, Humidity Control, Zoned
    Appliances
    • Included: Bar Fridge, Oven, Convection Oven, Cooktop, Dishwasher, Disposal, Dryer, Electric Water Heater, Exhaust Fan, Freezer, Ice Maker, Microwave, Range, Range Hood, Refrigerator, Washer, Water Filtration System, Water Softener, Wine Refrigerator
    • Laundry: Electric Dryer Hookup, Inside, Laundry Room, Washer Hookup
    Features
    • Attic Fan, Ceiling Fan(s), Coffered Ceiling(s), High Ceilings, L Dining, Open Floorplan, Primary Bedroom Main Floor, Split Bedroom, Thermostat, Tray Ceiling(s), Walk-In Closet(s), Wet Bar
    • Flooring: Ceramic Tile, Travertine
    • Doors: Outdoor Grill, Outdoor Kitchen, Sliding Doors
    • Windows: Storm Window(s), Shades, Shutters, Window Treatments, Hurricane Shutters
    • Has fireplace: Yes
    • Fireplace features: Gas
    Interior area
    • Total structure area: 8,800
    • Total interior livable area: 4,314 sqft

    Property

    Parking
    • Total spaces: 3
    • Parking features: Oversized
    • Attached garage spaces: 3
    Features
    • Levels: One
    • Stories: 1
    • Exterior features: Dog Run, Irrigation System, Lighting, Outdoor Grill, Outdoor Kitchen, Private Mailbox, Rain Gutters, Sidewalk, Sprinkler Metered, Storage
    • Has private pool: Yes
    • Pool features: Gunite, Heated, In Ground, Lap, Lighting, Outside Bath Access, Pool Alarm, Salt Water, Screen Enclosure
    • Has spa: Yes
    • Spa features: In Ground
    • Fencing: Fenced
    • Has view: Yes
    • View description: Lake
    • Has water view: Yes
    • Water view: Lake
    • Waterfront features: Lake Privileges
    Lot
    • Size: 0.54 Acres
    Details
    • Parcel number: 588832059
    • Zoning: SF
    • Special conditions: None

    Construction

    Type & style
    • Home type: SingleFamily
    • Property subtype: Single Family Residence
    Materials
    • Block
    • Foundation: Slab
    • Roof: Tile
    Condition
    • New construction: No
    • Year built: 2019

    Utilities & green energy

    • Sewer: Public Sewer
    • Water: Canal/Lake For Irrigation
    • Utilities for property: BB/HS Internet Available, Cable Connected, Electricity Connected, Fire Hydrant, Natural Gas Connected, Phone Available, Sewer Connected, Sprinkler Meter, Underground Utilities, Water Connected

    Community & HOA

    Community
    • Security: Gated Community, Security Gate, Security Lights, Smoke Detector(s)
    • Pet fee: $0 monthly
    • Subdivision: LAKE VIEW ESTATES AT THE LAKE CLUB
    HOA
    • Has HOA: Yes
    • HOA fee: $722 monthly
    • HOA name: Samara Williamson
    • Second HOA name: Lake Club Home Owner's Association
    Location
    • Region: Bradenton

    Financial & listing details

    • Price per square foot: $869/sqft
    • Tax assessed value: $2,049,007
    • Annual tax amount: $33,040
    • Date on market: 12/26/2024
    • Cumulative days on market: 27 days
    • Listing terms: Cash,Conventional
    • Ownership: Fee Simple
    • Total actual rent: 0
    • Electric utility on property: Yes
    • Road surface type: Asphalt

    Price history

    DateEventPrice
    2/27/2025Sold$3,750,000-1.3%$869/sqft
    Source: Stellar MLS #A4633400 Report a problem
    1/22/2025Pending sale$3,799,000$881/sqft
    Source: Stellar MLS #A4633400 Report a problem
    12/26/2024Listed for sale$3,799,000+8.3%$881/sqft
    Source: Stellar MLS #A4633400 Report a problem
    1/3/2023Sold$3,509,000-7.5%$813/sqft
    Source: Public Record Report a problem
    12/14/2022Pending sale$3,795,000$880/sqft
    Source: Stellar MLS #A4550693 Report a problem
    11/15/2022Price change$3,795,000-3.9%$880/sqft
    Source: Stellar MLS #A4550693 Report a problem
    10/27/2022Listed for sale$3,950,000+89.4%$916/sqft
    Source: Stellar MLS #A4550693 Report a problem
    11/24/2020Sold$2,085,500+21.4%$483/sqft
    Source: Public Record Report a problem
    10/21/2019Sold$1,718,065$398/sqft
    Source: Public Record Report a problem

    Public tax history

    YearProperty taxesTax assessment
    2025$31,954 -1%$2,049,007 -0.9%
    2024$32,290 -2.3%$2,067,431 -0.1%
    2023$33,040 +34.2%$2,070,131 +39.4%
    2022$24,613 -1.7%$1,485,246 +3%
    2021$25,043 +5.7%$1,441,986 +7.3%
    2020$23,701 +154%$1,343,929 +273.3%
    2019$9,331 $360,000 +588.8%
    2018$9,331 $52,267
    Find assessor info on the county website

    Neighborhood: 34202

    Nearby schools

    GreatSchools rating
    Schools provided by the listing agent
    • Elementary: Robert E Willis Elementary
    • Middle: Nolan Middle
    • High: Lakewood Ranch High

    Source: Stellar MLS. This data may not be complete. We recommend contacting the local school district to confirm school assignments for this home.

    Get a cash offer in 3 minutes
    Find out how much your home could sell for in as little as 3 minutes with a no-obligation cash offer.
    Estimated market value
    $3,557,900
    Get a cash offer in 3 minutes
    Find out how much your home could sell for in as little as 3 minutes with a no-obligation cash offer.
    Estimated market value
    $3,557,900